Built in 1790, 212 Water Street is one of Washington, Georgia's oldest homes-a rare opportunity to own a thoughtfully updated piece of the town's early history. Set on a desirable historic street just two blocks from downtown, the home offers the character of an 18th-century residence and the ease of in-town living. Step inside and the scale is a surprise. A wide, long foyer leads to grand, light-filled rooms with 10-foot ceilings, original heart pine floors, wide baseboards, and preserved mantels. The spacious living room features a working gas fireplace. An equally generous dining room offers plenty of space to host. In the kitchen, granite and live-edge butcher block countertops complement a 36-inch Wolf gas range with griddle and a three-zone beverage cooler. The first-floor primary suite has a spacious bedroom and en-suite bath. Another downstairs bathroom features a freestanding soaking tub and stained-glass window. Upstairs, two large, airy bedrooms with high ceilings share a Jack-and-Jill bathroom. Every bathroom has a walk-in shower. A dedicated office, generous storage, and a climate-controlled bonus room add flexibility throughout the home. Then, at the rear of the home, discover its enchanting Savannah-style brick courtyard framed by an iron railing, brick pillars, and mature landscaping. Picture morning coffee beneath the trees, outdoor dinners, and evenings spent with friends. Washington was the first chartered town in the United States named for George Washington, and its historic square remains part of daily life. Walk downtown for coffee, shops, and restaurants; catch a production at Washington Little Theater or an outdoor movie on the square; or get to know people through newcomer lunches and regular social gatherings. Groceries and Wills Memorial Hospital are nearby, while Athens, Lake Oconee, and Augusta are within reach. For someone relocating to Georgia, 212 Water Street offers both an extraordinary historic home and an inviting town to become part of.
Active
$349,900
212 Water St, Washington, GA 30673
3beds
2,748sqft
Single Family Residence
Built in 1790
0.3 Acres Lot
$340,100 Zestimate®
$127/sqft
$-- HOA
What's special
Desirable historic streetBrick pillarsWorking gas fireplaceGrand light-filled roomsWide baseboardsDedicated officeClimate-controlled bonus room
- 3 days
- 146
- 7
Likely to sell faster than
Zillow last checked:
Listing updated:
Listed by:
Marina O Lee 937-768-2475,
The Virtual Realty Group
Source: GAMLS,MLS#: 10853506
Facts & features
Interior
Bedrooms & bathrooms
- Bedrooms: 3
- Bathrooms: 3
- Full bathrooms: 3
- Main level bathrooms: 2
- Main level bedrooms: 1
Rooms
- Room types: Bonus Room, Office
Dining room
- Features: Separate Room
Heating
- Heat Pump, Natural Gas
Cooling
- Ceiling Fan(s), Central Air, Heat Pump
Appliances
- Included: Dishwasher, Gas Water Heater, Ice Maker, Oven/Range (Combo), Refrigerator, Stainless Steel Appliance(s)
- Laundry: Laundry Closet
Features
- Beamed Ceilings, High Ceilings, Master On Main Level, Separate Shower, Soaking Tub, Tile Bath, Walk-In Closet(s)
- Flooring: Laminate, Wood, Tile
- Basement: Crawl Space
- Number of fireplaces: 5
- Fireplace features: Gas Log, Living Room
Interior area
- Total structure area: 2,748
- Total interior livable area: 2,748 sqft
- Finished area above ground: 2,748
- Finished area below ground: 0
Property
Parking
- Parking features: Off Street, Side/Rear Entrance
Features
- Levels: Two
- Stories: 2
Lot
- Size: 0.3 Acres
- Features: Level, Open Lot
Details
- Parcel number: W23 123
- Special conditions: Agent/Seller Relationship,As Is,Historic
Construction
Type & style
- Home type: SingleFamily
- Architectural style: Other
- Property subtype: Single Family Residence
Materials
- Brick, Wood Siding
- Roof: Metal
Condition
- Updated/Remodeled
- New construction: No
- Year built: 1790
Utilities & green energy
- Sewer: Public Sewer
- Water: Public
- Utilities for property: Cable Available, Electricity Available, High Speed Internet, Natural Gas Available, Phone Available, Sewer Available, Sewer Connected, Water Available
Community & HOA
Community
- Features: Sidewalks, Walk To Schools, Near Shopping
- Subdivision: None
HOA
- Has HOA: No
- Services included: None
Location
- Region: Washington
Financial & listing details
- Price per square foot: $127/sqft
- Tax assessed value: $69,950
- Annual tax amount: $1,034
- Date on market: 10/1/2026
- Cumulative days on market: 3 days
- Listing agreement: Exclusive Right To Sell
- Listing terms: Cash,Conventional,FHA,USDA Loan,VA Loan
- Electric utility on property: Yes
Estimated market value
$340,100
$323,000 - $357,000
$1,852/mo
Price history
| Date | Event | Price |
|---|---|---|
| 10/1/2026 | Listed for sale | $349,900+75%$127/sqft |
Source:  Hive MLS #CL365427 Report a problem Hive MLS #CL365427 Report a problem | ||
| 2/24/2026 | Sold | $200,000+117.4%$73/sqft |
Source: Public Record Report a problem | ||
| 5/12/2016 | Sold | $92,000$33/sqft |
Source: Public Record Report a problem | ||
Public tax history
| Year | Property taxes | Tax assessment |
|---|---|---|
| 2025 | $1,034 +0.4% | $27,980 |
| 2024 | $1,030 -2% | $27,980 |
| 2023 | $1,052 +0.8% | $27,980 |
| 2022 | $1,043 -3.3% | $27,980 |
| 2021 | $1,079 -1.1% | $27,980 |
| 2020 | $1,092 +3.7% | $27,980 |
| 2019 | $1,053 -1.4% | $27,980 |
| 2018 | $1,067 -0.4% | $27,980 |
| 2017 | $1,071 +0% | $27,980 |
| 2016 | $1,071 | $27,980 +378.1% |
| 2015 | -- | $5,852 -79.1% |
| 2014 | -- | $27,980 |
| 2013 | -- | $27,980 |
| 2012 | -- | -- |
| 2011 | -- | -- |
| 2009 | -- | -- |
| 2008 | -- | $34,109 |
| 2007 | -- | $34,109 |
| 2006 | -- | $34,109 +21.2% |
| 2005 | -- | $28,147 |
| 2004 | -- | $28,147 |
| 2003 | -- | $28,147 |
| 2002 | -- | $28,147 |
| 2001 | -- | $28,147 +1.1% |
| 2000 | -- | $27,852 |
Find assessor info on the county website
Monthly payment
Est. payment
Payment breakdown
Explore the cost of this home by adjusting the details. Changes won't be saved.Climate risks
Neighborhood: 30673
Nearby schools
Schools provided by the listing agent
- Elementary: Washington Wilkes
- Middle: Washington Wilkes
- High: Washington Wilkes
Source: GAMLS. This data may not be complete. We recommend contacting the local school district to confirm school assignments for this home.
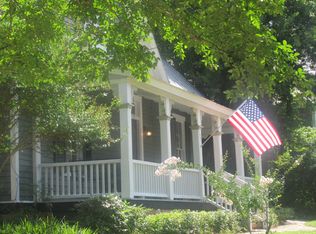
Similar homes
- $370,0005 bd4 ba3.4k sqft223 E Robert Toombs Ave, Washington, GA 30673For Sale
 MLS ID #33553799, David Rainey, Camelot Realty Group. HAR
 - $319,9003 bd3 ba2.3k sqft206 S Alexander Ave, Washington, GA 30673Active

 MLS ID #10625742, Jon D Waldorf, Waldorf Real Estate Co.. GAMLS
 - $235,6204 bd3 ba3.5k sqft506 Spring St, Washington, GA 30673Active
 MLS ID #10848242, Christopher J Lawrence, Lawrence Realty Group Georgia. GAMLS
 - $199,0004 bd4 ba2.7k sqft108 W Liberty St, Washington, GA 30673For Sale
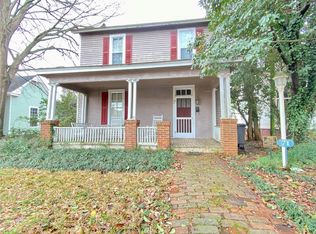 MLS ID #94488723, David Rainey, Camelot Realty Group. HAR
 - $399,0003 bd2 ba1.9k sqft1310 Lincolnton Rd, Washington, GA 30673ActiveMLS ID #10754241, Mabel Brown Strother, J Brand Realty. GAMLS
- $265,0004 bd3 ba3.7k sqft503 E Robert Toombs Ave, Washington, GA 30673ActiveMLS ID #10772836, Jon D Waldorf, Waldorf Real Estate Co.. GAMLS
- $498,0005 bd5 ba3.9k sqft307 N Alexander Ave, Washington, GA 30673ActiveMLS ID #10846625, Ken Parris, Parris Properties. GAMLS
- $419,9005 bd4 ba3.9k sqft102 Arden Dr, Washington, GA 30673ActiveMLS ID #10780603, Jon D Waldorf, Waldorf Real Estate Co.. GAMLS
- $226,9003 bd2 ba2k sqft109 Springdale Dr, Washington, GA 30673ActiveMLS ID #10738098, David T Thornton, Coldwell Banker Watson & Knox. GAMLS
- $215,0001 bd2 ba2.7k sqft205 E Liberty St, Washington, GA 30673ActiveMLS ID #10805574, Sandy M Jones Butler, Gold Oak Real Estate. GAMLS
- $279,9001 bd2 ba4k sqft16 E Robert Toombs Ave, Washington, GA 30673ActiveMLS ID #10838004, Jon D Waldorf, Waldorf Real Estate Co.. GAMLS
- $350,0003 bd2 ba1.8k sqft3256 Thomson Hwy, Lincolnton, GA 30817ActiveMLS ID #10810087, Diane Norris, Coldwell Banker Lake Oconee Realty. GAMLS
- $289,9004 bd2 ba1.8k sqft110 Constitution Circle, Washington, GA 30673New Construction
 MLS ID #100598610, Barbara Dubois, ERA Wilder Realty. Hive MLS
 - $279,9004 bd2 ba2.2k sqft4401 Thomson Rd, Washington, GA 30673ActiveMLS ID #10815141, Jon D Waldorf, Waldorf Real Estate Co.. GAMLS
- $315,0003 bd2 ba1.9k sqft182 Dallas St, Lincolnton, GA 30817ActiveMLS ID #10852788, Sandy M Jones Butler, Gold Oak Real Estate. GAMLS
- $249,9003 bd2 ba1.5k sqft108 Constitution Circle, Washington, GA 30673New ConstructionMLS ID #100598585, Barbara Dubois, ERA Wilder Realty. Hive MLS
