A UNIQUE OPPORTUNITY FOR MULTI-GENERATIONAL LIVING OR INCOME POTENTIAL! This beautifully maintained 1,500 sq. ft. concrete block home offers 2 bedrooms and 1 bathroom in the main residence, plus a connected 1-bedroom, 1-bath in-law suite with its own private entrance. Perfect for extended family, older children, guests, or additional income, the suite includes a full kitchen, stackable washer/dryer, closet, and its own 2025 A/C system while remaining accessible from the main home.
The main residence features a welcoming screened entry, bright and open living space, luxury vinyl plank flooring, new bedroom carpet, and fresh interior paint. The updated kitchen is designed for both everyday living and entertaining, featuring granite countertops, tile backsplash, white shaker cabinetry, pantry storage, and 2024 stainless steel appliances. A convenient laundry room with additional storage completes the space.
Major upgrades provide peace of mind, including 2024 impact-rated windows and doors throughout and a 2024 A/C system. Outside, enjoy an oversized, beautifully landscaped backyard with brick-paver walkways and multiple areas to relax or entertain, all enclosed by a white vinyl privacy fence. A permitted 10' x 16' Tuff Shed, installed in 2023, provides excellent additional storage.
Additional highlights include a 30-amp RV hookup and dedicated electric vehicle outlet. Located in the desirable and centrally situated Parkwood community, this home offers the convenience of nearby shopping, dining, schools, and major roadways. No flood insurance required, low property taxes, and no HOA fees or restrictive HOA rules.
With its versatile layout, extensive upgrades, and exceptional outdoor space, this property offers flexibility that is hard to find. Schedule your showing today—you won’t want to miss this one!
Pending
$245,000
108 Contee Dr, Lehigh Acres, FL 33936
3beds
1,495sqft
Single Family Residence
Built in 1978
9,840 Square Feet Lot
$243,400 Zestimate®
$164/sqft
$-- HOA
What's special
New bedroom carpetGranite countertopsFresh interior paintWhite vinyl privacy fenceOversized beautifully landscaped backyardLuxury vinyl plank flooringBrick-paver walkways
- 63 days
- 46
- 1
Zillow last checked:
Listing updated:
Listed by:
Alex Avila 239-839-7238,
Maxim LLC
Source: Florida Gulf Coast MLS,MLS#: 2026036893 Originating MLS: Florida Gulf Coast
Facts & features
Interior
Bedrooms & bathrooms
- Bedrooms: 3
- Bathrooms: 2
- Full bathrooms: 2
Rooms
- Room types: Bathroom, Family Room, Guest Quarters, Screened Porch, Workshop
Heating
- Central, Electric
Cooling
- Central Air, Electric
Appliances
- Included: Dryer, Dishwasher, Microwave, Range, Refrigerator, Washer
- Laundry: Washer Hookup, Dryer Hookup, Inside
Features
- Other, Shower Only, Separate Shower, Cable TV, Walk-In Closet(s), Workshop, Bathroom, Family Room, Guest Quarters, Screened Porch, Workshop
- Flooring: Vinyl
- Windows: Impact Glass
Interior area
- Total structure area: 1,495
- Total interior livable area: 1,495 sqft
Video & virtual tour
Property
Parking
- Parking features: Driveway, Paved
- Has uncovered spaces: Yes
Features
- Stories: 1
- Patio & porch: Lanai, Porch, Screened
- Exterior features: Courtyard, Fence, Fruit Trees, Security/High Impact Doors, Storage
- Has view: Yes
- View description: Landscaped
- Waterfront features: None
Lot
- Size: 9,840 Square Feet
- Features: Rectangular Lot
Details
- Additional structures: Apartment, Outbuilding
- Parcel number: 314427L402004.0130
- Lease amount: $0
- Zoning description: RS-1
Construction
Type & style
- Home type: SingleFamily
- Architectural style: Other,Ranch,One Story
- Property subtype: Single Family Residence
Materials
- Block, Concrete, Stucco
- Roof: Shingle
Condition
- Resale
- Year built: 1978
Utilities & green energy
- Sewer: Public Sewer
- Water: Public
- Utilities for property: Cable Available, High Speed Internet Available
Community & HOA
Community
- Features: Non-Gated
- Security: Smoke Detector(s)
- Condo and coop fee: $0
- Membership fee: $0
- Subdivision: PARKWOOD
HOA
- Has HOA: No
- Amenities included: None
- Services included: None
Location
- Region: Lehigh Acres
Financial & listing details
- Price per square foot: $164/sqft
- Tax assessed value: $174,429
- Annual tax amount: $2,203
- Date on market: 9/1/2026
- Cumulative days on market: 63 days
- Listing terms: All Financing Considered,Cash
- Ownership: Single Family
Estimated market value
$243,400
$231,000 - $256,000
$1,774/mo
Price history
| Date | Event | Price |
|---|---|---|
| 10/1/2026 | Pending sale | $245,000$164/sqft |
Source:  Florida Gulf Coast MLS #2026036893 Report a problem | ||
| 9/18/2026 | Listed for sale | $245,000$164/sqft |
Source: Florida Gulf Coast MLS #2026036893 Report a problem | ||
| 9/11/2026 | Pending sale | $245,000$164/sqft |
Source: Florida Gulf Coast MLS #2026036893 Report a problem | ||
| 9/1/2026 | Listed for sale | $245,000-5.8%$164/sqft |
Source: Florida Gulf Coast MLS #2026036893 Report a problem | ||
| 1/5/2026 | Sold | $260,000-3.6%$174/sqft |
Source: Florida Gulf Coast MLS #2025010080 Report a problem | ||
| 11/22/2025 | Pending sale | $269,700$180/sqft |
Source: Florida Gulf Coast MLS #2025010080 Report a problem | ||
| 11/18/2025 | Price change | $269,700-1.8%$180/sqft |
Source: Florida Gulf Coast MLS #2025010080 Report a problem | ||
| 10/15/2025 | Price change | $274,700-1.8%$184/sqft |
Source: Florida Gulf Coast MLS #2025010080 Report a problem | ||
| 10/1/2025 | Price change | $279,700-4.4%$187/sqft |
Source: Florida Gulf Coast MLS #2025010080 Report a problem | ||
| 9/24/2025 | Price change | $292,500-0.8%$196/sqft |
Source: Florida Gulf Coast MLS #2025010080 Report a problem | ||
| 9/11/2025 | Listed for sale | $295,000+446.3%$197/sqft |
Source: Florida Gulf Coast MLS #2025010080 Report a problem | ||
| 4/11/2014 | Sold | $54,000-10%$36/sqft |
Source: Public Record Report a problem | ||
| 1/25/2014 | Listed for sale | $60,000+0%$40/sqft |
Source: Florida Living Realty Group #214004441 Report a problem | ||
| 7/18/2013 | Listed for sale | $59,981-59.4%$40/sqft |
Source: Florida Living Realty Group, Inc. #201325565 Report a problem | ||
| 8/1/2005 | Sold | $147,900+144.5%$99/sqft |
Source: Public Record Report a problem | ||
| 6/30/2000 | Sold | $60,500$40/sqft |
Source: Public Record Report a problem | ||
Public tax history
| Year | Property taxes | Tax assessment |
|---|---|---|
| 2025 | $2,203 +11.7% | $157,694 +8.3% |
| 2024 | $1,973 -8.3% | $145,596 +35% |
| 2023 | $2,150 +10.6% | $107,830 +10% |
| 2022 | $1,944 +18.8% | $98,027 |
| 2021 | $1,637 +4.2% | -- |
| 2020 | $1,571 -2.4% | $81,014 +0.3% |
| 2019 | $1,610 | $80,749 +14.9% |
| 2018 | $1,610 +10.5% | $70,253 +13% |
| 2017 | $1,457 +7.9% | $62,179 +17.4% |
| 2016 | $1,351 +8.7% | $52,943 +14.3% |
| 2015 | $1,243 +7.2% | $46,302 -1.9% |
| 2014 | $1,159 +220.9% | $47,205 +32.6% |
| 2013 | $361 +4.4% | $35,596 +23.6% |
| 2012 | $346 -6.3% | $28,798 -1.6% |
| 2011 | $369 -10.5% | $29,267 -5% |
| 2010 | $413 -46.1% | $30,809 -39.9% |
| 2009 | $765 -59% | $51,260 -60.7% |
| 2007 | $1,868 +3.4% | $130,540 +12.9% |
| 2006 | $1,806 +129.7% | $115,660 +81.7% |
| 2004 | $786 -3.3% | $63,640 +11.2% |
| 2003 | $813 +3.2% | $57,220 +8.1% |
| 2002 | $788 | $52,910 +15.9% |
| 2000 | -- | $45,660 |
Find assessor info on the county website
Monthly payment
Est. payment
Payment breakdown
Explore the cost of this home by adjusting the details. Changes won't be saved.Climate risks
Neighborhood: 33936


Similar homes
- $219,0003 bd2 ba1.4k sqft9753 Maplecrest Cir, Lehigh Acres, FL 33936For Sale
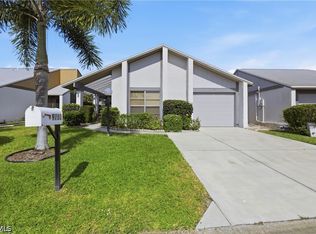
 MLS ID #2026021742, Nelica Krekic, Nexthome South Pointe. Florida Gulf Coast MLS
- $247,0003 bd2 ba1.4k sqft19368 Coraltree Ct, Lehigh Acres, FL 33936For Sale
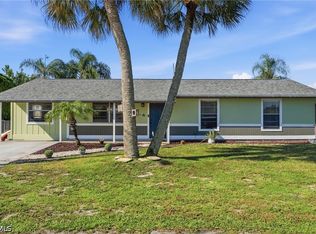 MLS ID #2026031002, Thomas Finau, Marzucco Real Estate. Florida Gulf Coast MLS
- $339,9003 bd2 ba1.3k sqft1529 Crestwood Cir W, Lehigh Acres, FL 33936For Sale
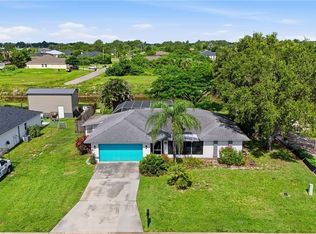 MLS ID #2026031855, Cindi Segna, KW Florida Living. Florida Gulf Coast MLS
- $279,9004 bd2 ba1.8k sqft301 Hollywood St, Lehigh Acres, FL 33936For Sale
 MLS ID #2026030561, Mike Rodriguez, Palm Paradise Realty Group. Florida Gulf Coast MLS
- $259,0003 bd2 ba1.4k sqft2703 E 8th St, Lehigh Acres, FL 33936For SaleMLS ID #2026038053, Stetson Miller, The Simonelli Real Estate Grp. Florida Gulf Coast MLS
- $269,0002 bd2 ba1.5k sqft19906 Lake Vista Cir, Lehigh Acres, FL 33936For SaleMLS ID #2026036113, Deborah Harris, Sellstate Advantage Realty. Florida Gulf Coast MLS
- $220,0002 bd2 ba1.2k sqft503 Bethany Village Cir, Lehigh Acres, FL 33936For SaleMLS ID #2026040415, Nick Westbrook, Coldwell Banker Realty. Florida Gulf Coast MLS
- $245,0003 bd2 ba1.2k sqft3901 16th St W, Lehigh Acres, FL 33971For SaleMLS ID #2026032775, Chelsea Robinson, KW Florida Living. Florida Gulf Coast MLS
- $199,9003 bd1 ba920 sqft803 Perry Ave, Lehigh Acres, FL 33936For SaleMLS ID #2026033110, Yolanda Rosario, Suncoast Realty Solutions,LLC. Florida Gulf Coast MLS
- $260,0003 bd2 ba1.4k sqft752 Barclay Ave, Lehigh Acres, FL 33974For SaleMLS ID #2026032765, Chelsea Robinson, KW Florida Living. Florida Gulf Coast MLS
- $215,0002 bd1 ba876 sqft102 Oleander Rd, Lehigh Acres, FL 33936For SaleMLS ID #2026027639, Mike Rodriguez, Palm Paradise Realty Group. Florida Gulf Coast MLS
- $314,9004 bd2 ba1.8k sqft8340 Gassner Way, Lehigh Acres, FL 33936For SaleMLS ID #2026033562, Emily Hauser, Preferred Shore LLC. Florida Gulf Coast MLS
- $255,0003 bd2 ba1.2k sqft113 Blackstone Dr, Fort Myers, FL 33913For SaleMLS ID #2026038253, Raul Pino, Sovereign Real Estate Group. Florida Gulf Coast MLS
- $239,9003 bd2 ba1.1k sqft912 Mary Ave S, Lehigh Acres, FL 33974For SaleMLS ID #2026037099, Evelys Velazquez, EXP Realty LLC. Florida Gulf Coast MLS
- $349,9003 bd2 ba1.6k sqft273 Justene Cir, Lehigh Acres, FL 33936For SaleMLS ID #2025000557, Marjie Bachman, MarjieB LLC. Florida Gulf Coast MLS
- $300,0003 bd2 ba1.6k sqft1916 Marlay Ave, Lehigh Acres, FL 33972For SaleMLS ID #2026038401, Carine Garcon, Premier Sotheby's Int'l Realty. Florida Gulf Coast MLS
- $275,0003 bd2 ba1.5k sqft2342 Crystal Dr, Fort Myers, FL 33907For SaleMLS ID #2026045779, Shane Wilson, Cypress Realty Inc.. Florida Gulf Coast MLS
- $304,0003 bd2 ba1.2k sqft1111 Thompson Ave, Lehigh Acres, FL 33972For SaleMLS ID #2026042887, Christopher Moore, RE/MAX Realty Group. Florida Gulf Coast MLS
- $239,9003 bd1 ba1k sqft2976 Ribbon Ct, Fort Myers, FL 33905For SaleMLS ID #2026034337, Damon Vetere, Coldwell Banker Realty. Florida Gulf Coast MLS
- $159,0002 bd3 ba1.4k sqft20 Cosmopolitan Dr Unit 4, Lehigh Acres, FL 33936For SaleMLS ID #2026022010, Martin Hawley, KW Florida Living. Florida Gulf Coast MLS
