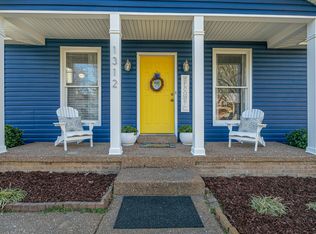
The space:
The home feels fresh and fully renewed following a complete renovation, with a bright, clean interior that immediately puts you at ease. Natural light, soft finishes, and a simple, well-designed layout create a space that feels both inviting and easy to settle into. Its a comfortable, calming environment designed to feel like home from the moment you walk in.
Neighborhood overview:
Heritage Ranch is located just off West Main Street on Franklins southwest side, offering a quiet, residential setting with easy access to some of the areas most desirable destinations. The home sits between Historic Downtown Franklin and Southall Farm & Inn, placing you minutes from local shops, restaurants, and events while still enjoying a more relaxed, tucked-away feel. Nearby, Williamson County Soccer Fields and Jim Warren Park provide convenient options for outdoor activity, and neighborhood favorite
Utilities: WiFi, Water, Sewer, Trash, Electricity. Biweekly lawn care and cleaning included.
Welcome to Heritage Ranch, a fully renovated 3-bedroom home by RIPE Properties, offering a quiet, private setting just off West Main Street.
Designed for extended stays, the home combines thoughtful updates with a layout that simply works.
Originally a classic single-level ranch, the home has just completed a full-scale renovationtransforming the interior into a clean, modern space while preserving the charm and simplicity of its original design. The result is a home that feels fresh and updated without losing the ease of single-level living.
Located on Franklins southwest side between Downtown Franklin and Southall Farm & Inn, the home offers quick access to both while still feeling tucked away and residential.
The home features the same finishes used in our Oakwood Ranch, including new flooring, a soft neutral palette, updated cabinetry, countertops, appliances, and lighting. The space feels cohesive and intentional, designed to support daily living without unnecessary complexity.
The kitchen is fully updated and designed for real use, with ample counter space, modern appliances, and a large picture window above the sink that brings in natural light and makes the space feel open and inviting.
The layout flows easily from kitchen to living space, supporting everyday routines without feeling tight or overdesigned.
At the back of the home, a dedicated office with an electric fireplace creates a separate space to work or focusideal for remote work or longer stays.
The backyard is fully fenced and offers a level of privacy thats hard to find this close to town. A covered patio extends the living space outdoors, creating an easy place to relax at the end of the day.
The primary suite is spacious and set apart from the rest of the home, offering a quieter, more private place to unwind and recharge.
Furnishings follow RIPE Properties warm, organic modern style, with neutral tones and natural textures that keep the space calm without feeling overly styled. Biweekly cleaning and lawn care included.
Rent price is subject to seasonality and length of stay.
Location Highlights
- Minutes to Downtown Franklin and Franklin Square
- Close to Williamson County Soccer Fields and Jim Warren Park
- Short drive to Hanks Coffee
- Easy access to West Main Street, Mack Hatcher Parkway, and surrounding areas
At RIPE Properties, we focus on creating homes that feel settled and easy to live in. Heritage Ranch is well suited for guests who need a reliable, comfortable place to stay for more than just a few nights.
House for rent
Single family residence
Available Tue Nov 3 2026
Dogs OK
Air conditioner, central air
In unit laundry
Driveway parking
Forced air, heat pump
What's special
Quiet private settingFully renovatedSoft neutral paletteNatural lightModern appliancesNew flooringUpdated cabinetry
- 51 days |
- -- |
- -- |
Zillow last checked:
Listing updated:
Travel times
Facts & features
Interior
Bedrooms & bathrooms
- Bedrooms: 3
- Bathrooms: 2
- Full bathrooms: 2
Heating
- Forced Air, Heat Pump
Cooling
- Air Conditioner, Central Air
Appliances
- Included: Dishwasher, Dryer, Freezer, Microwave Oven, Oven, Refrigerator, Washer
- Laundry: In Unit
Features
- Flooring: Hardwood
- Furnished: Yes
Interior area
- Total interior livable area: 1,404 sqft
Property
Parking
- Parking features: Driveway, Off Street
- Details: Contact manager
Features
- Patio & porch: Patio
- Exterior features: Private Dedicated Office, Recently Fully Renovated
- Fencing: Fenced Yard
Lot
- Features: Back Yard, Level
Details
- Parcel number: 094077MD00300
Construction
Type & style
- Home type: SingleFamily
- Property subtype: Single Family Residence
Community & HOA
Location
- Region: Franklin
Financial & listing details
- Lease term: 1 Month
Nearby apartments for rent


Price history
| Date | Event | Price |
|---|---|---|
| 9/3/2026 | Listed for rent | $6,800$5/sqft |
Source: Zillow Rentals Report a problem | ||
| 8/1/2026 | Listing removed | $6,800$5/sqft |
Source: Zillow Rentals Report a problem | ||
| 6/18/2026 | Listed for rent | $6,800$5/sqft |
Source: Zillow Rentals Report a problem | ||
| 12/23/2025 | Sold | $395,000-12.2%$281/sqft |
Source:  RealTracs MLS as distributed by MLS GRID #3045631 Report a problem RealTracs MLS as distributed by MLS GRID #3045631 Report a problem | ||
| 11/30/2025 | Pending sale | $450,000$321/sqft |
Source: RealTracs MLS as distributed by MLS GRID #3045631 Report a problem | ||
| 11/24/2025 | Contingent | $450,000$321/sqft |
Source: RealTracs MLS as distributed by MLS GRID #3045631 Report a problem | ||
| 11/22/2025 | Listed for sale | $450,000$321/sqft |
Source: RealTracs MLS as distributed by MLS GRID #3045631 Report a problem | ||
| 11/19/2025 | Pending sale | $450,000$321/sqft |
Source: RealTracs MLS as distributed by MLS GRID #3045631 Report a problem | ||
| 11/14/2025 | Listed for sale | $450,000$321/sqft |
Source: RealTracs MLS as distributed by MLS GRID #3045631 Report a problem | ||