Welcome home to this charming and beautifully updated Cape-style home in Ashburnham! Offering 3 bedrooms and 1¾ baths, this well-loved home combines classic New England character with tasteful modern updates. Step inside to a spacious living room, dining room, and inviting country-style kitchen featuring beautiful wood countertops, stainless steel appliances, plenty of counter space, and a warm, modern touch. Gleaming wide-plank pine flooring flows throughout the home, adding to its timeless charm and character. The spacious primary bedroom is a wonderful retreat, featuring vaulted ceilings and a generous walk-in closet. Throughout the home, thoughtful updates complement its traditional Cape-style appeal while maintaining the comfortable and welcoming atmosphere that makes this property feel like home.Outside, enjoy a generously sized yard offering plenty of privacy and room to relax, entertain, or simply enjoy the peaceful surroundings. Walking and jogging trails are accessible right from the property, providing a great opportunity to enjoy the outdoors. As an added bonus, the property includes deeded beach rights to Sunset Lake!With its charming interior, private yard, trail access, and deeded Sunset Lake beach rights, this Ashburnham Cape offers a wonderful combination of character, comfort, and outdoor living. A new septic system is scheduled to be installed on September 25, 2026, providing an important update for the home's next owner.
Under contract
$440,000
108 Dunn Rd, Ashburnham, MA 01430
3beds
1,596sqft
Single Family Residence
Built in 1985
0.58 Acres Lot
$-- Zestimate®
$276/sqft
$150/mo HOA
What's special
Dining roomSpacious primary bedroomBeautiful wood countertopsComfortable and welcoming atmosphereGenerous walk-in closetStainless steel appliancesPeaceful surroundings
- 17 days
- 973
- 92
Zillow last checked:
Listing updated:
Listed by:
Haschig Homes Group 833-544-7687,
William Raveis R.E. & Home Services 978-610-6369,
Robert DiMarzio 978-340-0326
Source: MLS PIN,MLS#: 73581308
Facts & features
Interior
Bedrooms & bathrooms
- Bedrooms: 3
- Bathrooms: 2
- Full bathrooms: 2
Primary bedroom
- Features: Ceiling Fan(s), Vaulted Ceiling(s), Walk-In Closet(s), Flooring - Wood
- Level: Second
- Area: 270
- Dimensions: 15 x 18
Bedroom 2
- Features: Ceiling Fan(s), Closet, Flooring - Wood
- Level: Second
- Area: 252
- Dimensions: 14 x 18
Bedroom 3
- Features: Closet, Flooring - Wood
- Level: First
- Area: 143
- Dimensions: 11 x 13
Bathroom 1
- Features: Bathroom - Full, Closet
- Level: First
- Area: 80
- Dimensions: 8 x 10
Bathroom 2
- Features: Bathroom - 3/4
- Level: Second
- Area: 60
- Dimensions: 12 x 5
Dining room
- Features: Flooring - Wood
- Level: First
- Area: 182
- Dimensions: 14 x 13
Kitchen
- Features: Flooring - Wood, Countertops - Upgraded, Slider
- Level: Main,First
- Area: 195
- Dimensions: 15 x 13
Living room
- Features: Ceiling Fan(s), Flooring - Wood
- Level: Main,First
- Area: 312
- Dimensions: 24 x 13
Heating
- Baseboard, Oil
Cooling
- Window Unit(s)
Appliances
- Included: Water Heater, Range, Dishwasher, Microwave, Refrigerator, Range Hood
- Laundry: In Basement, Electric Dryer Hookup, Washer Hookup
Features
- Flooring: Tile, Laminate, Pine
- Windows: Insulated Windows
- Basement: Full,Bulkhead,Sump Pump
- Has fireplace: No
Interior area
- Total structure area: 1,596
- Total interior livable area: 1,596 sqft
- Finished area above ground: 1,596
Property
Parking
- Total spaces: 7
- Parking features: Paved Drive, Off Street, Paved
- Uncovered spaces: 7
Accessibility
- Accessibility features: No
Features
- Patio & porch: Porch, Deck - Wood
- Exterior features: Porch, Deck - Wood, Rain Gutters
- Waterfront features: Lake/Pond, 1/10 to 3/10 To Beach, Beach Ownership(Association)
Lot
- Size: 0.58 Acres
- Features: Gentle Sloping
Details
- Parcel number: M:0048 B:000164,3574615
- Zoning: RS
Construction
Type & style
- Home type: SingleFamily
- Architectural style: Cape
- Property subtype: Single Family Residence
Materials
- Frame
- Foundation: Concrete Perimeter
- Roof: Shingle
Condition
- Year built: 1985
Utilities & green energy
- Electric: 200+ Amp Service
- Sewer: Private Sewer
- Water: Private
- Utilities for property: for Electric Range, for Electric Oven, for Electric Dryer, Washer Hookup
Community & HOA
Community
- Features: Walk/Jog Trails, Golf, Conservation Area, Highway Access, House of Worship, Public School
HOA
- Has HOA: Yes
- HOA fee: $1,800 annually
Location
- Region: Ashburnham
Financial & listing details
- Price per square foot: $276/sqft
- Tax assessed value: $405,400
- Annual tax amount: $6,028
- Date on market: 9/23/2026
- Listing terms: Seller W/Participate
- Exclusions: Kitchen Island Is Not Included In The Sale Of The Home. It Is Not A Permanent Fixture.
- Road surface type: Paved
Estimated market value
Not available
Estimated sales range
Not available
$3,018/mo
Price history
| Date | Event | Price |
|---|---|---|
| 10/2/2026 | Contingent | $440,000$276/sqft |
Source: MLS PIN #73581308 Report a problem | ||
| 9/23/2026 | Listed for sale | $440,000+53.8%$276/sqft |
Source: MLS PIN #73581308 Report a problem | ||
| 1/24/2020 | Sold | $286,000+2.2%$179/sqft |
Source: Public Record Report a problem | ||
| 11/19/2019 | Pending sale | $279,900$175/sqft |
Source: RE/MAX Property Promotions #72589651 Report a problem | ||
| 11/7/2019 | Listed for sale | $279,900+211.4%$175/sqft |
Source: RE/MAX Property Promotions #72589651 Report a problem | ||
| 9/29/2017 | Sold | $89,870-0.3%$56/sqft |
Source: Public Record Report a problem | ||
| 7/27/2017 | Listed for sale | $90,100-39.3%$56/sqft |
Source: REALHome Services and Solutions #72202617 Report a problem | ||
| 7/5/2017 | Sold | $148,500+6.8%$93/sqft |
Source: Public Record Report a problem | ||
| 10/23/2002 | Sold | $139,000+21.2%$87/sqft |
Source: Public Record Report a problem | ||
| 10/3/2001 | Sold | $114,652$72/sqft |
Source: Public Record Report a problem | ||
Public tax history
| Year | Property taxes | Tax assessment |
|---|---|---|
| 2025 | $5,759 +2.8% | $387,300 +8.9% |
| 2024 | $5,602 +6.3% | $355,700 +11.7% |
| 2023 | $5,270 -0.6% | $318,400 +13.3% |
| 2022 | $5,303 +17.9% | $280,900 +28.4% |
| 2021 | $4,496 +2.2% | $218,800 |
| 2020 | $4,398 +9.6% | $218,800 +23% |
| 2019 | $4,012 +10.7% | $177,900 +14.8% |
| 2018 | $3,625 +3.2% | $154,900 +1.2% |
| 2017 | $3,514 -6.4% | $153,000 -7.3% |
| 2016 | $3,754 +2.1% | $165,000 |
| 2015 | $3,676 +12.3% | $165,000 |
| 2014 | $3,272 +2.4% | $165,000 -2.7% |
| 2013 | $3,195 +2.8% | $169,500 |
| 2012 | $3,109 -9.3% | $169,500 -15.2% |
| 2011 | $3,428 +14.8% | $199,900 +8.2% |
| 2010 | $2,985 +7.6% | $184,800 -7.6% |
| 2009 | $2,775 +15.6% | $199,900 +7.6% |
| 2008 | $2,401 -0.5% | $185,700 |
| 2007 | $2,414 +10.2% | $185,700 +8.2% |
| 2006 | $2,191 -10.1% | $171,700 -4.5% |
| 2005 | $2,438 -3.4% | $179,800 -5.1% |
| 2004 | $2,523 -0.7% | $189,400 +14.9% |
| 2003 | $2,541 +16.9% | $164,800 +38.8% |
| 2001 | $2,173 -1.6% | $118,700 |
| 2000 | $2,208 | $118,700 |
Find assessor info on the county website
Monthly payment
Est. payment
Payment breakdown
Explore the cost of this home by adjusting the details. Changes won't be saved.Climate risks
Neighborhood: 01430
Nearby schools
Schools provided by the listing agent
- Elementary: Briggs
- Middle: Overlook
- High: Oakmont
Source: MLS PIN. This data may not be complete. We recommend contacting the local school district to confirm school assignments for this home.
Similar homes
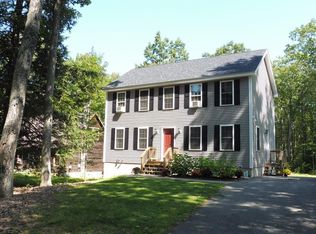
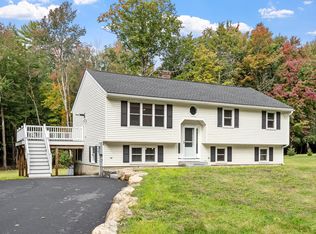
- $449,9003 bd3 ba1.7k sqft386 Sherbert Rd, Ashburnham, MA 01430For Sale
 MLS ID #73539085, Douglas Tammelin, Coldwell Banker Realty - Leominster. MLS PIN
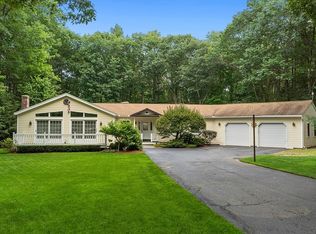
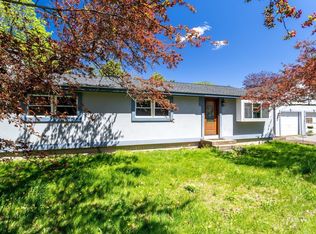
 - $499,9003 bd2 ba2.1k sqft365 E Rindge Rd, Ashburnham, MA 01430For Sale
 MLS ID #73587499, Paul Collette, Keller Williams Realty North Central. MLS PIN
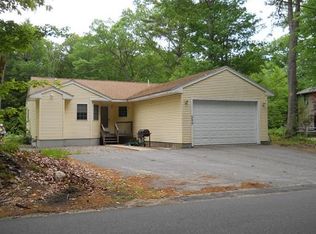
 - $464,9003 bd3 ba2k sqft388 Sherbert Rd, Ashburnham, MA 01430For Sale
 MLS ID #73567201, Kathleen Bowse-Hatfield, Alpha Real Estate. MLS PIN
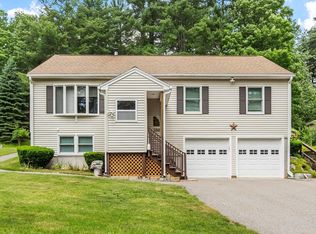
 - $449,9993 bd2 ba1.4k sqft17 Fairview Ave, Ashburnham, MA 01430For Sale
 MLS ID #73518974, Julia Y. Cotter, Golden Key Realty, LLC. MLS PIN
