Classic Craftsman character and inviting spaces come together at 108 E. College St. in Longview, TX. This 3-bedroom, 2-bath home welcomes you with a charming brick exterior, covered front and side porches, and mature shade trees. Inside, abundant windows bring in natural light, while warm wood-look flooring, crisp trim, high ceilings, and distinctive details create a comfortable, personality-filled setting. The living room features a classic fireplace and an open connection to the adjoining spaces, making it easy to gather and relax. The kitchen offers generous space to renovate and bring charm and functionality, with a nearby dining area ready for everyday meals or entertaining. A one-car carport adds convenient covered parking, plus a parking pad in front of the carport. Time to renovate and enjoy the character of this Craftsman-style home. This home is being sold "as is" and is valued at $70,000 below the county tax appraisal value. This is a great opportunity for renovations to stay within budget relative to the appraisal value.
For sale
$145,000
108 E College St, Longview, TX 75601
3beds
2,348sqft
Single Family Residence
Built in 1959
0.32 Acres Lot
$-- Zestimate®
$62/sqft
$-- HOA
What's special
Charming brick exteriorClassic craftsman characterHigh ceilingsWarm wood-look flooringInviting spacesMature shade treesCrisp trim
- 6 days
- 1,062
- 145
Likely to sell faster than
Zillow last checked:
Listing updated:
Listed by:
Mary Lou Clendenin 903-452-2712,
BOLD Real Estate Group
Source: LGVBOARD,MLS#: 20267583
Facts & features
Interior
Bedrooms & bathrooms
- Bedrooms: 3
- Bathrooms: 2
- Full bathrooms: 2
Rooms
- Room types: Living Room, Family Room, Utility Room, 2 Living Areas
Bedroom
- Features: Master Bedroom Split
Bathroom
- Features: Shower/Tub
Dining room
- Features: Den/Dining Combo
Heating
- Central Gas
Cooling
- Central Electric
Appliances
- Included: Electric Water Heater
- Laundry: Electric Dryer Hookup, Laundry Room
Features
- High Ceilings, Ceiling Fan(s), Pantry, Ceiling Fans, High Speed Internet
- Flooring: Vinyl
- Number of fireplaces: 1
- Fireplace features: Wood Burning, Living Room
Interior area
- Total interior livable area: 2,348 sqft
Property
Parking
- Total spaces: 1
- Parking features: Carport, None, Attached, Concrete
- Garage spaces: 1
- Has carport: Yes
- Has uncovered spaces: Yes
Features
- Levels: One and One Half
- Stories: 1
- Pool features: None
- Fencing: Wood,Metal Fence
Lot
- Size: 0.32 Acres
- Dimensions: 70' x 200'
- Topography: Level
Details
- Additional structures: Outbuilding
- Parcel number: 50236
- Special conditions: In Foreclosure
Construction
Type & style
- Home type: SingleFamily
- Architectural style: Early American
- Property subtype: Single Family Residence
Materials
- Brick Veneer
- Foundation: Pillar/Post/Pier
- Roof: Composition
Condition
- Year built: 1959
Utilities & green energy
- Gas: Natural Gas
- Sewer: Public Sewer
- Water: Public Water, City
- Utilities for property: Electricity Available, Natural Gas Available
Community & HOA
Location
- Region: Longview
Financial & listing details
- Price per square foot: $62/sqft
- Tax assessed value: $210,650
- Annual tax amount: $4,256
- Price range: $145K - $145K
- Date on market: 11/1/2026
- Listing terms: Cash,Conventional
- Exclusions: NONE
Estimated market value
Not available
Estimated sales range
Not available
$1,892/mo
Price history
Price history is unavailable.
Public tax history
| Year | Property taxes | Tax assessment |
|---|---|---|
| 2025 | $2,495 -10% | $210,650 +4.5% |
| 2024 | $2,771 +7.3% | $201,590 +4.3% |
| 2023 | $2,583 -17.1% | $193,360 +35.8% |
| 2022 | $3,116 +26.2% | $142,400 +31% |
| 2021 | $2,468 +3.9% | $108,680 +3.4% |
| 2020 | $2,377 +2% | $105,120 +2.2% |
| 2019 | $2,329 -1.2% | $102,870 -0.3% |
| 2018 | $2,358 -0.5% | $103,170 -0.5% |
| 2017 | $2,369 -1.2% | $103,660 -1.2% |
| 2016 | $2,398 +0.6% | $104,920 +0.6% |
| 2015 | $2,383 | $104,280 -0.1% |
| 2014 | -- | $104,430 +1.1% |
| 2013 | -- | $103,290 +0.1% |
| 2012 | -- | $103,210 +3.2% |
| 2011 | -- | $100,000 -15.5% |
| 2010 | -- | $118,310 +5.1% |
| 2009 | -- | $112,580 +3.1% |
| 2008 | -- | $109,210 +403% |
| 2007 | -- | $21,710 +7.4% |
| 2006 | -- | $20,220 -75.6% |
| 2004 | -- | $82,960 +8% |
| 2003 | -- | $76,820 +4.8% |
| 2002 | -- | $73,300 +4.4% |
| 2001 | -- | $70,230 +2.8% |
| 2000 | -- | $68,350 |
Find assessor info on the county website
Monthly payment
Est. payment
Payment breakdown
Explore the cost of this home by adjusting the details. Changes won't be saved.Climate risks
Neighborhood: 75601
Nearby schools
Schools provided by the listing agent
- District: Longview
Source: LGVBOARD. This data may not be complete. We recommend contacting the local school district to confirm school assignments for this home.

Similar homes
- $169,9003 bd2 ba1.6k sqft117 E Hoyt Dr, Longview, TX 75601For Sale
 MLS ID #26014611, Rebecca Burks, RE/MAX Professionals. GTARMLS
- $203,0003 bd2 ba1.4k sqft1203 Fox Ln, Longview, TX 75601For Sale
 MLS ID #20267654, Allen Sullivan, Texas Real Estate Executives. LGVBOARD
- $179,9003 bd3 ba2.2k sqft2008 Wood Pl, Longview, TX 75601For Sale
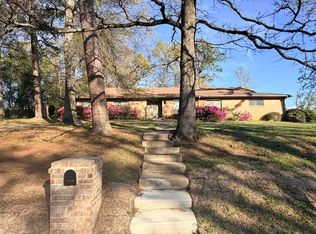 MLS ID #20266785, Amy C Fite, Ember Realty. LGVBOARD
- $145,0003 bd1 ba1.3k sqft606 Rockwood Ln, Longview, TX 75604For Sale
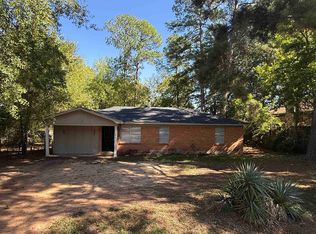 MLS ID #20267387, J.P. Daub, Daub Realty. LGVBOARD
