BACK ON MARKET BUYER COULD OBTAIN FINAL APPROVAL
Tappan Lake Historical Deersville Village 3/4 mile Tappan public beach/boat ramp. Home not restricted any from your improvements. 5 miles to Lake Clendening Lake, 1 block to the famous Deersville 1889 original Country Store. Enjoy the lake life with your private historical home in this charming village.
1 bath up and 1 downstairs
Take a stroll down the grandfather tree lined Main St. to the General Store for some famous homemade ice cream. Walk, bike or hike to the lake and the Buckeye & Moravian Trail. Proven Property has been used as short-term and long-term rental.
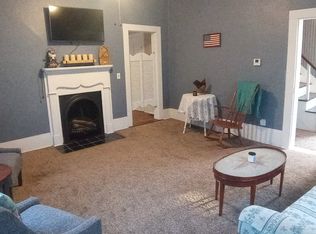
NEW: Amish metal roof Roof , hot water heater, plumbing in downstairs bathroom, added washer dryer hookup. carpet, LPV Flooring, ceiling fans and faucets. New interior trim paint 2023. Newer furnace. ac window units will convey. Exterior paint 2021. Most furniture can convey, porch swing seat does not convey. Home original features: grand staircase and railings, original doors, original built-in kitchen, glass doorknobs 10ft high ceilings, 8-inch-high original baseboards, 2 orig. fireplace.
Propane heat, blown attic insulation
2024: structural support beam and jacks installed by licensed contractor in basement
2024: Electrical panel was insulated and inspected by licensed contractor in 2024
2025: refrigerator & microwave
Active
Price cut: $500 (8/5)
$118,000
108 E Main St, Deersville, OH 44693
2beds
--sqft
Single Family Residence
Built in 1880
0.33 Acres Lot
$-- Zestimate®
$--/sqft
$-- HOA
What's special
Grand staircase and railingsNewer furnaceBlown attic insulationAdded washer dryer hookupPropane heatOriginal built-in kitchenOriginal doors
- 125 days |
- 466 |
- 23 |
Zillow last checked:
Listing updated:
Listed by:
Charles D Medalie 855-456-4945 cmedalie@listwithfreedom.com,
ListWithFreedom.com Inc.
Source: MLS Now,MLS#: 5200701 Originating MLS: Other/Unspecificed
Originating MLS: Other/UnspecificedFacts & features
Interior
Bedrooms & bathrooms
- Bedrooms: 2
- Bathrooms: 2
- Full bathrooms: 1
- 1/2 bathrooms: 1
- Main level bathrooms: 1
Primary bedroom
- Level: Second
- Dimensions: 15 x 15
Bedroom
- Level: Second
- Dimensions: 15 x 15
Kitchen
- Level: First
- Dimensions: 14 x 14
Living room
- Level: First
- Dimensions: 12 x 14
Heating
- Electric, Forced Air
Cooling
- Window Unit(s)
Appliances
- Included: Microwave, Range, Refrigerator
- Laundry: Inside
Features
- Eat-in Kitchen, Pantry, See Remarks
- Basement: Finished,Walk-Out Access
- Number of fireplaces: 2
- Fireplace features: Wood Burning
Video & virtual tour
Property
Parking
- Parking features: Driveway, Gravel
Features
- Levels: Two
- Stories: 2
Lot
- Size: 0.33 Acres
Details
- Parcel number: 080000071.000
- Special conditions: Standard
Construction
Type & style
- Home type: SingleFamily
- Architectural style: Traditional
- Property subtype: Single Family Residence
Materials
- Frame, Wood Siding
- Roof: Metal
Condition
- Year built: 1880
Utilities & green energy
- Sewer: Public Sewer
- Water: Public
Community & HOA
HOA
- Has HOA: No
Location
- Region: Deersville
Financial & listing details
- Tax assessed value: $74,740
- Annual tax amount: $1,025
- Date on market: 4/11/2026
- Cumulative days on market: 108 days
Estimated market value
Not available
Estimated sales range
Not available
Not available
Price history
| Date | Event | Price |
|---|---|---|
| 8/5/2026 | Price change | $118,000-0.4% |
Source:  MLS Now #5200701 Report a problem MLS Now #5200701 Report a problem | ||
| 6/28/2026 | Price change | $118,500-0.3% |
Source: MLS Now #5200701 Report a problem | ||
| 6/10/2026 | Price change | $118,900-0.1% |
Source: MLS Now #5200701 Report a problem | ||
| 6/8/2026 | Listed for sale | $119,000 |
Source: MLS Now #5200701 Report a problem | ||
| 5/21/2026 | Pending sale | $119,000 |
Source: MLS Now #5200701 Report a problem | ||
| 4/28/2026 | Price change | $119,000-4.4% |
Source: MLS Now #5200701 Report a problem | ||
| 4/11/2026 | Price change | $124,500-3.5% |
Source: MLS Now #5200701 Report a problem | ||
| 4/3/2026 | Listed for sale | $129,000+22.9% |
Source: Owner Report a problem | ||
| 8/5/2023 | Listing removed | -- |
Source: MLS Now #4459689 Report a problem | ||
| 6/8/2023 | Price change | $105,000-8.7% |
Source: MLS Now #4459689 Report a problem | ||
| 6/2/2023 | Price change | $115,000-7.9% |
Source: MLS Now #4459689 Report a problem | ||
| 5/23/2023 | Price change | $124,900-8.1% |
Source: MLS Now #4459689 Report a problem | ||
| 5/18/2023 | Price change | $135,900+52.7% |
Source: MLS Now #4459689 Report a problem | ||
| 10/7/2021 | Pending sale | $89,000+11.3% |
Source: MLS Now #4309142 Report a problem | ||
| 10/6/2021 | Sold | $80,000+6.8% |
Source: MLS Now #4309142 Report a problem | ||
| 1/20/2021 | Listing removed | -- |
Source:  MLS Now Report a problem MLS Now Report a problem | ||
| 10/14/2020 | Listed for sale | $74,900+7.8% |
Source: Barnett Inc. Realtors #4232101 Report a problem | ||
| 10/2/2019 | Listing removed | $69,500 |
Source: Kiko #4031567 Report a problem | ||
| 5/14/2019 | Price change | $69,500-6.7% |
Source: Kiko #4031567 Report a problem | ||
| 8/24/2018 | Listed for sale | $74,500 |
Source: Kiko #4031567 Report a problem | ||
Public tax history
| Year | Property taxes | Tax assessment |
|---|---|---|
| 2024 | $1,630 +2% | $26,160 |
| 2023 | $1,599 +134.6% | $26,160 +134.6% |
| 2022 | $681 | $11,150 |
| 2021 | $681 | $11,150 |
| 2020 | $681 +6.7% | $11,150 +11.9% |
| 2019 | $639 +65.4% | $9,960 |
| 2018 | $386 -2.8% | $9,960 |
| 2017 | $397 | $9,960 +2.2% |
| 2016 | $397 -3.3% | $9,750 |
| 2015 | $410 +19.1% | $9,750 +3.7% |
| 2014 | $345 | $9,400 |
| 2013 | $345 +0% | $9,400 |
| 2012 | $345 -6.9% | $9,400 -8.6% |
| 2010 | $370 0% | $10,290 |
| 2009 | $370 | $10,290 |
Find assessor info on the county website
Monthly payment
Est. payment
Payment breakdown
Explore the cost of this home by adjusting the details. Changes won't be saved.Climate risks
Neighborhood: 44693
Nearby schools
GreatSchools rating
- 3/10Harrison East Elementary SchoolGrades: PK-6Distance: 10.7 mi
- 5/10Harrison Central Jr./Sr. High SchoolGrades: 7-12Distance: 10.7 mi
Schools provided by the listing agent
- District: Harrison Hills CSD - 3402
Source: MLS Now. This data may not be complete. We recommend contacting the local school district to confirm school assignments for this home.
- $--2 bd2 ba1.4k sqft108 E Main St #1, Deersville, OH 44693Off Market
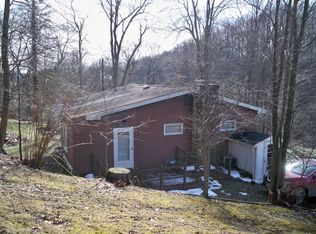
- $51,460-- bd2 ba1.3k sqft110 E Main St, Deersville, OH 44693Off Market
- $157,5001 bd1 ba840 sqft83375 Mallernee Rd, Deersville, OH 44699Off Market
- $1,260-- sqft169 Mallernee Rd #96, Tippecanoe, OH 44699Off Market
- $4,030-- bd-- ba-- sqft101 Main St, Deersville, OH 44699Off Market
- $11,5202 bd1 ba-- sqft112 E Main St, Deersville, OH 44693Off Market
- $2,110-- bd1 ba-- sqft113 E Main St, Deersville, OH 44699Off Market
- $76,320-- bd1 ba2.4k sqft105 E Main St, Deersville, OH 44693Off Market
Similar homes
- $99,9002 bd2 ba1.5k sqft38770 Tappan Scio Rd, Scio, OH 43988For Sale
 MLS ID #5234919, Linda J Reibenstein, RE/MAX Edge Realty. MLS Now
 - $69,9003 bd1 ba1.5k sqft225 W Main St, Deersville, OH 44699For Sale
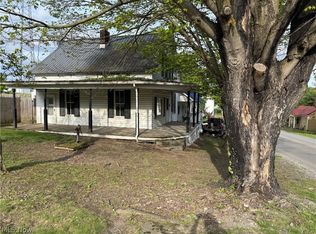 MLS ID #5207014, Patricia A Russell, RE/MAX Crossroads Properties. MLS Now
 - $109,9002 bd1 ba1.1k sqft119 N Main St, Tuscarawas, OH 44682For Sale
 MLS ID #5235466, Riley Gump, Howard Hanna. MLS Now
 - $119,9002 bd1 ba1.2k sqft317 N 1st St, Dennison, OH 44621For Sale
 MLS ID #5215592, Cade Watkins, McInturf Realty. MLS Now
 - $139,9002 bd1 ba1k sqft3086 Apollo Rd SE, Carrollton, OH 44615For SaleMLS ID #5236809, Mazie Tietze, Keller Williams Chervenic Rlty. MLS Now
- $--3 bd1 ba996 sqft6869 Wardell Hollow Rd SE, Uhrichsville, OH 44683AuctionMLS ID #5200106, Madison Lowe, Kiko. MLS Now
- $89,5002 bd1 ba-- sqft42250 Cadiz Dennison Rd, Cadiz, OH 43907For SaleMLS ID #5193667, Grant E. Williams, Sulek & Experts Real Estate. MLS Now
- $129,0004 bd2 ba2.1k sqft545 E Market St, Cadiz, OH 43907For SaleMLS ID #5224549, Razmine Rouse, RE/MAX Edge Realty. MLS Now
- $129,0003 bd1 ba-- sqft214 Charleston St, Cadiz, OH 43907For SaleMLS ID #5227737, Grant E. Williams, Sulek & Experts Real Estate. MLS Now
- $130,0002 bd2 ba1k sqft336 High St, Hopedale, OH 43976For SaleMLS ID #5223919, Samantha N Jackson, RE/MAX Edge Realty. MLS Now
- $129,9003 bd2 ba1.4k sqft433 Park Ave, Cadiz, OH 43907For SaleMLS ID #5229514, Judy L Giacobbi, McInturf Realty. MLS Now
- $139,9001 bd1 ba576 sqft27760 Norris Rd, Tippecanoe, OH 44699For SaleMLS ID #5204313, Tanis Thompson, Howard Hanna. MLS Now
- $127,5003 bd2 ba-- sqft16965 Anderson Rd, Kimbolton, OH 43749For SaleMLS ID #5225070, Patricia A Russell, RE/MAX Crossroads Properties. MLS Now
- $113,9004 bd2 ba-- sqft113 E 4th St, Uhrichsville, OH 44683For SaleMLS ID #5153762, Orus M Mast, Berkshire Hathaway HomeServices Stouffer Realty. MLS Now
- $135,0003 bd2 ba1.8k sqft228 E Main St, Freeport, OH 43973For SaleMLS ID #5231265, Taylor Talbott, Coldwell Banker EvenBay Real Estate LLC. MLS Now
- $130,0002 bd1 ba580 sqft34370 Edgewater Park Rd, Piedmont, OH 43983For SaleMLS ID #5217984, Zachary Schnegg, Sulek & Experts Real Estate. MLS Now
- $150,0004 bd3 ba2.8k sqft412 Oakwood Dr, Cadiz, OH 43907For SaleMLS ID #5233017, Sasha Keevert, LPT Realty. MLS Now
- $--3 bd1 ba1.3k sqft104 Hanna Ave, Adena, OH 43901AuctionAuction.com 1
- $135,0003 bd2 ba1.2k sqft338 S High St, Freeport, OH 43973For SaleMLS ID #5208208, Dawn A Jones, McInturf Realty. MLS Now
- $95,0004 bd2 ba2k sqft109 E North St, Cadiz, OH 43907For SaleMLS ID #5230900, Christopher L Williams, River Valley Realty. MLS Now
