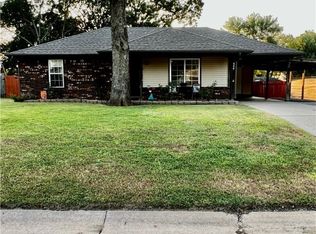
This solid brick home offers 1,053 square feet of efficiently designed living space, featuring 3 bedrooms, 1 bathroom, and an enclosed one-car garage. Situated on a generous 0.258-acre lot (+/-), the property perfectly balances a manageable footprint with a substantial, functional outdoor space. Inside, the interior highlights a long list of recent improvements that offer true peace of mind. The entire home features vinyl plank flooring replaced in 2023, the same year all electrical receptacles, switches, ceiling fans, and light fixtures were completely updated. The kitchen is equipped with stainless steel appliances and features a brand-new kitchen sink, dishwasher, and garbage disposal, all installed in 2025. The bathroom, which can be accessed from the hallway or the primary bedroom, was also updated with tile around the tub in 2020 and a new exhaust fan in 2025. The major mechanical systems and structural elements have been systematically upgraded for long-term efficiency and low maintenance. The roof and HVAC system were both replaced in 2020. In 2024, the home was outfitted with new energy-efficient windows, which are complemented by further energy efficiency improvements completed through the OG&E program in 2026. The water heater was also recently replaced in 2026. Outside, the property includes a metal outbuilding with electricity and roll-up door inside the spacious backyard, fully enclosed by a privacy fence and gate completed in 2025. With every major component updated over the last few years, this property stands as a completely move-in-ready home.
Under contract
$160,000
108 Eastgate Dr, Charleston, AR 72933
3beds
1,053sqft
:
Get pre-qualified$1,058/mo
Single Family Residence
Built in 1981
0.26 Acres Lot
$159,100 Zestimate®
$152/sqft
$-- HOA
What's special
Enclosed one-car garageNew energy-efficient windowsSolid brick home
- 21 days |
- 269 |
- 15 |
Likely to sell faster than
Zillow last checked:
Listing updated:
Listed by:
Lacy Flanagan 479-974-0231,
Flanagan Realty 479-974-0231
Source: My State MLS,MLS#: 11871441
Facts & features
Interior
Bedrooms & bathrooms
- Bedrooms: 3
- Bathrooms: 1
- Full bathrooms: 1
Rooms
- Room types: Breakfast Room, First Floor Bathroom, Kitchen, Living Room, Walk-in Closet
Kitchen
- Features: Eat-in Kitchen, Tile Counters
Basement
- Area: 0
Heating
- Electric, Forced Air, Zoned
Cooling
- Central, Zoned
Appliances
- Included: Dishwasher, Disposal, Microwave, Oven, Stainless Steel Appliances
Features
- Has basement: No
- Has fireplace: No
Interior area
- Total structure area: 1,053
- Total interior livable area: 1,053 sqft
- Finished area above ground: 1,053
Video & virtual tour
Property
Parking
- Total spaces: 1
- Parking features: Driveway, Attached
- Garage spaces: 1
- Has uncovered spaces: Yes
Features
- Stories: 1
- Patio & porch: Patio, Covered Porch, Open Porch, Deck
Lot
- Size: 0.26 Acres
Details
- Additional structures: General Outbuilding
- Parcel number: 00800220000
- Lease amount: $0
Construction
Type & style
- Home type: SingleFamily
- Property subtype: Single Family Residence
Materials
- Frame, Brick Siding, Wood Siding
- Roof: Asphalt
Condition
- New construction: No
- Year built: 1981
- Major remodel year: 2020
Utilities & green energy
- Electric: Amps(0)
- Sewer: Municipal
- Water: Municipal
Community & HOA
Community
- Subdivision: Eastgate
HOA
- Has HOA: No
Location
- Region: Charleston
Financial & listing details
- Price per square foot: $152/sqft
- Tax assessed value: $95,850
- Annual tax amount: $281
- Date on market: 7/7/2026
- Date available: 07/07/2026
- Listing agreement: Exclusive
Estimated market value
$159,100
$151,000 - $167,000
$1,031/mo
Price history
| Date | Event | Price |
|---|---|---|
| 7/14/2026 | Contingent | $160,000$152/sqft |
Source: My State MLS #11871441 Report a problem | ||
| 7/7/2026 | Listed for sale | $160,000+60%$152/sqft |
Source: My State MLS #11871441 Report a problem | ||
| 3/22/2024 | Sold | $100,000+7.5%$95/sqft |
Source: Public Record Report a problem | ||
| 4/17/2023 | Sold | $93,000+4.5%$88/sqft |
Source: Western River Valley BOR #1063859 Report a problem | ||
| 3/18/2023 | Pending sale | $89,000$85/sqft |
Source: Western River Valley BOR #1063859 Report a problem | ||
| 3/17/2023 | Listed for sale | $89,000$85/sqft |
Source: Western River Valley BOR #1063859 Report a problem | ||
Public tax history
| Year | Property taxes | Tax assessment |
|---|---|---|
| 2025 | $281 -18.9% | $17,012 +4.1% |
| 2024 | $347 -57.3% | $16,346 +4.2% |
| 2023 | $813 | $15,680 |
| 2022 | -- | $15,680 +7.1% |
| 2021 | -- | $14,641 +10% |
| 2020 | $323 +0.2% | $13,310 |
| 2019 | $322 -7.3% | $13,310 |
| 2018 | $348 +0.2% | $13,310 |
| 2017 | $347 +0.6% | $13,310 +0.3% |
| 2016 | $345 | $13,272 +5% |
| 2015 | -- | $12,640 |
| 2014 | -- | $12,640 |
| 2013 | -- | $12,640 |
| 2012 | -- | $12,640 |
| 2011 | -- | $12,640 +0.9% |
| 2010 | $658 +8.3% | $12,528 +8.3% |
| 2009 | $607 | $11,564 |
Find assessor info on the county website
Monthly payment
Est. payment
Payment breakdown
Explore the cost of this home by adjusting the details. Changes won't be saved.Climate risks
Neighborhood: 72933
Nearby schools
GreatSchools rating
- 6/10Charleston Elementary SchoolGrades: PK-6Distance: 1.6 mi
- 6/10Charleston High SchoolGrades: 7-12Distance: 1.6 mi
Schools provided by the listing agent
- District: Charleston School District
Source: My State MLS. This data may not be complete. We recommend contacting the local school district to confirm school assignments for this home.
- $123,700-- bd1 ba1.1k sqft116 Eastgate Dr, Charleston, AR 72933Off Market
- $136,400-- bd1 ba988 sqft102 Eastgate Dr, Charleston, AR 72933Off Market
- $6,250-- bd-- ba-- sqftEastgate Dr, Charleston, AR 72933Off Market
- $135,0002 bd1 ba962 sqft608 Eastgate Dr, Charleston, AR 72933Sold
- $126,800-- bd1 ba1.1k sqft618 Eastgate Dr, Charleston, AR 72933Off Market
- $184,0004 bd2 ba1.8k sqft122 Eastgate Dr, Charleston, AR 72933Off Market
- $143,0003 bd1 ba1.4k sqft602 Eastgate Dr, Charleston, AR 72933Off Market
- $119,000-- bd1 ba1k sqft107 Eastgate Dr, Charleston, AR 72933Off Market
A local agent can set up tours, give advice and negotiate with sellers.
Similar homes
- $179,9003 bd2 ba1.1k sqft716 Sharon Cir, Charleston, AR 72933For Sale
 MLS ID #1090193, Marcia Hubbs, Chuck Fawcett Realty FSM. Western River Valley BOR
 - $199,0004 bd2 ba1.3k sqft20 S Vine St, Charleston, AR 72933For Sale
 MLS ID #1090603, Sandy Taggart, Weichert, REALTORS® - The Griffin Company. Western River Valley BOR
 - $179,9003 bd2 ba1.2k sqft4 Jefferson Dr, Charleston, AR 72933For Sale
 MLS ID #1087165, Carie Holloway, Coldwell Banker Fleming-Lau-Ft.Smith. Western River Valley BOR
 - $200,0003 bd2 ba1.4k sqft125 Van Buren Dr, Charleston, AR 72933For Sale
 MLS ID #1089860, Mike and Mika Realty Group, Keller Williams Platinum Realty. Western River Valley BOR
 - $119,9002 bd1 ba1.4k sqft700 S Adams St, Charleston, AR 72933For SaleMLS ID #11798218, Lacy Flanagan, Flanagan Realty. My State MLS
- $199,9004 bd2 ba1.4k sqft717 S Hancock St, Charleston, AR 72933For SaleMLS ID #1089421, Casey Jones, Keller Williams Platinum Realty. Western River Valley BOR
- $160,0003 bd2 ba1.2k sqft26 W Linda St, Booneville, AR 72927For SaleMLS ID #111039, Joey Deer. REALSTACK
- $180,0003 bd2 ba1.1k sqft9244 Craft Rd, Lavaca, AR 72941For Sale By Owner
- $163,5002 bd2 ba1.2k sqft1421 Hendrix St, Altus, AR 72821For SaleMLS ID #1090739, Laura Bauer, Oak and Main Realty Group. Western River Valley BOR
- $140,0002 bd1 ba1.4k sqft15 Walker Rd, Lavaca, AR 72941For SaleMLS ID #1090519, The Cluck Graham Team, The Heritage Group Real Estate Co.-Van Buren. Western River Valley BOR
- $239,9003 bd2 ba1.5k sqft513 Parks Dr, Charleston, AR 72933For SaleMLS ID #1088567, Doug and Haley Malena Team, Sagely & Edwards Realtors. Western River Valley BOR
- $149,9993 bd1 ba1.5k sqft320 Maple Shade Rd, Alma, AR 72921For SaleMLS ID #1090678, Casey Jones, Keller Williams Platinum Realty. Western River Valley BOR
- $--3 bd2 ba980 sqft600 Heather Way, Barling, AR 72923AuctionAuction.com 2
- $--3 bd2 ba1.1k sqft1480 Osage Dr, Greenwood, AR 72936AuctionAuction.com 2
- $165,9003 bd1 ba1k sqft832 N Apple St, Greenwood, AR 72936For SaleMLS ID #1089287, Bedy Guzman, Alta Star Realty. Western River Valley BOR
- $154,9003 bd2 ba1.2k sqft611 E Academy St, Paris, AR 72855For SaleMLS ID #1087965, Suzanne Nickerson, Paris Realty. Western River Valley BOR
- $184,9003 bd2 ba1.1k sqft952 Cedar St, Booneville, AR 72927For SaleMLS ID #1090136, Brittany Porter, Anchor Realty Group LLC. Western River Valley BOR
- $149,0003 bd2 ba1.2k sqft1105 S 5th St, Paris, AR 72855For SaleMLS ID #1086732, Team Salsbury, AROK Realty, LLC. Western River Valley BOR
- $149,0003 bd2 ba1.3k sqft618 N Bennett Ave, Booneville, AR 72927For SaleMLS ID #1088769, Justin Rogers, Riverstone Realty. Western River Valley BOR
- $149,0002 bd1 ba1.3k sqft1305 Bugscuffle Rd, Lavaca, AR 72941For SaleMLS ID #1088788, Joe Caldarera, Warnock Real Estate LLC. Western River Valley BOR
