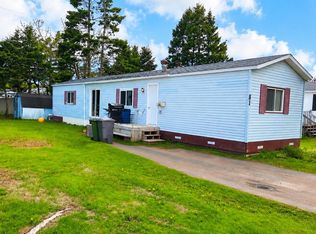
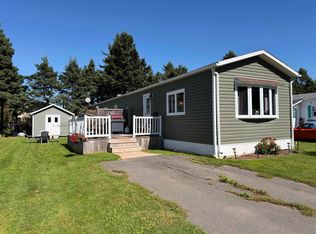
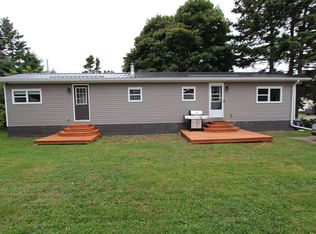
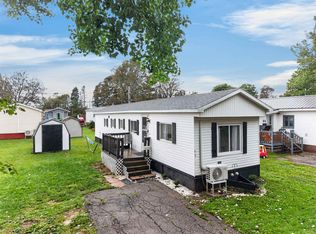
Charming and Affordable Compact Living. Build in 1970, this 2 bedroom, 1 bathroom mini home offers a functional layout that maximizes its footprint. It is ideal for anyone looking to downsize, simplify, or find an affordable home. Recent Updates & Features: 2019, New roof, siding and flooring. 2024, New 8 x 8 shed and an 11 x 21 deck . December 2025, New skirting and insulation. Past year, Heat pump and two new steel doors installed. This is easy, affordable living and well worth a look. At a price like this you can pay your mortgage and still afford to buy groceries! Note: The home is currently situated on leased land, or it can be moved at the purchaser's expense. This would be a great starter home or cottage on your own land.
For sale
C$79,900
108 Evergreen Vlg, Summerside, PE C1N 4B8
2beds
528sqft
Mobile / Mini
Built in 1970
-- sqft lot
$-- Zestimate®
C$151/sqft
C$-- HOA
What's special
- 25 days
- 47
- 0
Zillow last checked:
Listing updated:
Listed by:
Cindy Robichaud,PEI - Sales,
CENTURY 21 NORTHUMBERLAND REALTY
Source: Prince Edward Island REA,MLS®#: 202626664
Facts & features
Interior
Bedrooms & bathrooms
- Bedrooms: 2
- Bathrooms: 1
- Full bathrooms: 1
- Main level bathrooms: 1
- Main level bedrooms: 2
Rooms
- Room types: Living Room, Bedroom, Bath 1
Primary bedroom
- Level: Main
Bedroom 1
- Level: Main
- Area: 93.5
- Dimensions: 11 x 8.5
Bedroom 2
- Level: Main
- Area: 48.75
- Dimensions: 7.5 x 6.5
Bathroom 1
- Level: Main
- Area: 40
- Dimensions: 5 x 8
Living room
- Level: Main
- Area: 231
- Length: 21
Heating
- Ductless
Appliances
- Included: Stove, Dishwasher, Washer/Dryer, Refrigerator
Features
- Flooring: Laminate, Vinyl
- Basement: None
Interior area
- Total structure area: 528
- Total interior livable area: 528 sqft
Property
Parking
- Parking features: Paved, None, No Garage
- Details: Parking Details(Paved Driveway), Garage Details(None)
Features
- Levels: 1 Level
Lot
- Features: Cleared
Details
- Additional structures: Shed(s)
- Parcel number: 1515691
- On leased land: Yes
- Lease amount: $153
- Zoning: R5
Construction
Type & style
- Home type: MobileManufactured
- Property subtype: Mobile / Mini
Materials
- Vinyl Siding
- Foundation: Block
- Roof: Asphalt
Condition
- Year built: 1970
Utilities & green energy
- Sewer: Municipal
- Water: Municipal
- Utilities for property: Cable Connected, Electricity Connected, High Speed Internet, Electric
Community & HOA
Community
- Features: Golf, Park, Playground
Location
- Region: Summerside
Financial & listing details
- Price per square foot: C$151/sqft
- Tax assessed value: C$26,000
- Annual tax amount: C$711
- Date on market: 10/26/2026
- Electric utility on property: Yes
Price history
| Date | Event | Price |
|---|---|---|
| 10/26/2026 | Listed for sale | C$79,900C$151/sqft |
Source:  Prince Edward Island REA #202626664 Report a problem | ||
Public tax history
Tax history is unavailable.
Climate risks
Neighborhood: C1N
Nearby schools
GreatSchools rating
No schools nearby
We couldn't find any schools near this home.
Schools provided by the listing agent
- Elementary: Greenfield Elementary School
- Middle: Summerside Intermediate School
- High: Three Oaks Senior High School
Source: Prince Edward Island REA. This data may not be complete. We recommend contacting the local school district to confirm school assignments for this home.