Skip main navigation
Closed
  • $418,000

    108 Hampshire Rd, Shelbyville, TN 37160

    3beds
    2,519sqft
    Single Family Residence, Residential
    Built in 1973
    1.08 Acres Lot
    $437,400 Zestimate®
    $166/sqft
    $2,226 Estimated rent

    Home value

    $437,400

    $411,000 - $464,000

    $2,226/mo

    Zestimate® history
    Loading
    Loading...

    Owner options

    List your home for rent

    $2,226/mo

    Rent Zestimate®

    Find your next renter with Zillow Rental Manager. Plus, with online applications, you can quickly screen prospective tenants – for free.

    Learn more

    $2,226/mo

    Rent Zestimate®

    Refinance and save

    $2,396/mo

    Est. payment

    Refinancing to a lower rate could help reduce your monthly payments and save thousands over the life of the loan.

    See today's rates

    $2,396/mo

    Est. payment

    Explore your selling options

    Work with a Zillow partner agent

    Leverage their expertise and Zillow's premium Showcase listings to get your home seen by more buyers.

    Get started

    List with your own agent

    Get your home in front of millions of buyers by listing it on Zillow.

    Learn how to do it

    Sell it yourself

    Take full control of how buyers see your home on Zillow by listing For Sale by Owner (FSBO).

    List your home

    What's special

    Double - sided fireplaceUpdated bathroomNearby citiesLush acre lotHobby roomLarge tiled showerPlenty of room
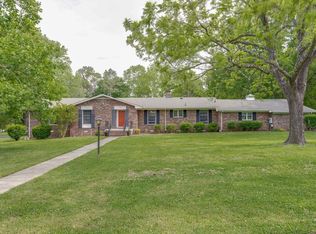
    Welcome to your spacious retreat in the heart of Shelbyville's north side! This all-brick ranch home sprawls across a lush acre corner lot, offering plenty of room to stretch out and enjoy. Inside, you'll find a spacious formal dining/hobby room, a double-sided fireplace that adds warmth and charm to both the living room and den. Plus, the primary suite features its own sunroom, perfect for soaking up the sun or enjoying a quiet moment. And with the updated bathroom boasting a large tiled shower, relaxation is just a step away. With three full bathrooms, mornings are a breeze, and there's no need to rush. Charming bay windows flood the space with natural light, creating a bright and inviting atmosphere. Step outside onto the covered back porch, where you can sip your morning coffee or enjoy your BBQ. Easy access to the hospital, shopping, dining, and nearby cities like Murfreesboro and Tullahoma. Come see why this home is the perfect blend of comfort, convenience, and charm.

    Zillow last checked:

    Listing updated:

    Listing Provided by:

    Michael Brobeck 615-821-5140,

    Tyler York Real Estate Brokers, LLC

    Bought with:

    Caroline King, 358392

    Cason Pointe Real Estate LLC

    Source: RealTracs MLS as distributed by MLS GRID,MLS#: 2637053MLS Logo

    Facts & features

    Interior

    Bedrooms & bathrooms
    • Bedrooms: 3
    • Bathrooms: 3
    • Full bathrooms: 3
    • Main level bedrooms: 3
    Bedroom 1
    • Area: 253 Square Feet
    • Dimensions: 23x11
    Bedroom 2
    • Area: 198 Square Feet
    • Dimensions: 18x11
    Bedroom 3
    • Area: 156 Square Feet
    • Dimensions: 13x12
    Den
    • Features: Separate
    • Level: Separate
    • Area: 288 Square Feet
    • Dimensions: 18x16
    Dining room
    • Features: Formal
    • Level: Formal
    • Area: 143 Square Feet
    • Dimensions: 13x11
    Kitchen
    • Area: 180 Square Feet
    • Dimensions: 15x12
    Living room
    • Area: 320 Square Feet
    • Dimensions: 20x16
    Heating
    • Central
    Cooling
    • Central Air
    Appliances
    • Included: Dishwasher, Built-In Electric Oven, Built-In Electric Range
    Features
    • Ceiling Fan(s), Entrance Foyer, Extra Closets
    • Flooring: Carpet, Wood, Tile
    • Basement: Crawl Space
    • Has fireplace: No
    • Fireplace features: Den, Living Room
    Interior area
    • Total structure area: 2,519
    • Total interior livable area: 2,519 sqft
    • Finished area above ground: 2,519

    Property

    Parking
    • Total spaces: 2
    • Parking features: Garage Faces Rear, Concrete, Driveway
    • Attached garage spaces: 2
    • Has uncovered spaces: Yes
    Features
    • Levels: One
    • Stories: 1
    • Patio & porch: Patio, Covered
    Lot
    • Size: 1.08 Acres
    • Dimensions: 162.22 x 240 IRR
    Details
    • Parcel number: 059 08100 000
    • Special conditions: Standard
    • Other equipment: Intercom

    Construction

    Type & style
    • Home type: SingleFamily
    • Architectural style: Ranch
    • Property subtype: Single Family Residence, Residential
    Materials
    • Brick
    • Roof: Shingle
    Condition
    • New construction: No
    • Year built: 1973

    Utilities & green energy

    • Sewer: Septic Tank
    • Water: Public
    • Utilities for property: Water Available

    Community & neighborhood

    Location
    • Region: Shelbyville
    • Subdivision: Farming Acres Sec A

    Price history

    DateEventPrice
    4/25/2024Sold$418,000-1.6%$166/sqft
    Source: RealTracs MLS as distributed by MLS GRID #2637053 Report a problem
    4/6/2024Pending sale$424,900$169/sqft
    Source: RealTracs MLS as distributed by MLS GRID #2637053 Report a problem
    4/1/2024Listed for sale$424,900+17.4%$169/sqft
    Source: RealTracs MLS as distributed by MLS GRID #2637053 Report a problem
    10/7/2021Sold$362,000+3.5%$144/sqft
    Source: RealTracs MLS as distributed by MLS GRID #2291272 Report a problem
    9/24/2021Pending sale$349,900$139/sqft
    Source: RealTracs MLS as distributed by MLS GRID #2291272 Report a problem
    9/23/2021Listed for sale$349,900$139/sqft
    Source: RealTracs MLS as distributed by MLS GRID #2291272 Report a problem

    Public tax history

    Tax history is unavailable.

    Neighborhood: 37160

    Nearby schools

    GreatSchools rating
    Schools provided by the listing agent
    • Elementary: Cascade Elementary
    • Middle: Thomas Magnet School
    • High: Cascade High School

    Source: RealTracs MLS as distributed by MLS GRID. This data may not be complete. We recommend contacting the local school district to confirm school assignments for this home.

    Get pre-qualified for a loan
    At Zillow Home Loans, we can pre-qualify you in as little as 5 minutes with no impact to your credit score.

    An equal housing lender. NMLS #10287.

    Sell for more on Zillow
    Get a Zillow Showcase℠ listing at no additional cost and you could sell for .
    $437,400
    2% more
    +$8,748
    With Zillow Showcase(estimated)
    $446,148