Skip main navigation
Closed
  • $389,900

    109 Hampshire Dr, Shelbyville, TN 37160

    3beds
    1,856sqft
    Single Family Residence, Residential
    Built in 1980
    0.91 Acres Lot
    $391,400 Zestimate®
    $210/sqft
    $1,888 Estimated rent

    Home value

    $391,400

    $294,000 - $521,000

    $1,888/mo

    Zestimate® history
    Loading
    Loading...

    Owner options

    List your home for rent

    $1,888/mo

    Rent Zestimate®

    Find your next renter with Zillow Rental Manager. Plus, with online applications, you can quickly screen prospective tenants – for free.

    Learn more

    $1,888/mo

    Rent Zestimate®

    Refinance and save

    $2,282/mo

    Est. payment

    Refinancing to a lower rate could help reduce your monthly payments and save thousands over the life of the loan.

    See today's rates

    $2,282/mo

    Est. payment

    Explore your selling options

    Work with a Zillow partner agent

    Leverage their expertise and Zillow's premium Showcase listings to get your home seen by more buyers.

    Get started

    List with your own agent

    Get your home in front of millions of buyers by listing it on Zillow.

    Learn how to do it

    Sell it yourself

    Take full control of how buyers see your home on Zillow by listing For Sale by Owner (FSBO).

    List your home

    What's special

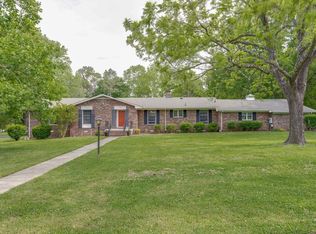
    Comfort meets modern elegance in this fully remodeled 3-bedroom, 2-bath brick home located on nearly an acre in desirable North Bedford County, just minutes from the bypass. The thoughtfully designed floor plan features a formal dining room along with an inviting sitting area. The living room is highlighted by a cozy fireplace, offering versatile space for entertaining and everyday living. This home has been extensively updated since sellers have owned with new roof(roughly 9 yr old) windows, HVAC, and water heater, providing peace of mind and efficiency. The private primary suite showcases a spa-like tiled walk-in shower, while tasteful finishes and updates flow seamlessly throughout the home. Step outside to enjoy the covered patio and expansive yard—ideal for relaxing or future enhancements. A 2-car garage adds convenience, and the classic brick exterior delivers timeless curb appeal. A rare opportunity for move-in-ready luxury with space, upgrades, and an unbeatable location.

    Zillow last checked:

    Listing updated:

    Listed by:

    Amanda Seibers 931-205-3869,

    Woodruff Realty & Auction

    Bought with:

    Jamie Leigh Doak, 362590

    Woodruff Realty & Auction

    Source: RealTracs MLS as distributed by MLS GRID,MLS#: 3073704MLS Logo

    Facts & features

    Interior

    Bedrooms & bathrooms
    • Bedrooms: 3
    • Bathrooms: 2
    • Full bathrooms: 2
    • Main level bedrooms: 3
    Bedroom 1
    • Features: Full Bath
    • Level: Full Bath
    • Area: 180 Square Feet
    • Dimensions: 12x15
    Bedroom 2
    • Area: 168 Square Feet
    • Dimensions: 12x14
    Bedroom 3
    • Area: 132 Square Feet
    • Dimensions: 11x12
    Primary bathroom
    • Features: Suite
    • Level: Suite
    Den
    • Features: Separate
    • Level: Separate
    • Area: 176 Square Feet
    • Dimensions: 11x16
    Dining room
    • Features: Formal
    • Level: Formal
    • Area: 132 Square Feet
    • Dimensions: 11x12
    Kitchen
    • Features: Eat-in Kitchen
    • Level: Eat-in Kitchen
    • Area: 132 Square Feet
    • Dimensions: 11x12
    Living room
    • Features: Great Room
    • Level: Great Room
    • Area: 352 Square Feet
    • Dimensions: 16x22
    Heating
    • Central, Electric
    Cooling
    • Central Air, Electric
    Appliances
    • Included: Built-In Electric Oven, Cooktop, Dishwasher, Microwave, Refrigerator
    Features
    • Built-in Features, Entrance Foyer, Extra Closets
    • Flooring: Carpet, Tile, Vinyl
    • Basement: Crawl Space
    • Number of fireplaces: 1
    • Fireplace features: Electric
    Interior area
    • Total structure area: 1,856
    • Total interior livable area: 1,856 sqft
    • Finished area above ground: 1,856

    Property

    Parking
    • Total spaces: 2
    • Parking features: Garage Faces Side
    • Garage spaces: 2
    Features
    • Levels: One
    • Stories: 1
    • Patio & porch: Patio, Covered, Porch
    Lot
    • Size: 0.91 Acres
    • Dimensions: 175 x 209.78 IRR
    • Features: Cleared, Level
    • Topography: Cleared,Level
    Details
    • Additional structures: Storage
    • Parcel number: 059 08400 000
    • Special conditions: Standard

    Construction

    Type & style
    • Home type: SingleFamily
    • Property subtype: Single Family Residence, Residential
    Materials
    • Brick
    Condition
    • New construction: No
    • Year built: 1980

    Utilities & green energy

    • Sewer: Septic Tank
    • Water: Private
    • Utilities for property: Electricity Available, Water Available

    Community & HOA

    Community
    • Security: Security System, Smoke Detector(s)
    • Subdivision: Farming Acres
    HOA
    • Has HOA: No
    Location
    • Region: Shelbyville

    Financial & listing details

    • Price per square foot: $210/sqft
    • Tax assessed value: $223,600
    • Annual tax amount: $1,300
    • Date on market: 1/7/2026
    • Electric utility on property: Yes

    Price history

    DateEventPrice
    4/2/2026Sold$389,900$210/sqft
    Source: RealTracs MLS as distributed by MLS GRID #3073704 Report a problem
    2/27/2026Contingent$389,900$210/sqft
    Source: RealTracs MLS as distributed by MLS GRID #3073704 Report a problem
    2/17/2026Price change$389,900-2.5%$210/sqft
    Source: RealTracs MLS as distributed by MLS GRID #3073704 Report a problem
    1/16/2026Listed for sale$399,900+183.6%$215/sqft
    Source: RealTracs MLS as distributed by MLS GRID #3073704 Report a problem
    7/7/2014Sold$141,000$76/sqft
    Source: Public Record Report a problem

    Public tax history

    YearProperty taxesTax assessment
    2025$1,300 $55,900
    2024$1,300 $55,900
    2023$1,300 $55,900
    2022$1,300 $55,900
    2021-- $55,900 +58.9%
    2020$936 $35,175
    2019$936 +3.9%$35,175
    2018$900 +0.1%$35,175
    2017$900 $35,175
    2016$900 +16.5%$35,175
    2015$772 $35,175 +3.4%
    2014$772 $34,029
    2013$772 $34,029
    2012$772 $34,029
    2011$772 $34,029
    2010$772 +0.6%$34,029 +0.6%
    2009$768 $33,834
    2008$768 $33,834
    2007$768 $33,834
    2006$768 -18.1%$33,834
    2005$937 +34.3%$33,834 +20.8%
    2004$698 $28,018
    2002$698 $28,018
    2001-- $28,018 -75%
    2000-- $112,071
    Find assessor info on the county website

    Neighborhood: 37160

    Nearby schools

    GreatSchools rating
    Schools provided by the listing agent
    • Elementary: Cartwright Elementary School
    • Middle: Cascade Middle School
    • High: Cascade High School

    Source: RealTracs MLS as distributed by MLS GRID. This data may not be complete. We recommend contacting the local school district to confirm school assignments for this home.

    Get pre-qualified for a loan
    At Zillow Home Loans, we can pre-qualify you in as little as 5 minutes with no impact to your credit score.

    An equal housing lender. NMLS #10287.

    Sell for more on Zillow
    Get a Zillow Showcase℠ listing at no additional cost and you could sell for .
    $391,400
    2% more
    +$7,828
    With Zillow Showcase(estimated)
    $399,228