Skip main navigation
Closed
  • $340,000

    113 Hampshire Rd, Shelbyville, TN 37160

    4beds
    1,867sqft
    Single Family Residence, Residential
    Built in 1984
    1.09 Acres Lot
    $339,600 Zestimate®
    $182/sqft
    $2,026 Estimated rent

    Home value

    $339,600

    $255,000 - $455,000

    $2,026/mo

    Zestimate® history
    Loading
    Loading...

    Owner options

    List your home for rent

    $2,026/mo

    Rent Zestimate®

    Find your next renter with Zillow Rental Manager. Plus, with online applications, you can quickly screen prospective tenants – for free.

    Learn more

    $2,026/mo

    Rent Zestimate®

    Refinance and save

    $1,949/mo

    Est. payment

    Refinancing to a lower rate could help reduce your monthly payments and save thousands over the life of the loan.

    See today's rates

    $1,949/mo

    Est. payment

    Explore your selling options

    Work with a Zillow partner agent

    Leverage their expertise and Zillow's premium Showcase listings to get your home seen by more buyers.

    Get started

    List with your own agent

    Get your home in front of millions of buyers by listing it on Zillow.

    Learn how to do it

    Sell it yourself

    Take full control of how buyers see your home on Zillow by listing For Sale by Owner (FSBO).

    List your home

    What's special

    Brick homeInterior paintNew roofOversized garageQuiet culdesacComfortable living spaceSpacious bedrooms
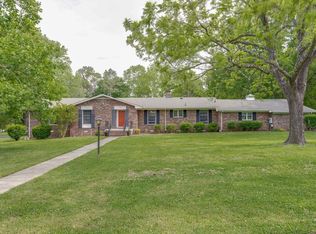
    Professional photos coming soon!!! Quiet culdesac home recently updated with less than 45k of improvements. New roof, gutters, exterior, interior paint, and tons of other improvements. This home is a charming single-family residence nestled in the serene Farming Acres subdivision of Shelbyville, TN. A short drive to Uncle Nearest, Vanderbilt hospital, and Murfreesboro. Built in 1984, this meticulously maintained brick home offers 1,867 square feet of comfortable living space on a generous 1.09-acre lot. The home features four spacious bedrooms and two full bathrooms, all conveniently located on the main level. The master suite boasts an impressive 12x18 area with 2 closets, providing ample space for relaxation. The additional three bedrooms are generously sized, ensuring comfort for family members or guests. It has an oversized garage with space for 2 cars and it has electricity. The home has well water for all exterior services and city water for the interior. Good option for a USDA 100% loan. Ask about a free appraisal if you reach out to our preferred lender. Additional renovations can be negotiated if desired. 100% loan available for USDA income limit of 112k for 2 person household

    Zillow last checked:

    Listing updated:

    Listing Provided by:

    Matthew (Reed) Sircy 615-294-8170,

    Bradford Real Estate

    Bought with:

    Son Nguyen, 379307

    TN Realty, LLC

    Source: RealTracs MLS as distributed by MLS GRID,MLS#: 2791020MLS Logo

    Facts & features

    Interior

    Bedrooms & bathrooms
    • Bedrooms: 4
    • Bathrooms: 2
    • Full bathrooms: 2
    • Main level bedrooms: 4
    Bedroom 1
    • Area: 234 Square Feet
    • Dimensions: 18x13
    Bedroom 2
    • Area: 169 Square Feet
    • Dimensions: 13x13
    Bedroom 3
    • Area: 156 Square Feet
    • Dimensions: 13x12
    Heating
    • Central
    Cooling
    • Central Air, Electric
    Appliances
    • Included: Electric Oven, Electric Range, Dishwasher, Microwave, Refrigerator
    Features
    • Flooring: Carpet, Wood, Tile
    • Basement: Crawl Space
    • Has fireplace: No
    Interior area
    • Total structure area: 1,867
    • Total interior livable area: 1,867 sqft
    • Finished area above ground: 1,867

    Property

    Parking
    • Total spaces: 2
    • Parking features: Detached
    • Garage spaces: 2
    Features
    • Levels: One
    • Stories: 1
    • Patio & porch: Patio, Covered
    Lot
    • Size: 1.09 Acres
    • Dimensions: 200 x 200 IRR
    Details
    • Parcel number: 059 08200 000
    • Special conditions: Standard

    Construction

    Type & style
    • Home type: SingleFamily
    • Property subtype: Single Family Residence, Residential
    Materials
    • Brick
    • Roof: Asphalt
    Condition
    • New construction: No
    • Year built: 1984

    Utilities & green energy

    • Sewer: Septic Tank
    • Water: Public
    • Utilities for property: Water Available

    Community & neighborhood

    Location
    • Region: Shelbyville
    • Subdivision: Farming Acres

    Price history

    DateEventPrice
    5/16/2025Sold$340,000-2.6%$182/sqft
    Source: RealTracs MLS as distributed by MLS GRID #2791020 Report a problem
    4/17/2025Contingent$349,000$187/sqft
    Source: RealTracs MLS as distributed by MLS GRID #2791020 Report a problem
    4/5/2025Price change$349,000-0.3%$187/sqft
    Source: RealTracs MLS as distributed by MLS GRID #2791020 Report a problem
    3/11/2025Listed for sale$350,000$187/sqft
    Source: RealTracs MLS as distributed by MLS GRID #2791020 Report a problem
    3/6/2025Contingent$350,000$187/sqft
    Source: RealTracs MLS as distributed by MLS GRID #2791020 Report a problem
    2/21/2025Listed for sale$350,000-1.4%$187/sqft
    Source: RealTracs MLS as distributed by MLS GRID #2791020 Report a problem
    11/5/2024Listing removed$354,900$190/sqft
    Source: RealTracs MLS as distributed by MLS GRID #2708151 Report a problem
    10/21/2024Price change$354,900-1.4%$190/sqft
    Source: RealTracs MLS as distributed by MLS GRID #2708151 Report a problem
    9/26/2024Listed for sale$359,900+8.4%$193/sqft
    Source: RealTracs MLS as distributed by MLS GRID #2708151 Report a problem
    4/29/2022Sold$332,000-5.1%$178/sqft
    Source: RealTracs MLS as distributed by MLS GRID #2366882 Report a problem
    3/26/2022Pending sale$349,900$187/sqft
    Source: RealTracs MLS as distributed by MLS GRID #2366882 Report a problem
    3/24/2022Listed for sale$349,900$187/sqft
    Source: RealTracs MLS as distributed by MLS GRID #2366882 Report a problem

    Public tax history

    Tax history is unavailable.

    Neighborhood: 37160

    Nearby schools

    GreatSchools rating
    Schools provided by the listing agent
    • Elementary: Cascade Elementary
    • Middle: Cascade Middle School
    • High: Cascade High School

    Source: RealTracs MLS as distributed by MLS GRID. This data may not be complete. We recommend contacting the local school district to confirm school assignments for this home.

    Get pre-qualified for a loan
    At Zillow Home Loans, we can pre-qualify you in as little as 5 minutes with no impact to your credit score.

    An equal housing lender. NMLS #10287.

    Sell for more on Zillow
    Get a Zillow Showcase℠ listing at no additional cost and you could sell for .
    $339,600
    2% more
    +$6,792
    With Zillow Showcase(estimated)
    $346,392