Sunday OH is By Appt.
A seamless blend of historic grandeur and modern luxury at 108 Leonard Street, this 1,766-square-foot split two-bedroom, two-and-a-half-bath residence boasts soaring ceilings reaching nearly 13 feet.
A gracious gallery entry opens to a stunning corner great room with north and west exposures, flooding the space with natural light. Chevron-patterned, wide-plank blond wood flooring anchors the home, while clean lines and thoughtful proportions create an effortless sense of sophistication.
The open chef’s kitchen, designed by Jeffrey Beers International, features sleek Scavolini cabinetry and striking Arabescato Cervaiole marble countertops with a waterfall island. Fully equipped with top-of-the-line Miele appliances, it is equally suited for everyday living and elevated entertaining.
The primary suite is a true retreat, complete with an oversized walk-in closet and a spa-caliber bath wrapped in Calacatta Mandria marble, featuring a soaking tub, glass-enclosed shower, and polished chrome fixtures by Fantini.
A well-proportioned second bedroom with an en-suite bath and double closets offers both flexibility and privacy.
A beautifully appointed powder room with a sculptural Nero Marquina marble sink, along with a full-size washer and dryer, completes this sprawling, turnkey home.
Originally designed by the renowned firm McKim, Mead & White, 108 Leonard Street is a full-service landmark condominium. Residents enjoy three attended lobbies and unparalleled amenities, including multiple lounges, a 75-foot lap pool, a private motor court with valet service, a state-of-the-art fitness center, a roof terrace, a dining room, and a playroom.
A private storage unit—one of just 21 in the building—is available for separate purchase.
In contract
$3,995,000
108 Leonard St #4A, New York, NY 10013
2beds
1,766sqft
Condominium
Built in 1899
-- sqft lot
$3,883,100 Zestimate®
$2,262/sqft
$2,962/mo HOA
What's special
Natural lightSleek scavolini cabinetryTop-of-the-line miele appliancesFull-size washer and dryerRoof terraceOversized walk-in closetSoaking tub
- 141 days
- 60
- 1
Zillow last checked:
Listing updated:
Listed by:
Compass 917-860-7721,
Rachel Glazer,
Ian Wolf
Source: StreetEasy,MLS#: S1822308
Facts & features
Interior
Bedrooms & bathrooms
- Bedrooms: 2
- Bathrooms: 3
- Full bathrooms: 3
Rooms
- Room types: Childrens Playroom, Media Room, Package Room
Cooling
- Central Air
Appliances
- Included: Dishwasher, Washer/Dryer
Features
- Flooring: Hardwood
Interior area
- Total structure area: 1,766
- Total interior livable area: 1,766 sqft
Property
Parking
- Parking features: Garage
- Has garage: Yes
Features
- Patio & porch: Other
- Exterior features: Garden
- Pool features: Swimming Pool
- Has view: Yes
- View description: City
Details
- Parcel number: 001701021
- Special conditions: Resale
Construction
Type & style
- Home type: Condo
- Property subtype: Condominium
Condition
- Year built: 1899
Community & HOA
Community
- Features: Doorman
- Security: Doorman
- Subdivision: Tribeca
HOA
- Has HOA: Yes
- Amenities included: Fitness Center, Elevator(s), Concierge
- Services included: Maintenance
- HOA fee: $2,962 monthly
Location
- Region: New York
Financial & listing details
- Price per square foot: $2,262/sqft
- Tax assessed value: $558,997
- Annual tax amount: $29,940
- Date on market: 4/15/2026
Estimated market value
$3,883,100
$3.69M - $4.08M
$7,480/mo
Price history
| Date | Event | Price |
|---|---|---|
| 5/22/2026 | Contingent | $3,995,000$2,262/sqft |
Source: StreetEasy #S1822308 Report a problem | ||
| 4/15/2026 | Listed for sale | $3,995,000+8.3%$2,262/sqft |
Source: StreetEasy #S1822308 Report a problem | ||
| 9/3/2019 | Sold | $3,688,436$2,089/sqft |
Source: Public Record Report a problem | ||
Public tax history
| Year | Property taxes | Tax assessment |
|---|---|---|
| 2025 | $30,086 +1.6% | $251,548 +1.9% |
| 2024 | $29,606 +3.2% | $246,768 +2.4% |
| 2023 | $28,690 | $240,885 +3.8% |
| 2022 | -- | $232,130 +0% |
| 2021 | -- | $232,129 +7.4% |
| 2020 | -- | $216,163 |
Find assessor info on the county website
Monthly payment
Climate risks
Neighborhood: Tribeca
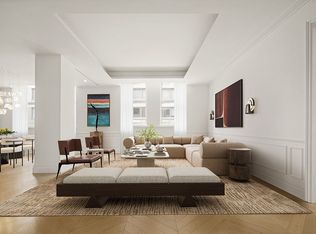
- $5,650,0003 bd6 ba2.6k sqft108 Leonard St APT 12K, New York, NY 10013Sold
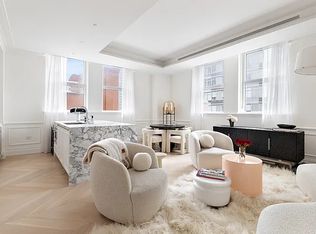
- $2,701,0002 bd3 ba1.3k sqft108 Leonard St APT 12E, New York, NY 10013Off Market
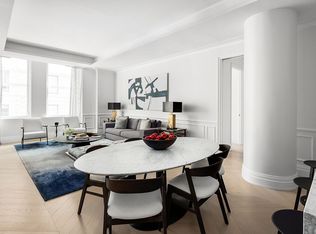
- $4,399,8333 bd4 ba1.9k sqft108 Leonard St APT 12C, New York, NY 10013Sold
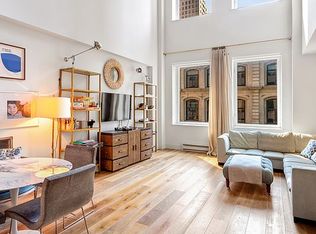
- $1,959,1001 bd2 ba863 sqft108 Leonard St #11R, New York, NY 10013Off Market

Similar homes
- $3,795,0003 bd4 ba2k sqft93 Worth, New York, NY 10013Active
 MLS ID #S1825522, Mohan Lal, Listing by: Corcoran. StreetEasy
 - $3,250,0002 bd3 ba1.5k sqft93 Worth, New York, NY 10013Active
 MLS ID #S1839886, Jodie Lazar, Listing by: Douglas Elliman. StreetEasy
 - $4,995,0003 bd4 ba2k sqft108 Leonard, New York, NY 10013Active
 MLS ID #S1829332, Kim Shepard, Listing by: Douglas Elliman. StreetEasy
 - $4,790,0003 bd4 ba1.9k sqft108 Leonard, New York, NY 10013ActiveMLS ID #S1743792, Kim Shepard, Listing by: Douglas Elliman. StreetEasy
