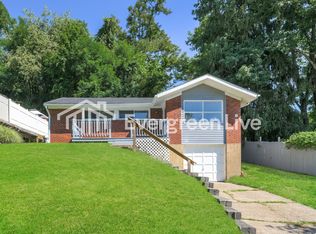
Do not miss the chance to own this home on a serene lot! This three bedroom, two bathroom house is ideal for convenient living. Enjoy the convenience of single floor living. Inside, you'll find new floors, fresh paint, new quartz countertops and new heating and cooling. There is a primary bedroom with an en suite bathroom and a laundry room on the main floor. The decking around the house makes it very easy to enjoy the nature that surrounds the home. Enjoy the convenience of a new metal roof, new siding, and a new garage door. Welcome home!
For sale
Price cut: $10K (7/27)
$210,000
108 Lewis Dr, Pittsburgh, PA 15235
3beds
1,356sqft
Single Family Residence
Built in 1960
7,623 Square Feet Lot
$209,600 Zestimate®
$155/sqft
$-- HOA
What's special
- 59 days
- 1,106
- 106
Zillow last checked:
Listing updated:
Listed by:
John Marzullo 412-307-7394,
COMPASS PENNSYLVANIA, LLC 412-307-7394
Source: WPMLS,MLS#: 1763627 Originating MLS: West Penn Multi-List
Originating MLS: West Penn Multi-ListFacts & features
Interior
Bedrooms & bathrooms
- Bedrooms: 3
- Bathrooms: 2
- Full bathrooms: 2
Heating
- Electric, Zoned
Cooling
- Electric
Appliances
- Included: Some Electric Appliances, Dishwasher, Disposal, Refrigerator, Stove
Features
- Flooring: Carpet, Hardwood
- Basement: Unfinished
Interior area
- Total structure area: 1,356
- Total interior livable area: 1,356 sqft
Property
Parking
- Total spaces: 2
- Parking features: Attached, Garage
- Has attached garage: Yes
Features
- Levels: One
- Stories: 1
- Pool features: None
Lot
- Size: 7,623 Square Feet
- Dimensions: 0.175
Details
- Parcel number: 0539N00347000000
Construction
Type & style
- Home type: SingleFamily
- Architectural style: Ranch
- Property subtype: Single Family Residence
Materials
- Brick
Condition
- Resale
- Year built: 1960
Utilities & green energy
- Sewer: Public Sewer
- Water: Public
Community & HOA
Community
- Features: Public Transportation
Location
- Region: Pittsburgh
Financial & listing details
- Price per square foot: $155/sqft
- Tax assessed value: $59,100
- Annual tax amount: $2,658
- Date on market: 7/8/2026
Estimated market value
$209,600
$199,000 - $220,000
$1,780/mo
Price history
| Date | Event | Price |
|---|---|---|
| 8/27/2026 | Listed for sale | $210,000$155/sqft |
Source:  WPMLS #1763627 Report a problem WPMLS #1763627 Report a problem | ||
| 8/17/2026 | Contingent | $210,000$155/sqft |
Source: WPMLS #1763627 Report a problem | ||
| 7/27/2026 | Price change | $210,000-4.5%$155/sqft |
Source: WPMLS #1763627 Report a problem | ||
| 7/8/2026 | Price change | $220,000-8.3%$162/sqft |
Source: WPMLS #1763627 Report a problem | ||
| 6/18/2026 | Listed for sale | $240,000+166.7%$177/sqft |
Source: WPMLS #1760628 Report a problem | ||
| 1/28/2026 | Sold | $90,000-24.4%$66/sqft |
Source: WPMLS #1731835 Report a problem | ||
| 1/12/2026 | Pending sale | $119,000$88/sqft |
Source: WPMLS #1731835 Report a problem | ||
| 12/28/2025 | Contingent | $119,000$88/sqft |
Source: WPMLS #1731835 Report a problem | ||
| 11/26/2025 | Listed for sale | $119,000+376%$88/sqft |
Source: WPMLS #1731835 Report a problem | ||
| 3/15/2006 | Sold | $25,000-28.6%$18/sqft |
Source: Public Record Report a problem | ||
| 7/14/1994 | Sold | $35,000$26/sqft |
Source: Public Record Report a problem | ||
Public tax history
| Year | Property taxes | Tax assessment |
|---|---|---|
| 2025 | $2,650 +7.4% | $59,100 |
| 2024 | $2,469 +783.1% | $59,100 |
| 2023 | $280 | $59,100 |
| 2022 | $280 +114.1% | $59,100 +114.1% |
| 2021 | $131 +2% | $27,600 |
| 2020 | $128 -2% | $27,600 |
| 2019 | $131 -53.5% | $27,600 |
| 2018 | $281 -72.1% | $27,600 |
| 2017 | $1,007 +671.2% | $27,600 |
| 2016 | $131 -86.2% | $27,600 |
| 2015 | $947 | $27,600 |
| 2014 | -- | $27,600 |
| 2013 | -- | $27,600 -52.2% |
| 2012 | -- | $57,700 |
| 2011 | -- | $57,700 |
| 2010 | -- | $57,700 |
| 2009 | -- | $57,700 |
| 2008 | -- | $57,700 |
| 2007 | -- | $57,700 |
| 2006 | -- | $57,700 |
| 2005 | -- | $57,700 |
| 2004 | -- | $57,700 |
| 2003 | -- | $57,700 |
| 2002 | -- | $57,700 |
Find assessor info on the county website
Monthly payment
Est. payment
Payment breakdown
Explore the cost of this home by adjusting the details. Changes won't be saved.Climate risks
Neighborhood: 15235
Nearby schools
Schools provided by the listing agent
- District: Penn Hills
Source: WPMLS. This data may not be complete. We recommend contacting the local school district to confirm school assignments for this home.
Similar homes
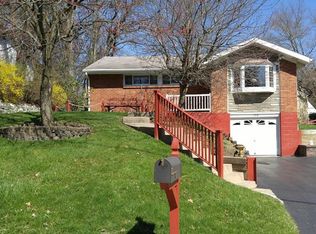
- $195,2003 bd2 ba1.1k sqft12022 Harvard Dr, Pittsburgh, PA 15235For Sale
 MLS ID #1766336, Amit Ratchkauskas. WPMLS
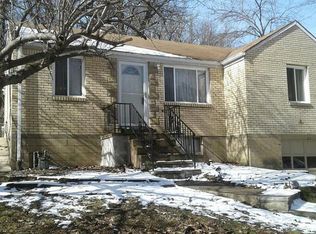
 - $249,0003 bd3 ba1.6k sqft146 Westward Ho Dr, Pittsburgh, PA 15235For Sale
 MLS ID #1758576, Brendan McKenzie. WPMLS
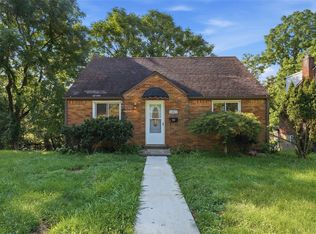
 - $189,7003 bd2 ba1.2k sqft307 Auburn St, Pittsburgh, PA 15235For Sale
 MLS ID #1769120, Lindsie Zatezalo. WPMLS
 - $249,9004 bd3 ba1.3k sqft420 Macbeth Dr, Pittsburgh, PA 15235For Sale
 MLS ID #1764609, Laura Graves. WPMLS
