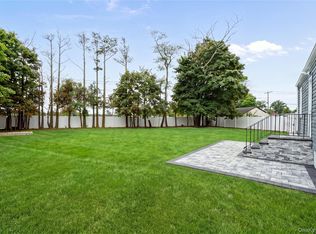
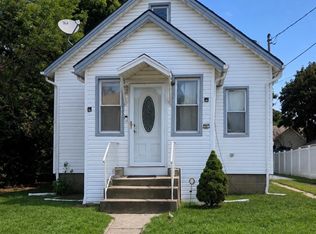
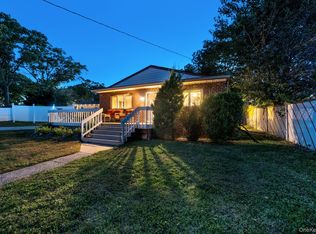
Location and convenience right in the heart of Bellmore! This charming 2-bedroom cottage offers an incredible opportunity to own a home just off Bellmore's vibrant Main Street, with fantastic restaurants, shopping, and the LIRR nearby. Inside, enjoy vinyl flooring throughout, an updated kitchen with quartz countertops and stainless steel appliances, and a remodeled bathroom featuring a tiled shower and modern vanity. A convenient first-floor laundry area is located just off the kitchen. Upstairs features a spacious primary bedroom with a walk-in cedar closet, second bedroom, and powder room. Additional highlights include an unfinished basement for storage, a private driveway, and a surprisingly deep backyard with endless possibilities. Enjoy the best of Bellmore right outside your door at an exceptional value!
For sale
$629,000
108 Linden Street, Bellmore, NY 11710
2beds
896sqft
Single Family Residence, Residential
Built in 1908
6,000 Square Feet Lot
$-- Zestimate®
$702/sqft
$-- HOA
What's special
Surprisingly deep backyardPrivate drivewayConvenient first-floor laundry areaVinyl flooring throughout
- 6 hours
- 213
- 21
Zillow last checked:
Listing updated:
Listed by:
Keller Williams Realty Elite 516-795-6900,
Marianna Skelton CBR SRES ABR 516-526-9520
Source: OneKey® MLS as distributed by MLS GRID,MLS#: 1062894
Facts & features
Interior
Bedrooms & bathrooms
- Bedrooms: 2
- Bathrooms: 2
- Full bathrooms: 1
- 1/2 bathrooms: 1
Bedroom 1
- Description: Primary bedroom with vinyl floor and cedar walk-in closet.
- Level: Second
Bedroom 2
- Description: Second bedroom with vinyl flooring.
- Level: Second
Bathroom 1
- Description: Updated bathroom with tiled shower and newer vanity.
- Level: First
Bathroom 2
- Description: Second floor powder room.
- Level: Second
Kitchen
- Description: Updated kitchen with tiled backsplash and quartz island and countertops.
- Level: First
Laundry
- Description: First floor laundry area off the kitchen.
- Level: First
Living room
- Description: Entry foyer into formal living room with vinyl flooring, opens into the updated kitchen.
- Level: First
Heating
- Natural Gas
Cooling
- Wall/Window Unit(s)
Appliances
- Included: Dryer, Gas Cooktop, Gas Oven, Microwave, Refrigerator, Stainless Steel Appliance(s), Washer
Features
- First Floor Full Bath, Entrance Foyer, Kitchen Island, Quartz/Quartzite Counters, Recessed Lighting, Walk-In Closet(s)
- Flooring: Vinyl
- Basement: Storage Space,Unfinished,Walk-Out Access
- Attic: Scuttle
- Has fireplace: No
Interior area
- Total structure area: 896
- Total interior livable area: 896 sqft
Property
Parking
- Parking features: Driveway, On Street
- Has uncovered spaces: Yes
Features
- Levels: Two
- Fencing: Fenced
Lot
- Size: 6,000 Square Feet
Details
- Parcel number: 2089562710000080
- Special conditions: None
Construction
Type & style
- Home type: SingleFamily
- Architectural style: Cottage
- Property subtype: Single Family Residence, Residential
Materials
- Vinyl Siding
Condition
- Updated/Remodeled
- Year built: 1908
Utilities & green energy
- Sewer: Public Sewer
- Water: Public
- Utilities for property: Electricity Available, Natural Gas Available, Sewer Connected, Trash Collection Public, Water Connected
Community & HOA
HOA
- Has HOA: No
Location
- Region: Bellmore
Financial & listing details
- Price per square foot: $702/sqft
- Tax assessed value: $393
- Annual tax amount: $12,753
- Date on market: 10/15/2026
- Listing agreement: Exclusive Right To Sell
- Electric utility on property: Yes
Estimated market value
Not available
Estimated sales range
Not available
Not available
Price history
| Date | Event | Price |
|---|---|---|
| 10/15/2026 | Listed for sale | $629,000+21%$702/sqft |
Source:  OneKey® MLS as distributed by MLS GRID #1062894 Report a problem OneKey® MLS as distributed by MLS GRID #1062894 Report a problem | ||
| 7/2/2025 | Sold | $520,000-9.6%$580/sqft |
Source: OneKey® MLS as distributed by MLS GRID #LP1439567 Report a problem | ||
| 3/5/2025 | Pending sale | $575,000$642/sqft |
Source: OneKey® MLS as distributed by MLS GRID #LP1439567 Report a problem | ||
| 1/21/2025 | Listed for sale | $575,000$642/sqft |
Source: OneKey® MLS as distributed by MLS GRID #LP1439567 Report a problem | ||
| 12/26/2024 | Listing removed | $575,000$642/sqft |
Source:  Douglas Elliman #LP1439567 Report a problem Douglas Elliman #LP1439567 Report a problem | ||
| 12/5/2024 | Listed for sale | $575,000$642/sqft |
Source: OneKey® MLS as distributed by MLS GRID #LP1439567 Report a problem | ||
Public tax history
| Year | Property taxes | Tax assessment |
|---|---|---|
| 2023 | -- | $393 |
Find assessor info on the county website
Monthly payment
Climate risks
Neighborhood: 11710
Nearby schools
Schools provided by the listing agent
- Elementary: Reinhard Early Childhood Center
- Middle: Grand Avenue Middle School
- High: John F Kennedy High School
Source: OneKey® MLS as distributed by MLS GRID. This data may not be complete. We recommend contacting the local school district to confirm school assignments for this home.

Similar homes
- $745,0004 bd2 ba1.2k sqft48 Cliff Avenue, Hempstead, NY 11550For Sale
 MLS ID #1062367, Eduin De Los Santos, Listing by: RE/MAX City Square. OneKey® MLS as distributed by MLS GRID
 - $599,0003 bd1 ba985 sqft33 Hubbard Avenue, Freeport, NY 11520For Sale
 MLS ID #1059046, Donovan Bailey, Listing by: Coldwell Banker American Homes. OneKey® MLS as distributed by MLS GRID
 - $650,0003 bd2 ba1.3k sqft133 Union Street, Freeport, NY 11520For Sale
 MLS ID #1046775, Ana Wagner, Listing by: Connie Francisco R E Group. OneKey® MLS as distributed by MLS GRID
 - $549,0003 bd1 ba959 sqft629 East Drive, Lindenhurst, NY 11757For Sale
 MLS ID #1060790, Francis Jurs II, Listing by: Signature Premier Properties. OneKey® MLS as distributed by MLS GRID
 - $749,0003 bd2 ba1.1k sqft2 Fordham Place, Hempstead, NY 11550For SaleMLS ID #1062533, Roman Nissim, Listing by: Keystone Realty USA Corp. OneKey® MLS as distributed by MLS GRID
- $649,9993 bd1 ba1k sqft83 S 3rd Street, Bethpage, NY 11714For SaleMLS ID #1059755, Nicolas Barberio, Listing by: Realty Advisors Inc. OneKey® MLS as distributed by MLS GRID
- $630,0003 bd1 ba1k sqft345 41 ST Street, Copiague, NY 11726For SaleMLS ID #1046982, Leo W. Goetz, Listing by: Listing Pro Realty Services. OneKey® MLS as distributed by MLS GRID
- $677,7774 bd4 ba1.3k sqft800 Wesley Street, North Baldwin, NY 11510For SaleMLS ID #1056356, Moin Siddiqui, Listing by: Douglas Elliman Real Estate. OneKey® MLS as distributed by MLS GRID
- $599,0002 bd1 ba1.3k sqft56 Washington Avenue, Amityville, NY 11701For SaleMLS ID #1046768, Jennifer B. Ronzo E-PRO PSA SRS SR, Listing by: Real Broker NY LLC. OneKey® MLS as distributed by MLS GRID
- $674,9993 bd2 ba1.2k sqft17 Ray Street, Freeport, NY 11520For SaleMLS ID #1050362, Gloria Dallal, Listing by: Century 21 Premier. OneKey® MLS as distributed by MLS GRID
- $649,0003 bd2 ba1.2k sqft77 Horton Avenue, Valley Stream, NY 11581For SaleMLS ID #1058909, Margaret A. Bzdewka ABR E-PRO MRP, Listing by: Keller Williams Realty Greater. OneKey® MLS as distributed by MLS GRID
- $649,0003 bd2 ba1.1k sqft91 1st Avenue, East Rockaway, NY 11518For SaleMLS ID #1048192, Jessica Hollenstein ABR CBR RSPS S, Listing by: Douglas Elliman Real Estate. OneKey® MLS as distributed by MLS GRID
- $655,0003 bd2 ba1k sqft93 Garfield Boulevard, Farmingdale, NY 11735For SaleMLS ID #961994, Jared M. Garcia, Listing by: Weichert Realtors Performance. OneKey® MLS as distributed by MLS GRID
- $599,9993 bd2 ba756 sqft532 Washington Avenue, West Hempstead, NY 11552For SaleMLS ID #1017555, Nancyz B. Mata Sandoval, Listing by: Blackstone Realty. OneKey® MLS as distributed by MLS GRID
- $599,9993 bd1 ba1.1k sqft162 Carlls Path, Deer Park, NY 11729For SaleMLS ID #1055251, Michelle Keegan, Listing by: Douglas Elliman Real Estate. OneKey® MLS as distributed by MLS GRID
- $699,9993 bd1 ba1k sqft17 Berry Lane, Hicksville, NY 11801For SaleMLS ID #1055192, Matthew Corriston, Listing by: Specialty Home Realty LLC. OneKey® MLS as distributed by MLS GRID
- $739,0003 bd2 ba1.1k sqft26 Birch Lane, Levittown, NY 11756For SaleMLS ID #1043633, Nelson A. Chua, Listing by: BH&G R E Realty Connect. OneKey® MLS as distributed by MLS GRID
- $624,5003 bd2 ba1.2k sqft16 Dewey Street E, East Rockaway, NY 11518For SaleMLS ID #1032271, Marisa DeSimone, Listing by: Compass Greater NY LLC. OneKey® MLS as distributed by MLS GRID
- $675,0003 bd2 ba1.1k sqft134-51 173rd Street, Rochdale, NY 11434For SaleMLS ID #1057471, Shakiea Bratton, Listing by: Peoples Realty & Associates. OneKey® MLS as distributed by MLS GRID
- $799,0004 bd2 ba1.1k sqft336 Herricks Road, Mineola, NY 11501For SaleMLS ID #1062865, Wendy L. Liotti, Listing by: Signature Premier Properties. OneKey® MLS as distributed by MLS GRID
