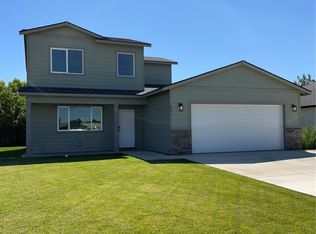
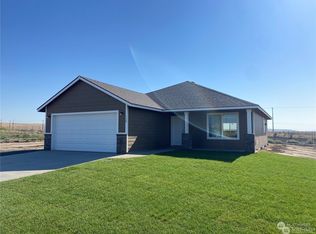
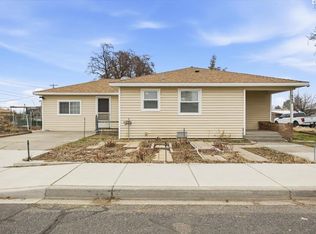
Welcome Home! This home is under construction foundation is complete. 1493sf craftsman home with 4 bedrooms and 2.5 bathrooms located in the Coyote Flats neighborhood. There is still time to customize the cabinets, tile, flooring, countertops, and paint. The Primary suite is located on the main level and includes a large closet and a full bathroom. Also on the main floor is an open kitchen with a range, dishwasher, garbage disposal, and built in microwave. The laundry room is conveniently located off the garage and has a half bath across the hall. Off the dining nook is a slider that brings the natural light in and opens to the covered patio in the backyard. Upstairs are 3 bedrooms and a full bathroom. The front yard will be professionally landscaped and includes underground sprinklers on a timer. Conveniently located adjacent to the bike path and a few blocks from Pioneer Park and Community Pool. *Photos are from a previously built similar home.
Active
Listed by: TC Brokers • Lexi Witt
$339,000
108 N Ford Street, Connell, WA 99326
4beds
1,493sqft
Single Family Residence
Built in 2026
6,612 Square Feet Lot
$-- Zestimate®
$227/sqft
$-- HOA
What's special
Open kitchenLarge closet
- 154 days
- 116
- 10
Zillow last checked:
Listing updated:
Listed by:
Lexi Witt,
TC Brokers
Source: NWMLS as distributed by MLS GRID,MLS#: 2501751
Facts & features
Interior
Bedrooms & bathrooms
- Bedrooms: 4
- Bathrooms: 3
- Full bathrooms: 2
- 1/2 bathrooms: 1
- Main level bathrooms: 2
- Main level bedrooms: 1
Primary bedroom
- Level: Main
Bathroom full
- Level: Main
Other
- Level: Main
Family room
- Level: Main
Kitchen with eating space
- Level: Main
Heating
- Forced Air, Electric
Cooling
- Forced Air, Heat Pump
Appliances
- Included: Dishwasher, Disposal, Microwave, Stove(s)/Range(s), Dishwasher(s), Garbage Disposal, Microwave(s)
Features
- Bath Off Primary, Ceiling Fan(s)
- Flooring: Vinyl Plank, Carpet
- Windows: Dbl Pane/Storm Window
- Basement: None
- Has fireplace: No
Interior area
- Total structure area: 1,493
- Total interior livable area: 1,493 sqft
Property
Parking
- Total spaces: 2
- Parking features: Attached Garage
- Has attached garage: Yes
- Covered spaces: 2
Features
- Levels: Two
- Stories: 2
- Patio & porch: Bath Off Primary, Ceiling Fan(s), Dbl Pane/Storm Window
Lot
- Size: 6,612 Square Feet
- Features: Curbs, Paved, Sidewalk
Details
- Parcel number: 106680309
- Zoning description: Jurisdiction: City
- Special conditions: Standard
Construction
Type & style
- Home type: SingleFamily
- Architectural style: Craftsman,2 Story
- Property subtype: Single Family Residence
Materials
- Cement/Concrete, Stone, Wood Products
- Foundation: Poured Concrete
- Roof: Composition
Condition
- Under Construction
- New construction: Yes
- Year built: 2026
- Major remodel year: 2026
Utilities & green energy
- Electric: Company: Franklin County PUD
- Sewer: Sewer Connected, Company: City of Connell
- Water: Public, Company: City of Connell
Community & HOA
Community
- Subdivision: Connell
Location
- Region: Connell
Financial & listing details
- Price per square foot: $227/sqft
- Tax assessed value: $30,900
- Annual tax amount: $311
- Date on market: 4/2/2026
- Cumulative days on market: 155 days
- Listing terms: Conventional,FHA
- Inclusions: Dishwasher(s), Garbage Disposal, Microwave(s), Stove(s)/Range(s)
Estimated market value
Not available
Estimated sales range
Not available
Not available
Price history
| Date | Event | Price |
|---|---|---|
| 3/31/2026 | Price change | $339,000-4.5%$227/sqft |
Source:  PACMLS as distributed by MLS GRID #283382 Report a problem PACMLS as distributed by MLS GRID #283382 Report a problem | ||
| 2/20/2026 | Price change | $355,000-3.8%$238/sqft |
Source: PACMLS as distributed by MLS GRID #283382 Report a problem | ||
| 4/17/2025 | Listed for sale | $369,000$247/sqft |
Source: PACMLS as distributed by MLS GRID #283382 Report a problem | ||
Public tax history
| Year | Property taxes | Tax assessment |
|---|---|---|
| 2025 | $311 +65.1% | $30,900 +76.6% |
| 2024 | $189 +3.7% | $17,500 |
| 2023 | $182 | $17,500 |
Find assessor info on the county website
Monthly payment
Est. payment
Payment breakdown
Explore the cost of this home by adjusting the details. Changes won't be saved.Climate risks
Neighborhood: 99326
Nearby schools
Schools provided by the listing agent
- Elementary: Connell Elem
- Middle: Robert L Olds Jnr Hi
- High: Connell High
Source: NWMLS as distributed by MLS GRID. This data may not be complete. We recommend contacting the local school district to confirm school assignments for this home.

Similar homes
- $399,0004 bd3 ba2.1k sqft352 E Davis Street, Connell, WA 99326Active
 MLS ID #2576799, Lexi Witt. NWMLS as distributed by MLS GRID
 - $330,0004 bd3 ba1.4k sqftCoyote Flats, Connell, WA 99326Active
 MLS ID #2501375, Lexi Witt. NWMLS as distributed by MLS GRID
 - $350,0003 bd2 ba1.4k sqft1141 W Davis St, Connell, WA 99326For Sale

 MLS ID #292461, Stephen Thatcher, TC Brokers. PACMLS as distributed by MLS GRID
 - $269,0003 bd2 ba1.3k sqft248 E Date St, Connell, WA 99326For Sale
 MLS ID #289902, Karina Sawyer, Realty One Group Ignite. PACMLS as distributed by MLS GRID
 - $198,5002 bd1 ba956 sqft246 S Burke Ave, Connell, WA 99326For SaleMLS ID #290462, Karina Sawyer, Realty One Group Ignite. PACMLS as distributed by MLS GRID
- $175,0005 bd2 ba1.4k sqft104 N Almira Ave, Connell, WA 99326For SaleMLS ID #289835, Karina Sawyer, Realty One Group Ignite. PACMLS as distributed by MLS GRID
- $372,5003 bd2 ba1.4k sqft210 Caldona Ave, Mesa, WA 99343New ConstructionMLS ID #291667, Stephen Thatcher, TC Brokers. PACMLS as distributed by MLS GRID
- $200,0004 bd2 ba1.7k sqft120 N Violet Ave, Kahlotus, WA 99335For SaleMLS ID #292289, Stephen Thatcher, TC Brokers. PACMLS as distributed by MLS GRID
