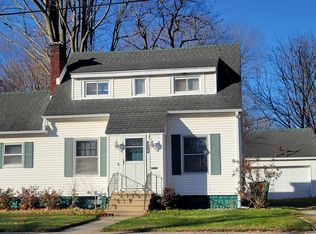
Inviting Front Porch Downtown Living Fully Updated Charming and move-in ready home located in the heart of downtown Three Rivers, offering the perfect blend of comfort, style, and opportunity for homeowners and investors alike. This 3-bedroom, 1-bath property features a detached 1-car garage and an inviting front porch ideal for morning coffee or evening relaxation. Inside, you'll find brand-new flooring, drywall, fresh paint, new carpet, updated cabinets, a completely remodeled kitchen, and a beautifully renovated bathroom. The home also includes new windows, a 5-year-old roof, and 5-year-old appliances, providing peace of mind for years to come. Enjoy outdoor living with a new front and back deck complete with a firepit, perfect for entertaining or unwinding after a long day. Conveniently located near shops, dining, and schools, this property combines modern updates with small-town charm. Bonus opportunity: A commercial business lot next door is also available, making this an ideal live-where-you-work setup or a smart investment for future development. Schedule your private showing today and see the potential for yourself!
Active
$199,900
108 N Lincoln Ave, Three Rivers, MI 49093
3beds
1,291sqft
Single Family Residence
Built in 1950
8,712 Square Feet Lot
$199,400 Zestimate®
$155/sqft
$-- HOA
What's special
Fresh paintInviting front porchNew carpetBeautifully renovated bathroomCompletely remodeled kitchenNew windowsBrand-new flooring
- 68 days
- 133
- 0
Zillow last checked:
Listing updated:
Listed by:
Josh Nagy 269-806-4525,
Berkshire Hathaway HomeServices Michigan Real Estate 269-273-8185
Source: MichRIC,MLS#: 26035502
Facts & features
Interior
Bedrooms & bathrooms
- Bedrooms: 3
- Bathrooms: 1
- Full bathrooms: 1
- Main level bedrooms: 1
Primary bedroom
- Level: Main
- Area: 132
- Dimensions: 12.00 x 11.00
Bedroom 2
- Level: Upper
- Area: 126
- Dimensions: 9.00 x 14.00
Bedroom 3
- Level: Upper
- Area: 128
- Dimensions: 16.00 x 8.00
Dining room
- Description: Formal
- Level: Main
- Area: 210
- Dimensions: 15.00 x 14.00
Kitchen
- Level: Main
- Area: 144
- Dimensions: 18.00 x 8.00
Living room
- Level: Main
- Area: 180
- Dimensions: 12.00 x 15.00
Heating
- Forced Air
Appliances
- Laundry: In Basement
Features
- Eat-in Kitchen
- Basement: Full
- Has fireplace: No
Interior area
- Total structure area: 1,291
- Total interior livable area: 1,291 sqft
- Finished area below ground: 800
Property
Parking
- Total spaces: 1
- Parking features: Detached
- Garage spaces: 1
Features
- Stories: 2
Lot
- Size: 8,712 Square Feet
- Dimensions: 66 x 132
- Features: Shrubs/Hedges
Details
- Parcel number: 05136507800
Construction
Type & style
- Home type: SingleFamily
- Architectural style: Traditional
- Property subtype: Single Family Residence
Materials
- Other
- Roof: Composition
Condition
- New construction: No
- Year built: 1950
Utilities & green energy
- Sewer: Public Sewer
- Water: Public
- Utilities for property: Natural Gas Available, Electricity Available, Cable Available, Natural Gas Connected
Community & HOA
Location
- Region: Three Rivers
Financial & listing details
- Price per square foot: $155/sqft
- Tax assessed value: $44,216
- Annual tax amount: $2,516
- Date on market: 7/12/2026
- Listing terms: Cash,VA Loan,USDA Loan,MSHDA,Contract,Conventional
- Electric utility on property: Yes
- Road surface type: Paved
Estimated market value
$199,400
$189,000 - $209,000
$1,585/mo
Price history
| Date | Event | Price |
|---|---|---|
| 7/12/2026 | Listed for sale | $199,900$155/sqft |
Source:  MichRIC #26035502 Report a problem MichRIC #26035502 Report a problem | ||
| 7/11/2026 | Listing removed | $199,900$155/sqft |
Source: Berkshire Hathaway HomeServices Michigan and Northern Indiana Real Estate #26002014 Report a problem | ||
| 1/16/2026 | Listed for sale | $199,900+11.1%$155/sqft |
Source: MichRIC #26002014 Report a problem | ||
| 10/19/2022 | Listing removed | -- |
Source: Owner Report a problem | ||
| 7/21/2022 | Listed for sale | $180,000+318.6%$139/sqft |
Source: Owner Report a problem | ||
| 3/10/2021 | Sold | $43,000-15.7%$33/sqft |
Source: MichRIC #21007348 Report a problem | ||
| 7/31/2017 | Sold | $51,000+104%$40/sqft |
Source: MichRIC #16059880 Report a problem | ||
| 6/19/2015 | Sold | $25,000$19/sqft |
Source: Public Record Report a problem | ||
Public tax history
| Year | Property taxes | Tax assessment |
|---|---|---|
| 2025 | $2,049 +11.4% | $58,300 +9% |
| 2024 | $1,839 -4.2% | $53,500 +21% |
| 2023 | $1,919 | $44,200 +13.6% |
| 2022 | -- | $38,900 +6% |
| 2021 | $1,523 | $36,700 +0.5% |
| 2020 | -- | $36,500 +13.7% |
| 2018 | -- | $32,100 -13.5% |
| 2017 | -- | $37,100 +1.9% |
| 2016 | -- | $36,400 +13% |
| 2015 | -- | $32,200 +2.9% |
| 2014 | -- | $31,300 +0.3% |
| 2012 | -- | $31,200 +1% |
| 2011 | -- | $30,900 -11.7% |
| 2010 | -- | $35,000 -6.4% |
| 2009 | -- | $37,400 -2.3% |
| 2008 | -- | $38,300 -0.3% |
| 2007 | -- | $38,400 +4.3% |
| 2006 | -- | $36,800 -3.9% |
| 2005 | -- | $38,300 +35.1% |
| 2004 | -- | $28,357 |
| 2003 | -- | $28,357 |
Find assessor info on the county website
Monthly payment
Est. payment
Payment breakdown
Explore the cost of this home by adjusting the details. Changes won't be saved.Climate risks
Neighborhood: 49093
Similar homes
- $200,0003 bd1 ba1.2k sqft918 S Lincoln Ave, Three Rivers, MI 49093For Sale By Owner
- $195,0003 bd2 ba1.7k sqft617 East St, Three Rivers, MI 49093For Sale
 MLS ID #26038327, Arturo Cantu, Epique Realty. MichRIC
 - $205,0003 bd1 ba1.5k sqft402 W Broadway St, Three Rivers, MI 49093For Sale
 MLS ID #26030537, Taylor Schnell MTP Group, Real Broker LLC. MichRIC
 - $199,9003 bd2 ba1.2k sqft216 W Cushman St, Three Rivers, MI 49093For Sale
 MLS ID #26037974, Josh Nagy, Berkshire Hathaway HomeServices Michigan Real Estate. MichRIC
 - $199,0003 bd2 ba1.2k sqft58048 Carman Dr, Three Rivers, MI 49093For SaleMLS ID #26046559, Nick B Ailstock, Zuiderveen, REALTORS LLC. MichRIC
- $184,9003 bd1 ba1.3k sqft711 Maple St, Three Rivers, MI 49093For SaleMLS ID #26028583, Garrett Hall, HG Real Estate. MichRIC
- $229,5003 bd2 ba1.4k sqft511 N Erie St, Three Rivers, MI 49093For SaleMLS ID #26041453, Christopher T Tolmacs, eXp Realty LLC. MichRIC
- $209,0003 bd2 ba1.4k sqft900 Jefferson St, Three Rivers, MI 49093For SaleMLS ID #26037223, Matt Mulder, eXp Realty LLC. MichRIC
- $174,9002 bd1 ba1.1k sqft58730 Ash Rd, Three Rivers, MI 49093For SaleMLS ID #26048591, Cassondra Kennedy, Mossy Oak Properties Michigan Outdoors. MichRIC
- $170,0003 bd2 ba1.8k sqft902 7th St, Three Rivers, MI 49093For Sale
 MLS ID #50214259, Drew Pursley, Gateway Brokerage. MiRealSource
 - $165,0002 bd1 ba848 sqft806 S Lincoln Ave, Three Rivers, MI 49093For SaleMLS ID #26045606, Lauren E White, Five Star Real Estate. MichRIC
- $130,0004 bd2 ba1.5k sqft207 N Erie St, Three Rivers, MI 49093For SaleMLS ID #26046020, Cedric W Wicks, Epique Realty. MichRIC
- $217,5003 bd2 ba1.1k sqft129 Middle St, Three Rivers, MI 49093New ConstructionMLS ID #26004578, JoAnne Potts, Chuck Jaqua, REALTOR. MichRIC
- $150,0002 bd1 ba1.2k sqft406 Spring St, Three Rivers, MI 49093For SaleMLS ID #26041543, Heather A Martell, Martell Realty Inc.. MichRIC
- $115,0003 bd2 ba1.5k sqft304 5th Ave, Three Rivers, MI 49093For SaleMLS ID #26035459, Samuel S Murray, BHG Connections-Lawton. MichRIC
- $174,9002 bd1 ba720 sqft58858 River Heights Dr, Three Rivers, MI 49093For SaleMLS ID #26022923, Melody Stirk, Strong Properties - Portage. MichRIC
- $264,9004 bd2 ba1.6k sqft412 4th Ave, Three Rivers, MI 49093For SaleMLS ID #26040474, Rob DuFour, RE/MAX Elite Group T.R.. MichRIC
