Discover the best of both worlds with this 3-bedroom home offering 1.32 acres across multiple city lots! Enjoy the space and privacy of a country setting while staying close to the conveniences of town. The main level features a kitchen, dining room, living room, primary bedroom, full bathroom, and a convenient laundry/mudroom. Recessed lighting adds a modern touch, while two additional bedrooms upstairs provide extra space for family, guests, or a home office.Step outside to the 14x8 front deck and explore the expansive yard, offering plenty of room for outdoor activities, gardening, entertaining, or simply enjoying the extra space. A large storage shed provides additional room for tools, equipment, and outdoor essentials.The location adds even more appeal, with the St. Joseph River within walking distance and downtown shopping, Main Street, schools, and churches just a short distance away.
Active
$170,000
1109 Canal St, Three Rivers, MI 49093
3beds
1,457sqft
Single Family Residence
Built in 1900
1.32 Acres Lot
$133,900 Zestimate®
$117/sqft
$-- HOA
What's special
Primary bedroomTwo additional bedrooms upstairsDining room
- 17 hours
- 73
- 7
Zillow last checked:
Listing updated:
Listed by:
Randy L Blankenship 269-365-1005,
Real Broker LLC 855-450-0442
Source: MichRIC,MLS#: 26057531
Facts & features
Interior
Bedrooms & bathrooms
- Bedrooms: 3
- Bathrooms: 1
- Full bathrooms: 1
- Main level bedrooms: 1
Primary bedroom
- Level: Main
- Area: 210
- Dimensions: 21.00 x 10.00
Bedroom 2
- Level: Upper
- Area: 180
- Dimensions: 12.00 x 15.00
Bedroom 3
- Level: Upper
- Area: 63
- Dimensions: 9.00 x 7.00
Primary bathroom
- Description: w/all new fixtures
- Level: Main
- Area: 60
- Dimensions: 6.00 x 10.00
Dining room
- Description: Formal
- Level: Main
- Area: 208
- Dimensions: 16.00 x 13.00
Kitchen
- Level: Main
- Area: 150
- Dimensions: 15.00 x 10.00
Laundry
- Description: in mudroom convenient to back yard
- Level: Main
- Area: 66
- Dimensions: 6.00 x 11.00
Living room
- Level: Main
- Area: 294
- Dimensions: 21.00 x 14.00
Heating
- Forced Air
Appliances
- Included: Dishwasher, Range, Refrigerator
- Laundry: Main Level
Features
- Windows: Replacement
- Basement: Michigan Basement
- Has fireplace: No
Interior area
- Total structure area: 1,457
- Total interior livable area: 1,457 sqft
- Finished area below ground: 0
Property
Features
- Stories: 2
Lot
- Size: 1.32 Acres
- Features: Corner Lot
Details
- Parcel number: 051 220 024 00
Construction
Type & style
- Home type: SingleFamily
- Architectural style: Traditional
- Property subtype: Single Family Residence
Materials
- Vinyl Siding
- Roof: Composition
Condition
- New construction: No
- Year built: 1900
Utilities & green energy
- Sewer: Public Sewer
- Water: Public
Community & HOA
Location
- Region: Three Rivers
Financial & listing details
- Price per square foot: $117/sqft
- Tax assessed value: $46,805
- Annual tax amount: $2,067
- Date on market: 10/29/2026
- Listing terms: Cash
- Road surface type: Paved
Estimated market value
$133,900
$104,000 - $166,000
$1,524/mo
Price history
| Date | Event | Price |
|---|---|---|
| 10/29/2026 | Listed for sale | $170,000+88.9%$117/sqft |
Source:  MichRIC #26057531 Report a problem | ||
| 7/17/2026 | Sold | $90,000-34.3%$62/sqft |
Source: Public Record Report a problem | ||
| 3/25/2022 | Sold | $137,000+6.3%$94/sqft |
Source: MichRIC #22002123 Report a problem | ||
| 1/26/2022 | Pending sale | $128,888$88/sqft |
Source: MichRIC #22002123 Report a problem | ||
| 1/22/2022 | Listed for sale | $128,888+92.7%$88/sqft |
Source: MichRIC #22002123 Report a problem | ||
| 4/30/2015 | Sold | $66,900-16.3%$46/sqft |
Source: MichRIC #14059999 Report a problem | ||
| 10/24/2014 | Listing removed | $79,900$55/sqft |
Source: Centreville #14054352 Report a problem | ||
| 8/6/2014 | Price change | $79,900-3.2%$55/sqft |
Source: BHHS Michigan Real Estate #14012422 Report a problem | ||
| 6/3/2014 | Price change | $82,500-1.8%$57/sqft |
Source: BHHS Michigan Real Estate #14012422 Report a problem | ||
| 3/22/2014 | Listed for sale | $84,000$58/sqft |
Source: Prudential Preffered, REALTORS Centreville office #14012422 Report a problem | ||
Public tax history
| Year | Property taxes | Tax assessment |
|---|---|---|
| 2026 | $2,047 +2.9% | $67,400 -1.6% |
| 2025 | $1,990 +5% | $68,500 +15.9% |
| 2024 | $1,896 +70.2% | $59,100 +40.4% |
| 2023 | $1,114 | $42,100 +11.4% |
| 2022 | -- | $37,800 +4.1% |
| 2021 | $1,080 | $36,300 +11.3% |
| 2020 | -- | $32,600 +46.2% |
| 2018 | -- | $22,300 +3.2% |
| 2017 | -- | $21,600 +0.9% |
| 2016 | -- | $21,400 +2.4% |
| 2015 | -- | $20,900 -3.7% |
| 2014 | -- | $21,700 +37.3% |
| 2012 | -- | $15,800 +3.3% |
| 2011 | -- | $15,300 -7.3% |
| 2010 | -- | $16,500 -9.3% |
| 2009 | -- | $18,200 -9% |
| 2008 | -- | $20,000 -8.3% |
| 2007 | -- | $21,800 -4.4% |
| 2006 | -- | $22,800 -5.8% |
| 2005 | -- | $24,200 +5.4% |
| 2004 | -- | $22,963 +15.6% |
| 2003 | -- | $19,864 |
Find assessor info on the county website
Monthly payment
Est. payment
Payment breakdown
Explore the cost of this home by adjusting the details. Changes won't be saved.Climate risks
Neighborhood: 49093
Similar homes
- $--3 bd1 ba1k sqft516 11th St, Three Rivers, MI 49093Auction
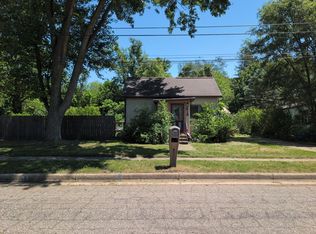 ServiceLink Auction
- $174,9003 bd1 ba1.3k sqft711 Maple St, Three Rivers, MI 49093For Sale
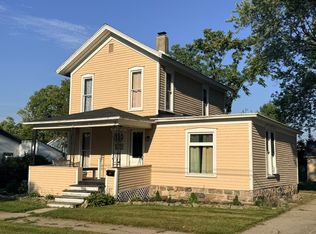
 MLS ID #26052363, Garrett Hall, HG Real Estate. MichRIC
- $199,0003 bd1 ba1.5k sqft402 W Broadway St, Three Rivers, MI 49093For Sale
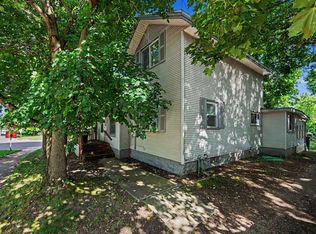 MLS ID #26030537, Taylor Schnell MTP Group, Real Broker LLC. MichRIC
- $170,0003 bd2 ba1.8k sqft902 7th St, Three Rivers, MI 49093For Sale
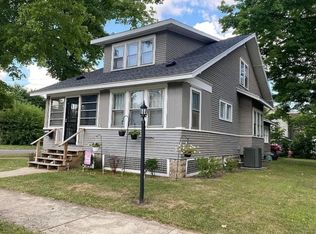
 MLS ID #50214259, Drew Pursley, Gateway Brokerage. MiRealSource
- $165,0002 bd1 ba848 sqft806 S Lincoln Ave, Three Rivers, MI 49093For SaleMLS ID #26045606, Lauren E White, Five Star Real Estate. MichRIC
- $195,0003 bd2 ba1.7k sqft617 East St, Three Rivers, MI 49093For SaleMLS ID #26038327, Arturo Cantu, Epique Realty. MichRIC
- $150,0002 bd1 ba1.2k sqft406 Spring St, Three Rivers, MI 49093For SaleMLS ID #26041543, Heather A Martell, Martell Realty Inc.. MichRIC
- $160,0005 bd2 ba1.9k sqft522 Walnut St, Three Rivers, MI 49093For SaleMLS ID #26046932, Presley Guthrie, EXP Realty. MichRIC
- $244,9003 bd1 ba960 sqft57934 Haines Rd, Three Rivers, MI 49093For SaleMLS ID #26056668, Corin Dickerson, City2Shore Gateway Group. MichRIC
- $145,0004 bd3 ba1.5k sqft515 Walnut St, Three Rivers, MI 49093For SaleMLS ID #50221085, Bob MacKenzie, Real Estate One Inc -SCS. MiRealSource
- $254,7004 bd2 ba1.1k sqft1025 Clausen Ave, Three Rivers, MI 49093For SaleMLS ID #26037254, Lori Knoll Ambs, Five Star Real Estate-W Q Ave. MichRIC
- $199,9003 bd1 ba1.2k sqft108 N Lincoln Ave, Three Rivers, MI 49093For SaleMLS ID #26035502, Josh Nagy, Berkshire Hathaway HomeServices Michigan Real Estate. MichRIC
- $214,8003 bd2 ba2k sqft518 Walnut St, Three Rivers, MI 49093For SaleMLS ID #26039964, Heather A Martell, Martell Realty Inc.. MichRIC
- $129,9002 bd1 ba780 sqft810 S Constantine St, Three Rivers, MI 49093For SaleMLS ID #26028860, Heather A Martell, Martell Realty Inc.. MichRIC
- $110,0003 bd2 ba1.5k sqft304 5th Ave, Three Rivers, MI 49093For SaleMLS ID #26035459, Samuel S Murray, BHG Connections-Lawton. MichRIC
- $175,0004 bd1 ba1.5k sqft265 W 4th St, Constantine, MI 49042For SaleMLS ID #26048615, Jason Reicherts, Evenboer Walton, REALTORS. MichRIC
- $109,0003 bd1 ba1.8k sqft700 8th St, Three Rivers, MI 49093For SaleMLS ID #26036930, Ashley Winston, RE/MAX Perrett Associates. MichRIC
- $169,9002 bd2 ba1.5k sqft10209 Barker Rd, White Pigeon, MI 49099For SaleMLS ID #26049746, Jennea R Schirr, McKinnies Realty. MichRIC
