This well-maintained two-unit home offers spacious living accommodations and excellent income-producing potential. The first-floor unit features a large living room, formal dining room, eat-in kitchen, updated full ceramic tile bathroom, and an oversized bedroom that could potentially be converted into two separate rooms. The second-floor unit offers a large living room, formal dining room, spacious eat-in kitchen, and a large bedroom that could be split into two rooms, plus an oversized ceramic tile bathroom. The third-floor living space is connected to this unit and includes three bedrooms and a large storage room. Additional highlights include a detached two-car garage, plus two additional off-street parking spaces. Each unit has a separate gas heating system: one is steam, and the other is hot-water baseboard heat. Don't miss out. Schedule your showing today before it's gone!
Active
Price cut: $75.1K (10/8)
$749,900
108 Nagle St, Paterson City, NJ 07501
5beds
--sqft
Multi Family
Built in 1945
-- sqft lot
$-- Zestimate®
$--/sqft
$-- HOA
What's special
Eat-in kitchenDetached two-car garageSeparate gas heating systemOversized bedroomFormal dining roomSpacious living accommodationsLarge storage room
- 46 days
- 371
- 19
Zillow last checked:
Listing updated:
Listed by:
John G. Susani 973-790-6996,
Coldwell Banker Susani Realty
Source: GSMLS,MLS#: 4051406
Facts & features
Interior
Bedrooms & bathrooms
- Bedrooms: 5
- Bathrooms: 2
- Full bathrooms: 2
Heating
- 2 Units, Baseboard - Hotwater, Radiators - Steam, Natural Gas
Cooling
- Window Unit(s)
Appliances
- Included: Range/Oven - Gas, Gas Water Heater
Features
- Bedrooms, Dining Room, Eat-in Kitchen, Living Room, Eat-In Kitchen, Attic, Ceiling Fan(s)
- Flooring: Tile, Wood
- Doors: Storm Door(s)
- Windows: Storm Window(s)
- Basement: Yes,Full,Unfinished
- Has fireplace: No
Interior area
- Total structure area: 0
Property
Parking
- Total spaces: 2
- Parking features: 2 Car Width, Concrete, Off Street, On Street, Detached Garage, On-Street Parking
- Garage spaces: 2
- Uncovered spaces: 2
Features
- Levels: 3-Three Story
- Stories: 3
- Patio & porch: Open Porch(es), Patio
- Exterior features: Curbs, Sidewalk
Lot
- Size: 4,791 Square Feet
- Dimensions: 50 x 100
- Features: Corner Lot, Level
Details
- Parcel number: 2508050090000000200000
Construction
Type & style
- Home type: MultiFamily
- Property subtype: Multi Family
Materials
- Aluminum Siding
- Roof: Asphalt Shingle
Condition
- Year built: 1945
Utilities & green energy
- Sewer: Public Sewer
- Water: Public
- Utilities for property: Underground Utilities, Garbage Included
Community & HOA
Community
- Security: Carbon Monoxide Detector(s), Smoke Detector(s), Carbon Monoxide Detector, Smoke Detector, Fire Extinguisher
- Subdivision: Stony Road
Location
- Region: Paterson
Financial & listing details
- Tax assessed value: $510,400
- Annual tax amount: $10,979
- Date on market: 9/9/2026
- Total actual rent: 1800
- Tenant pays: Electricity, Gas, Tenant Pays Heat
Estimated market value
Not available
Estimated sales range
Not available
Not available
Price history
| Date | Event | Price |
|---|---|---|
| 10/8/2026 | Price change | $749,900-9.1% |
Source:  GSMLS #4051406 Report a problem GSMLS #4051406 Report a problem | ||
| 9/9/2026 | Listed for sale | $825,000 |
Source: GSMLS #4051406 Report a problem | ||
Public tax history
Tax history is unavailable.
Monthly payment
Est. payment
Payment breakdown
Explore the cost of this home by adjusting the details. Changes won't be saved.Climate risks
Neighborhood: Stoney Road
Nearby schools
Schools provided by the listing agent
- Elementary: Number 7
- High: Jfk
Source: GSMLS. This data may not be complete. We recommend contacting the local school district to confirm school assignments for this home.

Similar homes
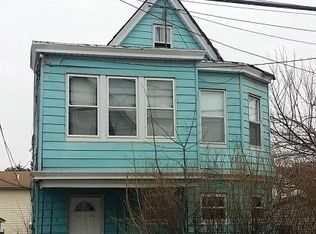
- $669,9007 bd3 ba3.6k sqft942 E 19Th St, Paterson City, NJ 07501For Sale
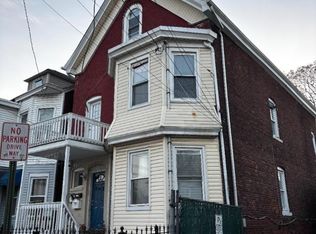 MLS ID #4035056, Nancy Pavic, Casa Real Property Group Llc. GSMLS
 - $769,0006 bd2 ba1.9k sqft38 Orchard St, Bloomfield Twp., NJ 07003For Sale
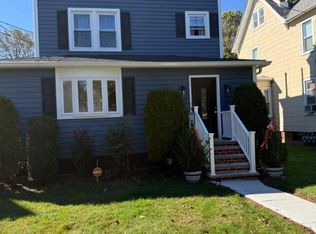 MLS ID #4060157, Tyrone Coull, Tyrone Coull Realty. GSMLS
 - $598,0006 bd3 ba-- sqft233 Straight, Paterson, NJ 07501For Sale

 MLS ID #26013365, Roy Castro, Realty One Group Living. NJMLS
 - $749,9004 bd3 ba-- sqft62 Tuxedo Avenue, Hawthorne, NJ 07506For Sale
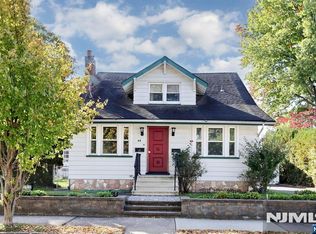 MLS ID #26033227, Gregg Van Orden, Van Orden Realty. NJMLS
 - $750,0003 bd3 ba-- sqft89-91 Semel Avenue, Garfield, NJ 07026For SaleMLS ID #26020846, Anna Caramanna, Coldwell Banker, Sparta. NJMLS
