Welcome to 108 Northwood Drive in Lower Easton. Back on market to no fault of the home - buyers could not perform. Two KEY upgrades to home: BRAND NEW ROOF (INSTALLED AUGUST 2025) AND NEW SEPTIC TANK (SCHEDULED TO BE INSTALLED SHORTLY). Set at end of cul-de-sac offering privacy yet near all amenities, highways. Enjoy 3+acres, expansive gardens including chicken coops, inground heated pool, 2 basketball hoops and 3 car garage. This Colonial style home features hardwood flrs, spacious and open layout with an abundance of natural light throughout. In-Law Apartment features separate entrance, private deck, full kitchen, laundry, spacious and open with hardwood flrs. Complete with 1 Bedroom, 1 Full Bath and 2nd floor loft. The grand two-story Foyer in the Main Home features 2 coat closets+central staircase leading up to upper level. The Eat-In-Kitchen showcases a large center island, lots of cabinet space and access to back deck. The Formal Dining Room flows nicely off of both the Kitchen and Foyer. Formal Living Room w/French Doors - possible Office? Family Room features a stone fireplace with a wood burning stove insert. Main level Full Bath. Main Level Laundry Room. Home office/currently presented as a lounge/drinking room w/custom-built bar - Bourbon room? Upper Level offers a spacious Primary Bedroom Suite and 3 well-appointed Bedrooms.Hall Full Bath. The Newly Renovated Primary Bath (2021) features marble heated flooring, custom built oversized shower w/rain head and soaking tub,.Primary Suite also includes a spacious Dressing room, w/three walk-in closets. Interior access to apartment thru the Dressing Room. The fully Finished Lower Level w/modified kitchen area, home gym, wine cellar, additional living space+ample storage opportunity. Great recreation area/play room. Enjoy the pool table/ping pong table (remains with sale). NOTE - Accessory Apartment is equipped with handicap accommodations such as mechanical chair lift and roll in shower. Private entrance.The apartment is open, airy and naturally bright with main floor living and a loft, overlooking the living room. Complete with a full kitchen, laundry closet, private deck, combination living/dining area, spacious bedroom w/Walk-In-Closet.The Apartment loft offers additional living space and ample storage opportunity. Set on 3+ acres, enjoy the grounds with mature plantings and professional landscape. Welcoming circular paved driveway. Exterior offers a spacious deck with awning, gardens, two chicken coops, tree house, two decks, heated in-ground pool with gazebo and TWO (2) basketball hoops including a regulation basketball backboard/hoop! Three Car Attached Garage. Paved, circular driveway. Well Water/Septic. Oil Heat/Central Air (4 zones each). Square Footage of Home and Apartment, as professionally measured: -- 3,626 sq ft in Main Home (main and upper levels) -- 1,204 sq ft in Finished LL -- 1,551 sq ft in Apartment TOTAL LIVING SQ FT === 6,381 sq ft. NOTE -- Field Card states 4,808 sq ft of finished living space.
Sold for $1,300,000
$1,300,000
108 Northwood Drive, Easton, CT 06612
5beds
4,830sqft
Single Family Residence
Built in 1987
3.11 Acres Lot
$1,378,600 Zestimate®
$269/sqft
$7,142 Estimated rent
Home value
$1,378,600
$1.24M - $1.53M
$7,142/mo
Zestimate® history
Owner options
List your home for rent
$7,142/mo
Rent Zestimate®
Find your next renter with Zillow Rental Manager. Plus, with online applications, you can quickly screen prospective tenants – for free.
$7,142/mo
Rent Zestimate®
Refinance and save
$7,327/mo
Est. payment
Refinancing to a lower rate could help reduce your monthly payments and save thousands over the life of the loan.
$7,327/mo
Est. payment
Explore your selling options
Work with a Zillow partner agent
Leverage their expertise and Zillow's premium Showcase listings to get your home seen by more buyers.
Get startedList with your own agent
Get your home in front of millions of buyers by listing it on Zillow.
Learn how to do itSell it yourself
Take full control of how buyers see your home on Zillow by listing For Sale by Owner (FSBO).
List your homeWhat's special
Stone fireplaceSoaking tubWood burning stove insertSpacious deckThree car attached garageTree houseCircular paved driveway
Zillow last checked:
Listing updated:
Listed by:
Erika Portanova Songer 203-258-1831,
William Pitt Sotheby's Int'l 203-255-9900
Bought with:
Heather Lewandowski, RES.0804389
Compass Connecticut, LLC
Source: Smart MLS,MLS#: 24100343
Facts & features
Interior
Bedrooms & bathrooms
- Bedrooms: 5
- Bathrooms: 4
- Full bathrooms: 4
Rooms
- Room types: Laundry
Primary bedroom
- Features: Vaulted Ceiling(s), Bedroom Suite, Dressing Room, Full Bath, Walk-In Closet(s), Hardwood Floor
- Level: Upper
Bedroom
- Features: Hardwood Floor
- Level: Upper
Bedroom
- Features: Hardwood Floor
- Level: Upper
Bedroom
- Features: Hardwood Floor
- Level: Upper
Bedroom
- Features: Hardwood Floor
- Level: Upper
Bathroom
- Features: Stall Shower
- Level: Main
Bathroom
- Features: Tub w/Shower
- Level: Upper
Den
- Features: Built-in Features, Hardwood Floor
- Level: Main
Dining room
- Features: Hardwood Floor
- Level: Main
Family room
- Features: Fireplace, Wood Stove, Hardwood Floor
- Level: Main
Kitchen
- Features: Granite Counters, Kitchen Island
- Level: Main
Living room
- Features: French Doors, Hardwood Floor
- Level: Main
Other
- Features: High Ceilings, Beamed Ceilings, Dining Area, Full Bath, Hardwood Floor
- Level: Upper
Heating
- Forced Air, Hydro Air, Zoned, Oil
Cooling
- Ceiling Fan(s), Central Air, Zoned
Appliances
- Included: Electric Cooktop, Oven/Range, Microwave, Range Hood, Refrigerator, Dishwasher, Washer, Dryer, Water Heater, Tankless Water Heater
- Laundry: Main Level
Features
- Entrance Foyer, In-Law Floorplan
- Basement: Full,Storage Space,Finished,Garage Access,Interior Entry
- Attic: Pull Down Stairs
- Number of fireplaces: 1
Interior area
- Total structure area: 4,830
- Total interior livable area: 4,830 sqft
- Finished area above ground: 3,626
- Finished area below ground: 1,204
Property
Parking
- Total spaces: 3
- Parking features: Attached, Garage Door Opener
- Attached garage spaces: 3
Accessibility
- Accessibility features: Bath Grab Bars, Stair Lift, Roll-In Shower
Features
- Patio & porch: Deck
- Exterior features: Awning(s), Rain Gutters, Lighting
- Has private pool: Yes
- Pool features: Heated, Vinyl, In Ground
Lot
- Size: 3.11 Acres
- Features: Level, Cul-De-Sac
Details
- Additional structures: Shed(s), Gazebo
- Parcel number: 112405
- Zoning: R3
- Other equipment: Generator Ready
Construction
Type & style
- Home type: SingleFamily
- Architectural style: Colonial
- Property subtype: Single Family Residence
Materials
- Shingle Siding, Wood Siding
- Foundation: Concrete Perimeter
- Roof: Asphalt
Condition
- New construction: No
- Year built: 1987
Utilities & green energy
- Sewer: Septic Tank
- Water: Well
Community & HOA
Community
- Features: Library, Park, Playground, Shopping/Mall, Stables/Riding, Tennis Court(s)
- Security: Security System
- Subdivision: Lower Easton
HOA
- Has HOA: No
Location
- Region: Easton
Financial & listing details
- Price per square foot: $269/sqft
- Tax assessed value: $668,150
- Annual tax amount: $20,713
- Date on market: 9/1/2025
- Exclusions: As per Inclusion/Exclusion Addendum.
Price history
| Date | Event | Price |
|---|---|---|
| 10/15/2025 | Sold | $1,300,000-1.9%$269/sqft |
Source:  Smart MLS #24100343 Report a problem Smart MLS #24100343 Report a problem | ||
| 10/10/2025 | Pending sale | $1,325,000$274/sqft |
Source: Smart MLS #24100343 Report a problem | ||
| 9/1/2025 | Listed for sale | $1,325,000$274/sqft |
Source: Smart MLS #24100343 Report a problem | ||
| 8/6/2025 | Listing removed | $1,325,000$274/sqft |
Source: Smart MLS #24100343 Report a problem | ||
| 6/6/2025 | Listed for sale | $1,325,000+59.6%$274/sqft |
Source: Smart MLS #24100343 Report a problem | ||
| 7/1/2016 | Sold | $830,000$172/sqft |
Source: Smart MLS #99130874 Report a problem | ||
Public tax history
| Year | Property taxes | Tax assessment |
|---|---|---|
| 2025 | $20,713 +4.9% | $668,150 |
| 2024 | $19,737 +2% | $668,150 |
| 2023 | $19,350 +1.8% | $668,150 |
| 2022 | $19,002 +1.1% | $668,150 +15% |
| 2021 | $18,789 +4.4% | $580,800 |
| 2020 | $18,005 -1% | $580,800 |
| 2019 | $18,196 -0.2% | $580,800 |
| 2018 | $18,226 -6% | $580,800 |
| 2017 | $19,387 +3.7% | $580,800 -4.3% |
| 2016 | $18,702 +4.8% | $607,020 +3.4% |
| 2015 | $17,841 +27.6% | $587,260 +11.6% |
| 2006 | $13,977 +5.8% | $526,030 |
| 2005 | $13,214 +6.4% | $526,030 |
| 2004 | $12,414 +9% | $526,030 |
| 2003 | $11,389 +17.7% | $526,030 +53.3% |
| 2001 | $9,679 +9.4% | $343,220 +3.6% |
| 2000 | $8,844 +3.9% | $331,240 |
| 1999 | $8,513 | $331,240 |
Find assessor info on the county website
Neighborhood: 06612
Nearby homes
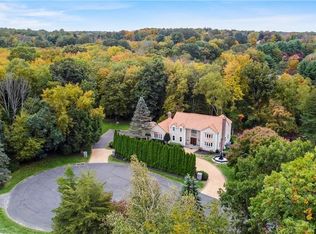
- $1,284,3005 bd6 ba4.9k sqft20 Algonquin Ln, Easton, CT 06612Off Market
- $864,7002 bd3 ba3.2k sqft106 Northwood Dr, Easton, CT 06612Off Market
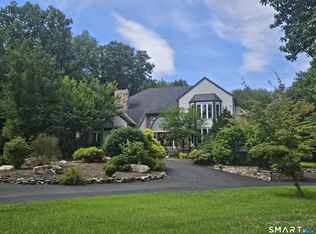
- $1,800,0007 bd5 ba8.9k sqft101 Northwood Dr, Easton, CT 06612For Sale
- $1,280,2004 bd5 ba5.1k sqft99 Northwood Dr, Easton, CT 06612Off Market
- $1,008,0004 bd3 ba3k sqft50 Church Rd, Easton, CT 06612Off Market
- $1,012,8004 bd4 ba3k sqft6 Algonquin Ln, Easton, CT 06612Off Market
- $944,3004 bd2 ba2.7k sqft97 Northwood Dr, Easton, CT 06612Off Market
- $1,197,0004 bd3 ba5.2k sqft15 Algonquin Ln, Easton, CT 06612Sold
Nearby schools
GreatSchools rating
- 8/10Samuel Staples Elementary SchoolGrades: PK-5Distance: 2.2 mi
- 9/10Helen Keller Middle SchoolGrades: 6-8Distance: 2 mi
- 7/10Joel Barlow High SchoolGrades: 9-12Distance: 3.1 mi
Schools provided by the listing agent
- Elementary: Samuel Staples
- High: Joel Barlow
Source: Smart MLS. This data may not be complete. We recommend contacting the local school district to confirm school assignments for this home.


Get pre-qualified for a loan
At Zillow Home Loans, we can pre-qualify you in as little as 5 minutes with no impact to your credit score.An equal housing lender. NMLS #10287.
Sell for more on Zillow
Get a Zillow Showcase℠ listing at no additional cost and you could sell for .
$1,378,600
2% more
+$27,572
With Zillow Showcase(estimated)
$1,406,172
- Connecticut
- Fairfield County
- Easton
- 06612
- 108 Northwood Drive
Nearby cities
Nearby zip codes
Other Easton Topics
