AN ARCHITECTURAL TOUR DE FORCE: This Avant-garde Bauhaus-linear design of precision-engineered Modernism delivers a private, boutique hotel-style experience with a sophisticated "mansion-scale" wandering flow. MODERNIST GALLERY: 10-foot floor-to-ceiling windows. Garden panoramas. Differentiated interior architecture. "Eyes Wide Shut" scale. Three primary suites & wings. 360-degree privacy. Zen retreat lounge. Sophist gallery-style interior. ELITE LIFESTYLE: One hour from NYC. Westchester-Fairfield corridor. Intelligent Greenwich alternative. Tax residency optimization. North Fork luxury alternative. Blazing mesh Wi-Fi. Strategic "Workation" infrastructure. Modernist sanctuary. Trophy property. "Resort-like" getaway. Level ball paying ready private park-like grounds. SOCIAL & OUTDOOR ENERGY: Instagram-ready architectural vistas. VIP social flow. Immersive home automation lighting. Near Westport's hip restaurant scene. Chef's staging kitchen for high-end catering. 12-min Uber to Metro North. Scenic country-lane cycling. Walk to Aspetuck Preserve hiking trails / farm-fresh produce.
For sale
$1,800,000
101 Northwood Drive, Easton, CT 06612
7beds
8,933sqft
Single Family Residence
Built in 1988
3.12 Acres Lot
$-- Zestimate®
$202/sqft
$-- HOA
What's special
Instagram-ready architectural vistasImmersive home automation lightingSophist gallery-style interiorGarden panoramasPrecision-engineered modernismAvant-garde bauhaus-linear designDifferentiated interior architecture
- 18 days |
- 673 |
- 27 |
Zillow last checked:
Listing updated:
Listed by:
Steven T. Koleno (804)656-5007,
Beycome of Connecticut 804-656-5007
Source: Smart MLS,MLS#: 24154257
Facts & features
Interior
Bedrooms & bathrooms
- Bedrooms: 7
- Bathrooms: 5
- Full bathrooms: 3
- 1/2 bathrooms: 2
Primary bedroom
- Level: Main
- Area: 1250 Square Feet
- Dimensions: 50 x 25
Bedroom
- Level: Upper
Bedroom
- Level: Upper
Bedroom
- Level: Upper
Bedroom
- Level: Upper
Bedroom
- Level: Upper
Bedroom
- Level: Upper
Dining room
- Level: Main
Living room
- Level: Main
Heating
- Forced Air, Other
Cooling
- Central Air
Appliances
- Included: Refrigerator, Dishwasher, Washer, Water Heater
Features
- Basement: Full,Finished
- Attic: Heated,Walk-up
- Number of fireplaces: 4
Interior area
- Total structure area: 8,933
- Total interior livable area: 8,933 sqft
- Finished area above ground: 5,504
- Finished area below ground: 3,429
Property
Parking
- Total spaces: 3
- Parking features: Attached
- Attached garage spaces: 3
Lot
- Size: 3.12 Acres
- Features: Level
Details
- Parcel number: 114638
- Zoning: R3
Construction
Type & style
- Home type: SingleFamily
- Architectural style: Cape Cod
- Property subtype: Single Family Residence
Materials
- Clapboard
- Foundation: Slab
- Roof: Asphalt
Condition
- New construction: No
- Year built: 1988
Utilities & green energy
- Sewer: Septic Tank
- Water: Well
- Utilities for property: Cable Available
Community & HOA
HOA
- Has HOA: No
Location
- Region: Easton
Financial & listing details
- Price per square foot: $202/sqft
- Tax assessed value: $720,720
- Annual tax amount: $23,892
- Date on market: 8/6/2026
Estimated market value
Not available
Estimated sales range
Not available
Not available
Price history
| Date | Event | Price |
|---|---|---|
| 8/6/2026 | Listed for sale | $1,800,000$202/sqft |
Source:  Smart MLS #24154257 Report a problem Smart MLS #24154257 Report a problem | ||
| 7/12/2026 | Listing removed | $1,800,000$202/sqft |
Source: Smart MLS #24154257 Report a problem | ||
| 7/12/2026 | Price change | $1,800,000+0.1%$202/sqft |
Source: Smart MLS #24154257 Report a problem | ||
| 4/11/2026 | Price change | $1,799,000-2.7%$201/sqft |
Source: Smart MLS #24154257 Report a problem | ||
| 3/4/2026 | Listed for sale | $1,849,000$207/sqft |
Source: Smart MLS #24154257 Report a problem | ||
| 2/23/2026 | Listing removed | $1,849,000$207/sqft |
Source: Smart MLS #24154257 Report a problem | ||
| 2/13/2026 | Listed for sale | $1,849,000-3.7%$207/sqft |
Source: Smart MLS #24154257 Report a problem | ||
| 1/25/2026 | Listing removed | $1,920,000$215/sqft |
Source: Smart MLS #24141789 Report a problem | ||
| 1/2/2026 | Listed for sale | $1,920,000$215/sqft |
Source: Smart MLS #24141789 Report a problem | ||
| 12/24/2025 | Listing removed | $1,920,000$215/sqft |
Source: Smart MLS #24141789 Report a problem | ||
| 11/23/2025 | Listed for sale | $1,920,000+15%$215/sqft |
Source: Smart MLS #24141789 Report a problem | ||
| 6/21/2024 | Listing removed | -- |
Source: Smart MLS #170609841 Report a problem | ||
| 1/4/2024 | Listed for sale | $1,670,000$187/sqft |
Source: Smart MLS #170609841 Report a problem | ||
| 12/22/2023 | Listing removed | -- |
Source: Smart MLS #170609841 Report a problem | ||
| 11/10/2023 | Listed for sale | $1,670,000-83.3%$187/sqft |
Source: Smart MLS #170609841 Report a problem | ||
| 10/17/2023 | Listing removed | -- |
Source: Smart MLS #170555204 Report a problem | ||
| 10/16/2023 | Listed for sale | $9,999,999+700%$1,119/sqft |
Source: Smart MLS #170555204 Report a problem | ||
| 8/14/2023 | Listing removed | -- |
Source: Smart MLS #170555204 Report a problem | ||
| 5/22/2023 | Price change | $1,250,000+1.3%$140/sqft |
Source: Smart MLS #170555204 Report a problem | ||
| 4/4/2023 | Price change | $1,234,500+0.8%$138/sqft |
Source: Smart MLS #170555204 Report a problem | ||
| 3/10/2023 | Listed for sale | $1,225,000-4.3%$137/sqft |
Source: Smart MLS #170555204 Report a problem | ||
| 3/4/2023 | Listing removed | -- |
Source: Smart MLS #170548463 Report a problem | ||
| 2/3/2023 | Listed for sale | $1,280,000+0.4%$143/sqft |
Source: Smart MLS #170548463 Report a problem | ||
| 2/1/2023 | Listing removed | -- |
Source: Smart MLS #170536768 Report a problem | ||
| 1/17/2023 | Listed for sale | $1,275,000+181.3%$143/sqft |
Source: Smart MLS #170536768 Report a problem | ||
| 6/3/2015 | Sold | $453,299$51/sqft |
Source: Smart MLS #99092477 Report a problem | ||
Public tax history
| Year | Property taxes | Tax assessment |
|---|---|---|
| 2025 | $22,342 +4.9% | $720,720 |
| 2024 | $21,290 +2% | $720,720 |
| 2023 | $20,872 +1.8% | $720,720 |
| 2022 | $20,497 +0.5% | $720,720 +14.3% |
| 2021 | $20,403 +4.4% | $630,690 |
| 2020 | $19,551 -1.1% | $630,690 |
| 2019 | $19,760 -0.2% | $630,690 |
| 2018 | $19,791 -6% | $630,690 |
| 2017 | $21,052 +13.6% | $630,690 +4.9% |
| 2016 | $18,527 +1.4% | $601,320 |
| 2015 | $18,268 +11.1% | $601,320 -2.8% |
| 2006 | $16,443 +5.8% | $618,870 |
| 2005 | $15,546 +6.4% | $618,870 |
| 2004 | $14,605 +4.7% | $618,870 -4% |
| 2003 | $13,953 +24.8% | $644,480 +62.5% |
| 2001 | $11,182 +5.6% | $396,530 |
| 2000 | $10,587 +3.9% | $396,530 |
| 1999 | $10,191 | $396,530 |
Find assessor info on the county website
Monthly payment
Est. payment
Payment breakdown
Explore the cost of this home by adjusting the details. Changes won't be saved.Climate risks
Neighborhood: 06612
Nearby schools
GreatSchools rating
- 8/10Samuel Staples Elementary SchoolGrades: PK-5Distance: 2.1 mi
- 9/10Helen Keller Middle SchoolGrades: 6-8Distance: 2 mi
- 7/10Joel Barlow High SchoolGrades: 9-12Distance: 3 mi
Schools provided by the listing agent
- Elementary: Samuel Staples
- Middle: Helen Keller
- High: Joel Barlow
Source: Smart MLS. This data may not be complete. We recommend contacting the local school district to confirm school assignments for this home.
- $1,280,2004 bd5 ba5.1k sqft99 Northwood Dr, Easton, CT 06612Off Market
- $1,129,2004 bd3 ba3.4k sqft830 Sport Hill Rd, Easton, CT 06612Off Market
- $944,3004 bd2 ba2.7k sqft97 Northwood Dr, Easton, CT 06612Off Market
- $1,041,5004 bd3 ba3k sqft10 Stepney Rd, Easton, CT 06612Off Market
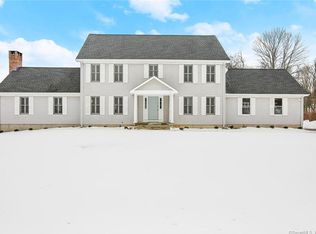
- $728,9105 bd3 ba-- sqft26 Stepney Rd, Easton, CT 06612Off Market
- $1,300,0005 bd4 ba4.8k sqft108 Northwood Dr, Easton, CT 06612Sold
- $715,0003 bd2 ba2.2k sqft36 Church Rd, Easton, CT 06612Off Market
- $864,7002 bd3 ba3.2k sqft106 Northwood Dr, Easton, CT 06612Off Market
A local agent can set up tours, give advice and negotiate with sellers.
Similar homes
- $2,178,0005 bd5 ba5.1k sqft16 Robin Hood Lane, Easton, CT 06612For Sale
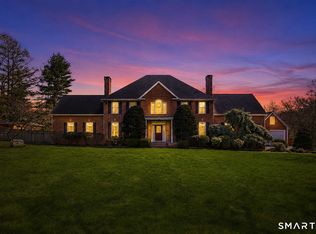
 MLS ID #24193414, Bogdan C. Stefanide, KW Legacy Partners. Smart MLS
 - $1,700,0005 bd4 ba5k sqft23 Norton Road, Easton, CT 06612For Sale
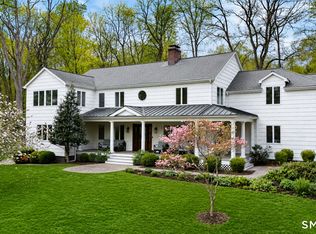 MLS ID #24170646, Julie Vanderblue, Higgins Group Real Estate. Smart MLS
 - $1,295,0004 bd4 ba5k sqft35 Hunting Ridge Road, Easton, CT 06612For Sale
 MLS ID #24178260, Vera Maximin, Higgins Group Real Estate. Smart MLS
 - $1,250,0004 bd4 ba4.5k sqft28 Drewbarrie Lane, Easton, CT 06612For Sale
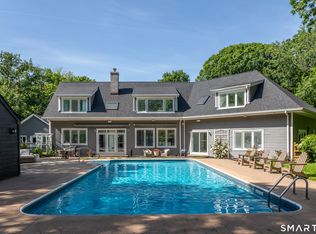 MLS ID #24182484, Michael Caporizzo, William Pitt Sotheby's Int'l. Smart MLS
 - $1,779,0005 bd6 ba7.6k sqft28 Old Orchard Drive, Weston, CT 06883For SaleMLS ID #24079433, Barbara Bross, Coldwell Banker Realty. Smart MLS
- $1,795,0005 bd5 ba5.2k sqft15 Birch Hill Road, Weston, CT 06883For SaleMLS ID #24197636, David Weber, Compass Connecticut, LLC. Smart MLS
- $1,995,0005 bd6 ba6.1k sqft203 Wildflower Lane, Fairfield, CT 06824For SaleMLS ID #24186610, Danielle Baleeiro, Realty ONE Group Connect. Smart MLS
- $1,695,0005 bd6 ba4.9k sqft(Undisclosed Address), South Salem, NY 10590For Sale
 MLS ID #1020960, Danielle Raguzin, Listing by: Re-Max Experience. OneKey® MLS as distributed by MLS GRID
 - $1,450,0005 bd6 ba6.5k sqft17 Kent Road, Newtown, CT 06470For SaleMLS ID #24198132, Connie Widmann, William Raveis Real Estate. Smart MLS
- $2,199,0005 bd8 ba8.3k sqft79 Cavalry Road, Weston, CT 06883For SaleMLS ID #24191028, Alexander H. Chingas, Coldwell Banker Realty. Smart MLS
- $1,575,0004 bd4 ba4.5k sqft8 Indian Rock Place, Wilton, CT 06897For SaleMLS ID #24195404, Heather Lindgren, Coldwell Banker Realty. Smart MLS
- $1,795,0004 bd4 ba5.1k sqft7 West Farms Lane, New Fairfield, CT 06812For SaleMLS ID #24199843, John Talley, Berkshire Hathaway NE Prop.. Smart MLS
- $1,395,0005 bd6 ba6.7k sqft74 Black Rock Turnpike, Redding, CT 06896For SaleMLS ID #24161725, Brianna Carvalho, Compass Connecticut, LLC. Smart MLS
- $1,275,0005 bd5 ba6.2k sqft141 Putting Green Road, Trumbull, CT 06611For SaleMLS ID #24178123, Scott Palma, William Raveis Real Estate. Smart MLS
- $1,675,0004 bd5 ba6.2k sqft2 Longwood Drive, Redding, CT 06896For SaleMLS ID #24177771, Jeffrey Kaplan, William Raveis Real Estate. Smart MLS
- $1,499,0004 bd6 ba4.8k sqft2 Horse Stable Circle, Shelton, CT 06484For SaleMLS ID #24197771, Scott Wright, RE/MAX Right Choice. Smart MLS
- $1,900,0005 bd6 ba5.6k sqft39 Powder Horn Hill Road, Wilton, CT 06897For SaleMLS ID #24181977, Ben Howell, Coldwell Banker Realty. Smart MLS
- $1,295,0005 bd5 ba6.1k sqft281 Newtown Turnpike, Redding, CT 06896For SaleMLS ID #24167807, Alexis N. Bennett, Coldwell Banker Realty. Smart MLS
- $2,050,0005 bd5 ba4.5k sqft50 Brookbend Road, Fairfield, CT 06824For SaleMLS ID #24193848, Kate Cacciatore, William Raveis Real Estate. Smart MLS
- $1,675,0005 bd5 ba6.6k sqft65 Indian Wells Road, Brewster, NY 10509For SaleMLS ID #1029124, Patricia Breen, Listing by: Compass Greater NY, LLC. OneKey® MLS as distributed by MLS GRID
