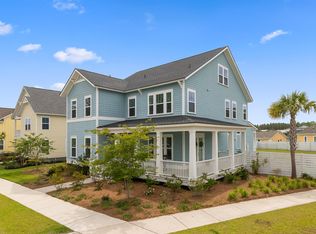
Welcome to your Charleston-style sanctuary, where luxury and comfort harmonize at every turn. This semi-custom-built residence, The Magnolia Floor Plan by Front Door/Stanley Martin, blends timeless charm with contemporary elegance, embodying the essence of southern living. Upon entering, you're welcomed by an airy open floor plan, seamlessly merging spaciousness with warmth. Each room is adorned with bespoke window treatments, allowing natural light to dance through while preserving privacy and style.The main level boasts a lavish primary bedroom retreat, featuring a spa-like bath and an expansive walk-in closet a haven for relaxation. The chef's kitchen is a culinary haven, outfitted with top-tier appliances and abundant counter space to ignite your culinary passion. Upstairs, discover three generously sized bedrooms, one with an attached full bath, offering flexibility for family and guests. The third story presents endless possibilities a versatile space adaptable to your lifestyle, whether as a fifth bedroom, cozy loft, or entertainment hub. Convenience abounds with a walk-in attic space, ideal for storage or future expansion. Outside, the meticulously landscaped gardens envelop the lush lawn, maintained by an irrigation system, creating a tranquil outdoor retreat. Enhancing the charm of this home is a gas lantern adorning the front porch, exuding classic southern hospitality. Additional features include an extra parking pad in the back, offering convenience for guests. But perhaps the pièce de résistance is the fireplace gracing the back porch, making this one of the few homes in the neighborhood to boast such a delightful feature an invitation to cozy evenings spent under the stars. Nestled in a Summers Corner, you'll appreciate the proximity to acclaimed schools like SandHill Elementary and the Summer Corner Performing Arts Center. Don't let this opportunity slip away. Schedule your showing today and immerse yourself in the epitome of luxury living in Summerville.
Closed
$560,000
108 Nutmeg Way, Summerville, SC 29485
5beds
2,800sqft
Single Family Residence
Built in 2018
5,662.8 Square Feet Lot
$558,400 Zestimate®
$200/sqft
$3,070 Estimated rent
Home value
$558,400
$530,000 - $586,000
$3,070/mo
Zestimate® history
Owner options
List your home for rent
$3,070/mo
Rent Zestimate®
Find your next renter with Zillow Rental Manager. Plus, with online applications, you can quickly screen prospective tenants – for free.
$3,070/mo
Rent Zestimate®
Refinance and save
$3,272/mo
Est. payment
Refinancing to a lower rate could help reduce your monthly payments and save thousands over the life of the loan.
$3,272/mo
Est. payment
Explore your selling options
Work with a Zillow partner agent
Leverage their expertise and Zillow's premium Showcase listings to get your home seen by more buyers.
Get startedList with your own agent
Get your home in front of millions of buyers by listing it on Zillow.
Learn how to do itSell it yourself
Take full control of how buyers see your home on Zillow by listing For Sale by Owner (FSBO).
List your homeWhat's special
Zillow last checked:
Listing updated:
Listed by:
Realty ONE Group Coastal
Bought with:
Coldwell Banker Realty
Source: CTMLS,MLS#: 24010461
Facts & features
Interior
Bedrooms & bathrooms
- Bedrooms: 5
- Bathrooms: 5
- Full bathrooms: 4
- 1/2 bathrooms: 1
Heating
- Electric, Heat Pump
Cooling
- Central Air
Appliances
- Laundry: Electric Dryer Hookup, Washer Hookup, Laundry Room
Features
- Ceiling - Smooth, Tray Ceiling(s), High Ceilings, Kitchen Island, Walk-In Closet(s), Ceiling Fan(s), Eat-in Kitchen, Pantry
- Flooring: Carpet, Ceramic Tile, Wood
- Doors: Some Thermal Door(s)
- Windows: Some Thermal Wnd/Doors, Storm Window(s), Window Treatments, ENERGY STAR Qualified Windows
- Number of fireplaces: 2
- Fireplace features: Family Room, Gas Log, Other, Two
Interior area
- Total structure area: 2,800
- Total interior livable area: 2,800 sqft
Property
Parking
- Total spaces: 2
- Parking features: Garage, Detached
- Garage spaces: 2
Features
- Levels: Three Or More
- Stories: 3
- Patio & porch: Patio, Front Porch, Screened
- Exterior features: Lawn Irrigation
- Fencing: Privacy,Wood
Lot
- Size: 5,662 sqft
- Features: 0 - .5 Acre
Details
- Parcel number: 1590105002000
Construction
Type & style
- Home type: SingleFamily
- Architectural style: Charleston Single
- Property subtype: Single Family Residence
Materials
- Cement Siding
- Foundation: Raised
- Roof: Architectural
Condition
- New construction: No
- Year built: 2018
Utilities & green energy
- Sewer: Public Sewer
- Water: Public
- Utilities for property: Dept of Public Util, Dominion Energy, Dorchester Cnty Water and Sewer Dept
Community & neighborhood
Community
- Community features: Dog Park, Park, Pool, Trash, Walk/Jog Trails
Location
- Region: Summerville
- Subdivision: Summers Corner
Other
Other facts
- Listing terms: Any
Price history
| Date | Event | Price |
|---|---|---|
| 10/18/2024 | Sold | $560,000+0.9%$200/sqft |
Source:  CTMLS #24010461 Report a problem CTMLS #24010461 Report a problem | ||
| 8/21/2024 | Contingent | $555,000$198/sqft |
Source: CTMLS #24010461 Report a problem | ||
| 7/24/2024 | Price change | $555,000-2.6%$198/sqft |
Source: CTMLS #24010461 Report a problem | ||
| 7/9/2024 | Price change | $570,000+1.6%$204/sqft |
Source: CTMLS #24010461 Report a problem | ||
| 6/29/2024 | Price change | $561,000-2.3%$200/sqft |
Source: CTMLS #24010461 Report a problem | ||
| 5/31/2024 | Price change | $574,000-0.9%$205/sqft |
Source: CTMLS #24010461 Report a problem | ||
| 5/11/2024 | Price change | $579,000-1.7%$207/sqft |
Source: CTMLS #24010461 Report a problem | ||
| 4/26/2024 | Listed for sale | $589,000+38.4%$210/sqft |
Source: CTMLS #24010461 Report a problem | ||
| 4/23/2018 | Sold | $425,725$152/sqft |
Source: Public Record Report a problem | ||
Public tax history
| Year | Property taxes | Tax assessment |
|---|---|---|
| 2024 | $4,036 | $19,333 +13.7% |
| 2023 | -- | $17,000 |
| 2022 | -- | $17,000 |
| 2021 | -- | $17,000 |
| 2020 | -- | $17,000 |
| 2019 | $3,354 | $17,000 |
| 2018 | $3,354 +152.7% | -- |
| 2017 | $1,327 | -- |
| 2016 | $1,327 | -- |
Find assessor info on the county website
Neighborhood: 29485
Nearby schools
GreatSchools rating
- 6/10Sand Hill ElementaryGrades: PK-5Distance: 0.1 mi
- 6/10East Edisto MiddleGrades: 6-8Distance: 2.1 mi
- 8/10Ashley Ridge High SchoolGrades: 9-12Distance: 2.5 mi
Schools provided by the listing agent
- Elementary: Sand Hill
- Middle: East Edisto
- High: Ashley Ridge
Source: CTMLS. This data may not be complete. We recommend contacting the local school district to confirm school assignments for this home.
Get a cash offer in 3 minutes
Find out how much your home could sell for in as little as 3 minutes with a no-obligation cash offer.
Estimated market value
$558,400
Get a cash offer in 3 minutes
Find out how much your home could sell for in as little as 3 minutes with a no-obligation cash offer.
Estimated market value
$558,400
- South Carolina
- Dorchester County
- Summerville
- 29485
- 108 Nutmeg Way
Nearby cities
Nearby zip codes
Other Summerville Topics
