Skip main navigation
Off market
  • Price Unknown

    108 Ocean Gate Dr, Chester, NS B0J 1T0

    2beds
    2,278sqft
    SingleFamily
    Built in 2006
    3.46 Acres Lot
    $-- Zestimate®
    C$--/sqft
    C$2,782 Estimated rent

    Home value

    Not available

    Estimated sales range

    Not available

    Not available

    Loading
    Loading...

    Owner options

    List your home for rent

    C$2,782/mo

    Rent Zestimate®

    Find your next renter with Zillow Rental Manager. Plus, with online applications, you can quickly screen prospective tenants – for free.

    Learn more

    C$2,782/mo

    Rent Zestimate®

    Refinance and save

    C$1,000/mo

    Est. payment

    Refinancing to a lower rate could help reduce your monthly payments and save thousands over the life of the loan.

    See today's rates

    C$1,000/mo

    Est. payment

    Explore your selling options

    Work with a Zillow partner agent

    Leverage their expertise and Zillow's premium Showcase listings to get your home seen by more buyers.

    Get started

    List with your own agent

    Get your home in front of millions of buyers by listing it on Zillow.

    Learn how to do it

    Sell it yourself

    Take full control of how buyers see your home on Zillow by listing For Sale by Owner (FSBO).

    List your home

    What's special

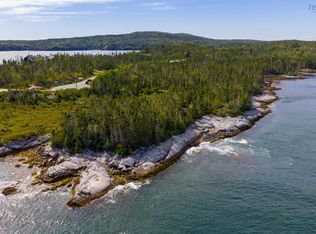
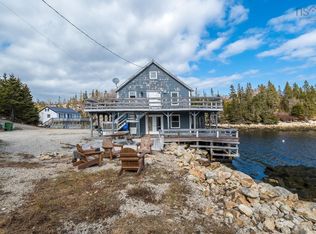
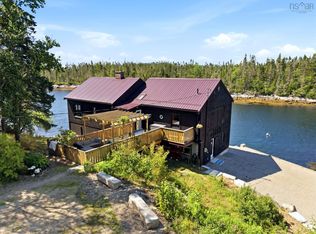
    THE POINTE AT ASPOTOGAN LIFESTYLE. An oceanfront oasis on 3.46 acres with 189' of direct oceanfront. The custom built home is suffused with natural light, firmly anchored and sited to take advantage of the magnificent westerly sunset and southwesterly ocean views of uninhabited islands and wide-open ocean vistas. The main living area with wraparound floor to ceiling ocean view windows has double garden doors to a wraparound seaside deck. Breathe in the ocean breezes which can cool the hottest days of summer, swim in the crystal waters, or take in the spectacular scenery that constantly paints a fresh canvas with the mood of the ocean. Seals basking in the sun on Seal Island, a chorus of songbirds and the sound of the waves. Natural landscaping leads to large basalt rocks protecting the shoreline where one has easy access to slide a kayak into the water or go for a swim. Complete one level living if one desires, the house includes an upper level great room for additional guests, gym, or studio. Custom features include solid maple interior doors and trim, hardwood floors on both levels, gourmet kitchen with 12' island with granite counter, induction stove, cherry hardwood cabinetry, in-floor hot water heating, vaulted tray ceiling, sound system and wood burning fireplace flanked by custom shelving. A main floor primary bedroom suite with spacious walk in closet, has water views everywhere, from the custom glass shower to the bed. A den/study, guest bathroom and laundry complete the main floor. A detached double garage with loft with ocean view could be finished into additional living or work space. The Pointe is a private seaside development 40 minutes from Halifax which includes 25 acres of common lands with trails through flora and fauna along the ocean plus a woodland trail to a community dock on SW Cove Lake. Whether looking for a seasonal or year round seaside home, this is one not to be missed. Only 15 minutes from Hubbard amenities, 25 minutes from Chester.

    This property is off market, which means it's not currently listed for sale or rent on Zillow. This may be different from what's available on other websites or public sources.
    Zillow last checked:

    Source: Engel & Volkers,MLS®#: 202602230MLS Logo

    Facts & features

    Interior

    Bedrooms & bathrooms
    • Bedrooms: 2
    • Bathrooms: 2
    • Full bathrooms: 2
    Heating
    • Radiant, Baseboard
    Appliances
    • Included: Dryer, Dishwasher, Washer, Microwave, Refrigerator
    Features
    • High Speed Internet
    • Flooring: Concrete, Hardwood, Slate
    • Has basement: No
    • Has fireplace: Yes
    Interior area
    • Total structure area: 2,278
    • Total interior livable area: 2,278 sqft

    Property

    Parking
    • Total spaces: 2
    • Parking features: Detached, Circular Driveway, Gravel
    Features
    • Patio & porch: Deck
    Lot
    • Size: 3.46 Acres
    Details
    • Parcel number: 60500774

    Construction

    Type & style
    • Home type: SingleFamily
    • Architectural style: Contemporary
    Materials
    • Roof: Asphalt
    Condition
    • Year built: 2006

    Community & neighborhood

    Location
    • Region: Chester

    HOA & financial

    HOA
    • Has HOA: Yes
    • HOA fee: C$1,000 monthly

    Price history

    DateEventPrice
    2/9/2026Listing removedC$1,395,000C$612/sqft
    Source: Engel & Volkers #202602230 Report a problem
    2/6/2026Listed for saleC$1,395,000C$612/sqft
    Source: Engel & Volkers #202602230 Report a problem

    Public tax history

    Tax history is unavailable.

    Neighborhood: B0J

    Nearby schools

    GreatSchools rating

    No schools nearby

    We couldn't find any schools near this home.

    Schools provided by the listing agent
    • Elementary: Aspotogan Consolidated Elementary School
    • Middle: Chester Area Middle School
    • High: Forest Heights Community School

    Source: Engel & Volkers. This data may not be complete. We recommend contacting the local school district to confirm school assignments for this home.