A rare expression of Hill Country luxury awaits at Lot 108 in The Ranches at Brushy Top, Blanco’s premier high-fenced exotic game ranch community. Selected early in the development for its exceptional setting, this remarkable property commands a private hilltop with panoramic views extending more than 25 miles and direct access to one of the community’s stocked lakes. Multiple elevated building sites offer an inspiring canvas for a custom estate, refined weekend retreat, or multigenerational compound complete with a guest residence and equestrian facilities. The property’s natural beauty, privacy, and dramatic vistas create an extraordinary sense of place in one of the community’s most desirable locations. Owners enjoy gated entry, paved private roads, underground utilities with high-speed internet availability, and two stocked lakes for fishing, kayaking, and swimming. An expansive 80-plus-acre nature preserve offers miles of opportunities for hiking, horseback riding, and ATV exploration. A wildlife exemption is currently in place, offering potential property-tax benefits. Located minutes from Blanco, with convenient access to Austin, San Antonio, Fredericksburg, and the Texas Wine Trail, this exceptional acreage combines seclusion with accessibility. An adjacent 20.54-acre property is also available, presenting a rare opportunity to create an even larger private estate or purchase alongside family or friends. Seller financing may be available with rates as low as 5%, subject to negotiated terms. Contact the listing agent for complete details.
Lot/land
$1,400,000
108 Oryx Cv, Blanco, TX 78606
--beds
--baths
25.58Acres
Unimproved Land
Built in ----
25.58 Acres Lot
$-- Zestimate®
$--/sqft
$83/mo HOA
What's special
Dramatic vistasMultiple elevated building sites
- 20 days |
- 76 |
- 3 |
Likely to sell faster than
Zillow last checked:
Listing updated:
Listed by:
Jeff Coffman 0447109,
Coffman Real Estate 512-894-4043
Source: NTREIS,MLS#: 21352883
Facts & features
Interior
Video & virtual tour
Property
Features
- Has view: Yes
- View description: Water
- Has water view: Yes
Lot
- Size: 25.58 Acres
- Features: Acreage, Agricultural, Cul-De-Sac, Many Trees
- Residential vegetation: Brush
Details
- Parcel number: 22869
- Zoning description: Residential Use
Utilities & green energy
- Utilities for property: Electricity Available, Underground Utilities
Community & HOA
Community
- Subdivision: The Ranches Of Brushy Top
HOA
- Has HOA: Yes
- Services included: Maintenance Grounds, Security
- HOA fee: $995 annually
- HOA name: Ranches At Brushy Top Hoa
- HOA phone: 800-998-6721
Location
- Region: Blanco
Financial & listing details
- Date on market: 8/7/2026
- Listing terms: Cash,Conventional
Estimated market value
Not available
Estimated sales range
Not available
$6,920/mo
Price history
| Date | Event | Price |
|---|---|---|
| 8/7/2026 | Listed for sale | $1,400,000-68.7% |
Source: NTREIS #21352883 Report a problem | ||
| 8/7/2026 | Listing removed | $4,474,000+219.6% |
Source:  Unlock MLS #9870465 Report a problem Unlock MLS #9870465 Report a problem | ||
| 5/1/2026 | Price change | $1,400,000-68.7% |
Source: Unlock MLS #6807526 Report a problem | ||
| 3/13/2026 | Listed for sale | $4,474,000+219.6% |
Source: Unlock MLS #9870465 Report a problem | ||
| 1/13/2026 | Listing removed | $1,400,000 |
Source: Unlock MLS #5074017 Report a problem | ||
| 10/14/2025 | Listed for sale | $1,400,000 |
Source: Unlock MLS #5074017 Report a problem | ||
| 10/14/2025 | Listing removed | $1,400,000 |
Source: NTREIS #21029767 Report a problem | ||
| 8/12/2025 | Listed for sale | $1,400,000 |
Source: NTREIS #21029767 Report a problem | ||
| 7/14/2025 | Listing removed | $1,400,000 |
Source: Unlock MLS #7856014 Report a problem | ||
| 4/14/2025 | Listed for sale | $1,400,000-44% |
Source: Unlock MLS #7856014 Report a problem | ||
| 3/28/2023 | Listing removed | -- |
Source: Unlock MLS #7255134 Report a problem | ||
| 3/15/2023 | Listed for sale | $2,500,000 |
Source:  LERA MLS #1673479 Report a problem LERA MLS #1673479 Report a problem | ||
Public tax history
Tax history is unavailable.
Monthly payment
Climate risks
Neighborhood: 78606
Getting around
0 / 100
Car-DependentNearby schools
GreatSchools rating
- 6/10Blanco Elementary SchoolGrades: PK-5Distance: 3.5 mi
- 6/10Blanco Middle SchoolGrades: 6-8Distance: 3.6 mi
- 8/10Blanco High SchoolGrades: 9-12Distance: 4.1 mi
Schools provided by the listing agent
- Elementary: Blanco
- Middle: Blanco
- High: Blanco
- District: Blanco ISD
Source: NTREIS. This data may not be complete. We recommend contacting the local school district to confirm school assignments for this home.
- $2,500,00046.11 acres108-109 Oryx Cv, Blanco, TX 78606Lot/Land
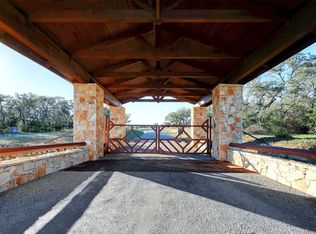
- $---- bd-- ba-- sqft112 Oryx Cv, Blanco, TX 78606Sold

- $1,083,2004 bd4 ba3.2k sqft1470 Brushy Top Trl, Blanco, TX 78606Off Market
- $977,2003 bd2 ba2.8k sqft1510 Brushy Top Trl, Blanco, TX 78606Off Market

- $--3 bd3 ba2.4k sqft1519 Brushy Top Trl, Blanco, TX 78606Sold
- $1,401,400-- bd2 ba3.8k sqft236 Oryx Cv, Blanco, TX 78606Off Market
- $1,199,200-- bd-- ba3.7k sqft1614 Brushy Top Trl, Blanco, TX 78606Off Market
- $1,244,5003 bd3 ba2.6k sqft1617 Brushy Top Trl, Blanco, TX 78606Off Market
A local agent can set up tours, give advice and negotiate with sellers.
Similar homes
- $1,552,80025.89 acres000 KENDALIA RD, Blanco, TX 78606Lot/Land

 MLS ID #1995034, Joni Montgomery TREC #847534, Elite Real Estate Texas. LERA MLS
 - $920,00029.16 acres920 Crosswind Dr, Blanco, TX 78606Active

 MLS ID #4636780, Brian Dudley, Flagship Realty LLC. Unlock MLS
 - $1,552,80025.89 acres0000 Trainer Wuest, Blanco, TX 78606Lot/LandMLS ID #1995278, Joni Montgomery TREC #847534, Elite Real Estate Texas. LERA MLS
- $1,900,00017.58 acres4621 MCCALL CREEK RD LOT 72-74, Blanco, TX 78606Lot/Land
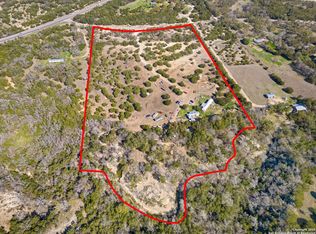 MLS ID #1963293, Jason Sancho TREC #641942, Roadrunner Realty, LLC. LERA MLS
 - $849,00027.12 acres2089 SANCTUARY LN LOT 2, Blanco, TX 78606Lot/LandMLS ID #1956930, Sam Roberts TREC #737689, All City Real Estate Ltd. Co. LERA MLS
- $1,001,60025.04 acres00 N Tailwind Dr LOT 14R, Blanco, TX 78606Lot/LandMLS ID #1911241, Suzanne Menick TREC #548439, South Texas Realty Services. LERA MLS
- $895,00016.07 acres5385 Ranch Road 165, Blanco, TX 78606Lot/LandMLS ID #33726471, Ryan Rogers, Douglas Elliman Real Estate. HAR
- $964,90017.06 acres7870 Ranch Road 165, Blanco, TX 78606Lot/LandMLS ID #2006698, Michelle O'Rear TREC #579044, Madrone Realty. LERA MLS
- $1,195,00020.5 acres440 Chimney Valley Rd, Blanco, TX 78606Active
 MLS ID #614832, Jenna Moore, Topper Real Estate. Central Texas MLS
 - $750,00024 acresCrabapple Rd, Blanco, TX 78606ActiveMLS ID #2866624, Chloe Gatewood, Hills Of Texas Sky Realty. Unlock MLS
- $1,180,00010.83 acresLost Acres Loop, Blanco, TX 78606Lot/LandMLS ID #95976, Caresse Troppy. REALSTACK
- $1,180,00010.83 acresLost Acres Loop, Blanco, TX 78606ActiveMLS ID #5184929, Charles Armstrong, Capital Ranch Sales, LLC. Unlock MLS
- $1,180,00010.83 acresLost Acres Loop, Blanco, TX 78606ActiveMLS ID #575496, Charles Armstrong, Capital Ranch Sales, LLC. Central Texas MLS
- $799,00018.87 acresTBD Kendalia Rd, Blanco, TX 78606Lot/LandMLS ID #1963771, Andrea Anders TREC #643088, Anders Realty. LERA MLS
- $1,180,00010.83 acresTBD Lost Acres Loop LOT 23, Blanco, TX 78606Lot/LandMLS ID #1855537, Charles Armstrong TREC #687513, Capital Ranch Sales, LLC. LERA MLS
- $1,527,88826 acres101 Mystic Overlook, Dripping Springs, TX 78620ActiveMLS ID #3773497, Karen Rivera, Compass RE Texas, LLC. Unlock MLS
- $875,00020.5 acresFm 1888, Blanco, TX 78606ActiveMLS ID #7665458, Derek Slafka, Anders Pierce Realty, LLC. Unlock MLS
- $1,400,00018.96 acres2966 Ranch Rd #165, Dripping Springs, TX 78620Lot/LandMLS ID #104321, Rodney Topper. CHCBOR
- $899,00026.96 acres0 Highway 290 W, Johnson City, TX 78636ActiveMLS ID #1593946, Kaleb Wenson, Keller Williams Realty. Unlock MLS
- $1,300,00024.33 acres219 Canyon Rd, Johnson City, TX 78636ActiveMLS ID #7216246, Jeff Robillard, Newfound Real Estate. Unlock MLS
