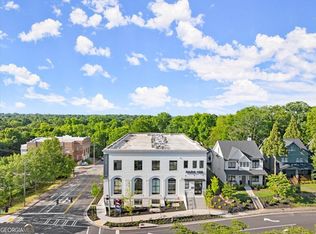
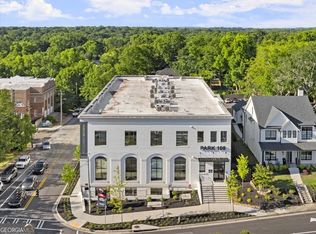
Step into a piece of Decatur history at PARK 108, where the 1930s Southern Bell Switchboard building has been reimagined as a boutique collection of just 33 luxury residences. This isn't your typical condo; it's a masterclass in adaptive reuse, blending storied commercial architecture with the sleek, high-end finishes of a modern retreat. The 'LARSON' floor plan is a true standout, offering over 900 square feet of open-concept living that feels both grand and intimate. With its distinct industrial flair and soaring atmosphere, the interior features hard-surface flooring and a clever one-wall kitchen designed to keep the focus on the vast, fluid living area. The beauty of this layout is its sheer versatility-there is more than enough room to carve out a sophisticated home office, host sheer versatility there a dinner party for ten, or create the ultimate lounge for entertaining. Living here means having the best of the Oakhurst and City of Decatur lifestyles right at your doorstep. Developed by Toll Brothers, PARK 108 offers the peace of mind of gated access and the rare luxury of an assigned parking space in a private, secured lot. When you aren't enjoying the quiet comfort of home, you're perfectly positioned to explore the vibrant energy of the neighborhood. Take a stroll over to Oakhurst Village to grab a pint at the local brewery, dine at one of the many celebrated restaurants, or enjoy the true "town square" feel of the community. With the MARTA station just steps away and the Atlanta Beltline, Emory, and the bustling shops of Downtown Decatur all within easy reach, this is urban living at its most effortless. It's not just a place to live-it's a chance to own a slice of Decatur's past while enjoying its very best present.
Active
$299,900
108 Park Pl #112, Decatur, GA 30030
1beds
--sqft
Condominium, Mid Rise
Built in 2023
-- sqft lot
$296,800 Zestimate®
$--/sqft
$412/mo HOA
What's special
Gated accessUltimate lounge for entertainingDistinct industrial flairClever one-wall kitchenHard-surface flooringQuiet comfort of homeSoaring atmosphere
- 14 days
- 292
- 15
Zillow last checked:
Listing updated:
Listed by:
Trevor Russell 404-668-6621,
Compass,
Christine Love 404-375-2180,
Compass
Source: GAMLS,MLS#: 10873268
Facts & features
Interior
Bedrooms & bathrooms
- Bedrooms: 1
- Bathrooms: 1
- Full bathrooms: 1
- Main level bathrooms: 1
- Main level bedrooms: 1
Rooms
- Room types: Great Room
Kitchen
- Features: Kitchen Island, Pantry
Heating
- Central, Electric
Cooling
- Central Air, Electric
Appliances
- Included: Dishwasher, Disposal, Electric Water Heater, Microwave
- Laundry: In Hall, Other
Features
- Master On Main Level, Walk-In Closet(s)
- Flooring: Tile, Vinyl
- Windows: Double Pane Windows, Storm Window(s)
- Basement: None
- Has fireplace: No
- Common walls with other units/homes: 2+ Common Walls
Interior area
- Total structure area: 0
- Finished area above ground: 0
- Finished area below ground: 0
Property
Parking
- Total spaces: 1
- Parking features: Assigned
Accessibility
- Accessibility features: Accessible Approach with Ramp, Accessible Doors, Accessible Entrance, Low Door Handles
Features
- Levels: One
- Stories: 1
- Body of water: None
Lot
- Size: 0.28 Acres
- Features: Other
Details
- Parcel number: 15 212 01 228
Construction
Type & style
- Home type: Condo
- Architectural style: Brick 4 Side,Contemporary
- Property subtype: Condominium, Mid Rise
- Attached to another structure: Yes
Materials
- Brick, Concrete
- Foundation: Slab
- Roof: Composition
Condition
- Resale
- New construction: No
- Year built: 2023
Utilities & green energy
- Sewer: Public Sewer
- Water: Public
- Utilities for property: Cable Available, Electricity Available, Phone Available, Sewer Available, Underground Utilities, Water Available
Green energy
- Energy efficient items: Insulation, Thermostat
Community & HOA
Community
- Features: Gated, Sidewalks, Street Lights, Near Public Transport, Walk To Schools, Near Shopping
- Security: Fire Sprinkler System, Key Card Entry
- Subdivision: Park 108
HOA
- Has HOA: Yes
- Services included: Insurance, Maintenance Structure, Maintenance Grounds
- HOA fee: $4,948 annually
Location
- Region: Decatur
Financial & listing details
- Tax assessed value: $294,500
- Annual tax amount: $4,457
- Date on market: 10/14/2026
- Cumulative days on market: 15 days
- Listing agreement: Exclusive Right To Sell
- Listing terms: Cash,Conventional
- Electric utility on property: Yes
Estimated market value
$296,800
$282,000 - $312,000
$2,171/mo
Price history
| Date | Event | Price |
|---|---|---|
| 10/15/2026 | Listed for sale | $299,900+6.3% |
Source:  FMLS GA #7854065 Report a problem | ||
| 11/30/2023 | Sold | $282,243-21.6% |
Source: FMLS GA #7250332 Report a problem | ||
| 10/21/2023 | Pending sale | $359,995 |
Source: FMLS GA #7250332 Report a problem | ||
| 9/16/2023 | Price change | $359,995+33.3% |
Source: FMLS GA #7250332 Report a problem | ||
| 8/24/2023 | Price change | $269,995-25% |
Source: FMLS GA #7250332 Report a problem | ||
| 7/22/2023 | Listed for sale | $359,995 |
Source: FMLS GA #7250332 Report a problem | ||
| 7/21/2023 | Listing removed | -- |
Source:  Toll Brothers Inc. Report a problem | ||
| 7/1/2023 | Price change | $359,995-10% |
Source: Toll Brothers Inc. Report a problem | ||
| 5/11/2023 | Listed for sale | $399,995 |
Source: Toll Brothers Inc. Report a problem | ||
Public tax history
| Year | Property taxes | Tax assessment |
|---|---|---|
| 2025 | $6,585 +40.1% | $117,800 +4.3% |
| 2024 | $4,700 | $112,920 |
Find assessor info on the county website
Monthly payment
Est. payment
Payment breakdown
Explore the cost of this home by adjusting the details. Changes won't be saved.Climate risks
Neighborhood: Oakhurst
Nearby schools
Schools provided by the listing agent
- Elementary: Oakhurst
- Middle: Beacon Hill
- High: Decatur
Source: GAMLS. This data may not be complete. We recommend contacting the local school district to confirm school assignments for this home.

Similar homes
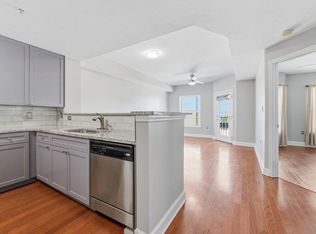
- $299,0001 bd1 ba732 sqft230 E Ponce De Leon Ave Unit 426, Decatur, GA 30030For Sale
 MLS ID #7858924, Maria Skillas, HomeSmart. FMLS GA
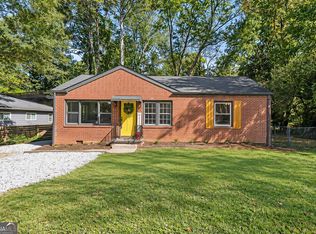
- $339,9003 bd1 ba1.1k sqft936 S Columbia Dr, Decatur, GA 30030Active
 MLS ID #10880363, Desiree Martin, BHHS Georgia Properties. GAMLS
- $267,0001 bd1 ba756 sqft335 W Ponce De Leon Ave Unit 205, Decatur, GA 30030Active
 MLS ID #10878259, Jeffrey Taylor, Coldwell Banker Realty. GAMLS
- $300,0001 bd1 ba767 sqft112 Rogers St #410, Atlanta, GA 30317For Sale
 MLS ID #7841338, Ryan Carroll, Compass. FMLS GA
- $300,0001 bd2 ba879 sqft130 Arizona Ave NE Unit 208, Atlanta, GA 30307For SaleMLS ID #7857567, BRITTNEY CLEVELAND, HOME Luxury Real Estate. FMLS GA
- $299,0001 bd1 ba805 sqft112 Rogers St NE #204, Atlanta, GA 30317For SaleMLS ID #7817416, Elizabeth Marshall, HOME Luxury Real Estate. FMLS GA
- $280,0002 bd1 ba840 sqft410 Candler Park Dr NE APT G11, Atlanta, GA 30307ActiveMLS ID #10876755, Leslie Erickson, BHHS Georgia Properties. GAMLS
- $278,0001 bd1 ba820 sqft335 W Ponce De Leon Ave Unit 404, Decatur, GA 30030ActiveMLS ID #10715628, Shirley A Welborn, Keller Williams Realty. GAMLS
- $240,0002 bd2 ba1.1k sqft1020 Scott Blvd, Decatur, GA 30030ActiveMLS ID #10875966, Dave Erwin, RE/MAX Center. GAMLS
- $345,0002 bd3 ba1.2k sqft307 Adair St APT B7, Decatur, GA 30030ActiveMLS ID #10781669, Mark T Bullock, Carter Mark Realty Group, LLC. GAMLS
- $300,0002 bd2 ba832 sqft198 Clay St SE, Atlanta, GA 30317ActiveMLS ID #10877563, Anna Kilinski, Keller Williams Realty. GAMLS
- $359,0003 bd2 ba1.3k sqft1250 Carter Rd, Decatur, GA 30030ActiveMLS ID #10871530, Marcelle Smith, Peach State Realty. GAMLS
- $299,9003 bd2 ba-- sqft2557 Tilson Dr SE, Atlanta, GA 30317ActiveMLS ID #10876446, Donna Wadsworth, Knapp Realty. GAMLS
- $250,0002 bd2 ba1.2k sqft107 Ridley Howard Ct, Decatur, GA 30030ActiveMLS ID #10741496, Joseph Stockdale, Joe Stockdale Real Estate. GAMLS
- $280,0002 bd2 ba1.3k sqft241 Montgomery St, Decatur, GA 30030ActiveMLS ID #10844444, Rebecca Vinson, Atlanta Communities. GAMLS
- $430,0002 bd2 ba1.2k sqft230 E Ponce De Leon Ave Unit 230, Decatur, GA 30030ActiveMLS ID #10875296, JK Team, REMAX Around Atlanta. GAMLS
- $315,0002 bd2 ba1k sqft1634 Ponce De Leon Ave NE Unit 314, Atlanta, GA 30307ActiveMLS ID #10877136, Lindsay Young, Bolst. GAMLS
- $375,0002 bd2 ba1.1k sqft230 New St #2105, Decatur, GA 30030For SaleMLS ID #7834738, Lisa Cronic, Atlanta Fine Homes Sotheby's International. FMLS GA
