Move-In Ready 2-Bedroom Condo in Decatur Renaissance! Enjoy wonderful, natural light and peaceful sunset views in this spacious 2-bedroom, 2-bath corner condo. This home has been thoughtfully and beautifully renovated. The open-concept living, dining, and kitchen area features coffered ceilings, a lowered and expanded breakfast peninsula with additional storage, dining nook with bead board ceiling and chandelier, abundant cabinet and storage space, upgraded wood flooring and plantation shutters. Windows along two walls provide wonderful natural light and unobstructed west and north views. Both spacious bedrooms offer generous closets and attached full bathrooms. The primary suite was reconfigured and features a larger closet and a spa worthy walk in shower while the second bathroom also opens to the hallway for guests. A private patio, laundry closet, and two deeded parking spaces (#436 and #582) complete the home. Decatur Renaissance offers an on-site HOA manager, outdoor pool, grilling areas, fitness and yoga rooms, media room, conference room, and clubhouse. Shops are downstairs, with restaurants, coffee shops, bars, MARTA, parks, and Decatur Square all within walking distance. Enjoy an active community with optional social events and the perfect balance of city convenience and peaceful living.
Active
$430,000
230 E Ponce De Leon Ave Unit 230, Decatur, GA 30030
2beds
1,216sqft
Condominium, Mid Rise
Built in 2005
-- sqft lot
$422,600 Zestimate®
$354/sqft
$630/mo HOA
What's special
Outdoor poolPrivate patioPeaceful sunset viewsWonderful natural lightPlantation shuttersUpgraded wood flooringThoughtfully and beautifully renovated
- 12 days
- 515
- 24
Zillow last checked:
Listing updated:
Listed by:
JK Team 678-613-8244,
REMAX Around Atlanta
Source: GAMLS,MLS#: 10875296
Facts & features
Interior
Bedrooms & bathrooms
- Bedrooms: 2
- Bathrooms: 2
- Full bathrooms: 2
- Main level bathrooms: 2
- Main level bedrooms: 2
Rooms
- Room types: Den
Kitchen
- Features: Breakfast Bar, Kitchen Island
Heating
- Central, Forced Air
Cooling
- Central Air
Appliances
- Included: Dishwasher, Disposal, Electric Water Heater, Microwave
- Laundry: Laundry Closet
Features
- Beamed Ceilings, Master On Main Level, Roommate Plan, Walk-In Closet(s)
- Flooring: Carpet
- Windows: Double Pane Windows
- Basement: None
- Has fireplace: No
- Common walls with other units/homes: 2+ Common Walls,End Unit
Interior area
- Total structure area: 1,216
- Total interior livable area: 1,216 sqft
- Finished area above ground: 1,216
- Finished area below ground: 0
Property
Parking
- Total spaces: 2
- Parking features: Assigned, Garage
- Has garage: Yes
Features
- Levels: One
- Stories: 1
- Patio & porch: Patio
- Exterior features: Balcony, Gas Grill
- Has private pool: Yes
- Pool features: In Ground
- Has view: Yes
- View description: City
- Body of water: None
Lot
- Size: 1,306 Square Feet
- Features: Zero Lot Line
Details
- Parcel number: 15 246 08 063
Construction
Type & style
- Home type: Condo
- Architectural style: Other
- Property subtype: Condominium, Mid Rise
- Attached to another structure: Yes
Materials
- Brick, Concrete, Stucco
- Roof: Tar/Gravel
Condition
- Resale
- New construction: No
- Year built: 2005
Utilities & green energy
- Sewer: Public Sewer
- Water: Public
- Utilities for property: Cable Available, Electricity Available, Water Available
Green energy
- Water conservation: Low-Flow Fixtures
Community & HOA
Community
- Features: Clubhouse, Fitness Center, Pool, Near Public Transport, Near Shopping
- Security: Fire Sprinkler System, Key Card Entry, Smoke Detector(s)
- Subdivision: Decatur Renaissance
HOA
- Has HOA: Yes
- Services included: Insurance, Maintenance Structure, Maintenance Grounds, Pest Control, Reserve Fund, Swimming, Trash
- HOA fee: $7,560 annually
Location
- Region: Decatur
Financial & listing details
- Price per square foot: $354/sqft
- Tax assessed value: $459,400
- Annual tax amount: $2,448
- Date on market: 10/19/2026
- Cumulative days on market: 12 days
- Listing agreement: Exclusive Right To Sell
- Listing terms: Cash,Conventional
- Electric utility on property: Yes
Estimated market value
$422,600
$401,000 - $444,000
$2,645/mo
Price history
| Date | Event | Price |
|---|---|---|
| 10/19/2026 | Listed for sale | $430,000+62.6%$354/sqft |
Source:  FMLS GA #7856120 Report a problem | ||
| 10/7/2015 | Sold | $264,500-1.7%$218/sqft |
Source:  FMLS GA #5591716 Report a problem | ||
| 9/9/2015 | Pending sale | $269,000$221/sqft |
Source: Atlanta Fine Homes Sotheby's International Realty #5591716 Report a problem | ||
| 9/4/2015 | Listed for sale | $269,000+12.1%$221/sqft |
Source: Atlanta Fine Homes Sotheby's International Realty #5591716 Report a problem | ||
| 9/8/2014 | Sold | $239,900-4%$197/sqft |
Source: FMLS GA #5305360 Report a problem | ||
| 7/26/2014 | Pending sale | $249,900$206/sqft |
Source: Keller Williams Realty Metro Atlanta #5305360 Report a problem | ||
| 7/15/2014 | Price change | $249,900+85.2%$206/sqft |
Source: Keller Williams Realty Metro Atlanta #5305360 Report a problem | ||
| 7/12/2014 | Price change | $134,900-46%$111/sqft |
Source: Coldwell Banker Residential Brokerage - Intown #7302593 Report a problem | ||
| 6/17/2014 | Listed for sale | $249,900+49.4%$206/sqft |
Source: Keller Williams Realty Metro Atlanta #5305360 Report a problem | ||
| 7/10/2013 | Sold | $167,300-34.9%$138/sqft |
Source: Agent Provided Report a problem | ||
| 12/12/2005 | Sold | $256,900$211/sqft |
Source: Public Record Report a problem | ||
Public tax history
| Year | Property taxes | Tax assessment |
|---|---|---|
| 2025 | $3,675 +5.8% | $183,760 +2.8% |
| 2024 | $3,472 +114113.5% | $178,840 +7% |
| 2023 | $3 -13.1% | $167,160 +28.3% |
| 2022 | $4 -6.9% | $130,240 +4.9% |
| 2021 | $4 -95.8% | $124,200 +2% |
| 2020 | $91 +100% | $121,720 -0.4% |
| 2019 | $45 -75.1% | $122,160 +0.3% |
| 2018 | $182 -66.4% | $121,840 +7.7% |
| 2017 | $542 -50.5% | $113,120 +10.9% |
| 2016 | $1,093 | $102,040 +47% |
| 2014 | $1,093 | $69,400 |
| 2013 | -- | $69,400 |
| 2012 | -- | $69,400 -24.9% |
| 2011 | -- | $92,352 -16% |
| 2010 | $489 | $109,880 |
| 2009 | $489 +14.7% | $109,880 |
| 2008 | $426 | $109,880 |
Find assessor info on the county website
Monthly payment
Est. payment
Payment breakdown
Explore the cost of this home by adjusting the details. Changes won't be saved.Climate risks
Neighborhood: Downtown
Nearby schools
Schools provided by the listing agent
- Elementary: Glennwood
- Middle: Beacon Hill
- High: Decatur
Source: GAMLS. This data may not be complete. We recommend contacting the local school district to confirm school assignments for this home.
- $300,0001 bd1 ba932 sqft230 E Ponce De Leon Ave UNIT 215, Decatur, GA 30030Sold

- $445,0002 bd2 ba1.1k sqft230 E Ponce De Leon Ave, Decatur, GA 30030Sold

- $370,0002 bd1 ba1k sqft230 E Ponce De Leon Ave UNIT 527, Decatur, GA 30030Sold

- $235,0001 bd1 ba732 sqft230 E Ponce De Leon Ave UNIT 420, Decatur, GA 30030Pending

Similar homes
- $425,0002 bd3 ba1.2k sqft1332 Stillwood Chase, Atlanta, GA 30306Active
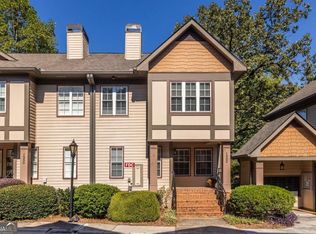
 MLS ID #10877142, Amy Tozer, Keller Williams Realty. GAMLS
- $430,0002 bd3 ba1.3k sqft195 14th St NE Unit 2008, Atlanta, GA 30309Active Under Contract
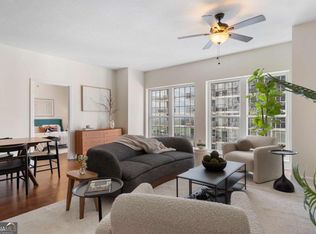 MLS ID #10814003, Sam Morgan, Engel & Völkers Atlanta. GAMLS
- $439,0002 bd1 ba1.1k sqft850 Piedmont Ave NE Unit 2306, Atlanta, GA 30308For Sale
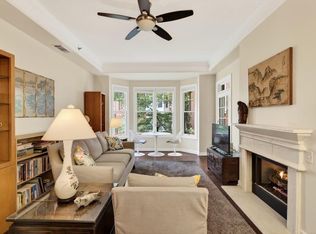
 MLS ID #7773198, Chance Gaither, Atlanta Fine Homes Sotheby's International. FMLS GA
- $384,9003 bd2 ba1.5k sqft4007 Westchester Rdg NE #Condo, Atlanta, GA 30329Active
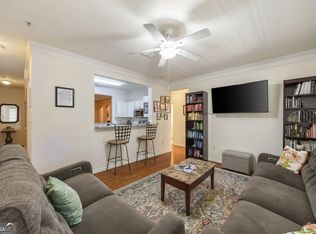 MLS ID #10871264, Triston Tackett, Gailey Enterprises LLC. GAMLS
- $439,0002 bd2 ba1.1k sqft563 Memorial Dr SE Unit 302, Atlanta, GA 30312ActiveMLS ID #10835531, Khatija Kassam, Virtual Properties Realty.com. GAMLS
- $449,9002 bd2 ba1.4k sqft3635 E Paces Cir Unit 1419, Atlanta, GA 30326ActiveMLS ID #10854436, Bob Cleary, BHHS Georgia Properties. GAMLS
- $249,5002 bd2 ba1.2k sqft485 Sherman Way, Decatur, GA 30033ActiveMLS ID #10856756, Fidie Ramli, ERA Foster & Bond. GAMLS
- $399,9004 bd2 ba1.8k sqft4307 Westchester Rdg NE, Atlanta, GA 30329ActiveMLS ID #10801321, Phillip Norred, Keller Williams Realty. GAMLS
- $344,5002 bd2 ba1.2k sqft901 Abernathy Rd APT 5140, Atlanta, GA 30328ActiveMLS ID #10880668, Cynthia Dolezal, Atlanta Communities. GAMLS
- $250,0002 bd1 ba1k sqft3106 Stratford Cmns, Decatur, GA 30033ActiveMLS ID #10826627, Heather Tell, HomeSmart. GAMLS
- $224,9002 bd2 ba1.1k sqft1501 Clairmont Rd APT 827, Decatur, GA 30033ActiveMLS ID #10822277, Sonia Hellen, SRA Signature Realty. GAMLS
- $384,9002 bd2 ba1.1k sqft1100 Howell Mill Rd NW Ste 817, Atlanta, GA 30318ActiveMLS ID #10803941, Divine Taylor, HomeSmart. GAMLS
- $411,9003 bd3 ba1.6k sqft2920 Lavista Way, Decatur, GA 30033ActiveMLS ID #10816424, Maryam Schwegman, Ansley RE | Christie's Int'l RE. GAMLS
- $409,9992 bd3 ba1.7k sqft3275 Lenox Rd NE APT 413, Atlanta, GA 30324ActiveMLS ID #10786577, Igor Arkhipov, Realco Brokers Intl. LLC. GAMLS
- $225,0003 bd4 ba1.7k sqft3052 Lauren Parc Rd, Decatur, GA 30032Active Under ContractMLS ID #10869350, Bobby Wess, Bobby Wess Real Estate, LLC. GAMLS
- $414,0002 bd3 ba1.4k sqft81 Mount Vernon Cir, Atlanta, GA 30338For SaleMLS ID #7860166, Christina Rabideaux, Hunter Rae Real Estate. FMLS GA
- $340,0002 bd3 ba1.4k sqft3275 Lenox Rd NE APT 108, Atlanta, GA 30324ActiveMLS ID #10868845, David Wrenn, ERA Foster & Bond. GAMLS
- $499,0003 bd2 ba1.6k sqft1671 Northlake Springs Ct, Decatur, GA 30033ActiveMLS ID #10843313, Hunt Home Team, Keller Williams Realty PeachtreeRoad. GAMLS
- $339,5003 bd2 ba1.5k sqft424 Lindbergh Dr NE #308, Atlanta, GA 30305Active Under ContractMLS ID #10869067, Julie White, Bolst. GAMLS
- $520,0002 bd2 ba1.1k sqft1130 Piedmont Ave NE APT 1610, Atlanta, GA 30309ActiveMLS ID #10820620, Richard Zeglovitch, The Agency - Atlanta Metro. GAMLS
