Skip main navigation
Closed
  • $370,000

    230 E Ponce De Leon Ave Unit 527, Decatur, GA 30030

    2beds
    1,014sqft
    Condominium, Mid Rise
    Built in 2005
    -- sqft lot
    $343,100 Zestimate®
    $365/sqft
    $2,162 Estimated rent

    Home value

    $343,100

    $326,000 - $360,000

    $2,162/mo

    Zestimate® history
    Loading
    Loading...

    Owner options

    List your home for rent

    $2,162/mo

    Rent Zestimate®

    Find your next renter with Zillow Rental Manager. Plus, with online applications, you can quickly screen prospective tenants – for free.

    Learn more

    $2,162/mo

    Rent Zestimate®

    Refinance and save

    $8,640/mo

    Est. payment

    Refinancing to a lower rate could help reduce your monthly payments and save thousands over the life of the loan.

    See today's rates

    $8,640/mo

    Est. payment

    Explore your selling options

    Work with a Zillow partner agent

    Leverage their expertise and Zillow's premium Showcase listings to get your home seen by more buyers.

    Get started

    List with your own agent

    Get your home in front of millions of buyers by listing it on Zillow.

    Learn how to do it

    Sell it yourself

    Take full control of how buyers see your home on Zillow by listing For Sale by Owner (FSBO).

    List your home

    What's special

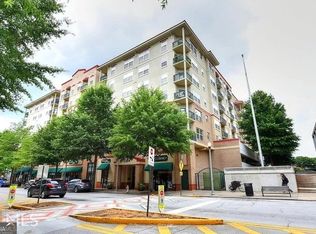
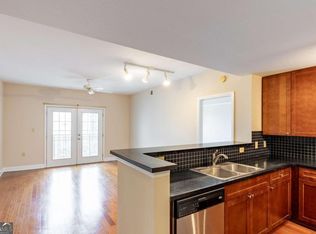
    'VEHICLE OPTIONAL" EASY WALK TO EVERYTHING DOWNTOWN DECATUR HAS TO OFFER! 3 BLOCKS FROM DECATUR SQUARE, MARTA, PREMIUM SHOPPING, AND AWARD-WINNING RESTAURANTS. WELCOME HOME TO THIS UPDATED, COZY 2 BEDROOM CONDO WITH A GREAT 5TH FLOOR VIEW TO THE AMAZING POOL SIDE COURTYARD. METICULOUSLY RENOVATED WHITE KITCHEN WITH QUARTZ COUNTERTOPS, SUBWAY TILE BACKSPLASH, STAINLESS APPLIANCES, INCLUDES REFRIDGERATOR AND NEW STACK WASHER/DRYER (5/2023), NEW HVAC COMPRESSOR (6/2024), UPDATED PLUMBING & LIGHT FIXTURES. ENGINEERED, LOW MAINTENANCE WOOD FLOORING THROUGHOUT. 2ND BEDROOM OR OFFICE OPTION WITH CUSTOM BUILT IN CABINETRY MAKES A STATEMENT FOR SURE! SPACIOUS MASTER SUITE AND ROOMY FULL BATH WITH NEW TOILET (6/2024), WHITE MARBLE FLOORING, UPDATED LIGHTING & FIXTURES, CUSTOM SHOWER DOOR WITH MARBLE SURROUND. THIS COMMUNITY IS BEAUTIFULLY MAINTAINED, FEATURING A SPARKLING POOL, DESIGNER CLUBHOUSE WITH LIBRARY,CONFERENCE RM., WORK OUT ROOM AND YOGA STUDIO. ONE ASSIGNED PARKING SPOT IN UNDERGROUND, GATED GARAGE, ADDITIONAL GUEST PARKING AVAILABLE IN PARKING DECK (NOT METERED). PARKING ON STREET IS METERED. THIS IS A MUST SEE 2 BEDROOM CONDO, AND PETS ARE WELCOME!!

    Zillow last checked:

    Listing updated:

    Listed by:

    Kathleen Brady 4042858303,

    Virtual Properties Realty.com

    Bought with:

    Mary Sasser, 412213

    Harry Norman Realtors

    Source: GAMLS,MLS#: 10341173MLS Logo

    Facts & features

    Interior

    Bedrooms & bathrooms
    • Bedrooms: 2
    • Bathrooms: 1
    • Full bathrooms: 1
    • Main level bathrooms: 1
    • Main level bedrooms: 2
    Rooms
    • Room types: Family Room, Office
    Dining room
    • Features: Dining Rm/Living Rm Combo
    Kitchen
    • Features: Breakfast Bar, Pantry, Solid Surface Counters
    Heating
    • Central, Electric
    Cooling
    • Ceiling Fan(s), Central Air, Electric
    Appliances
    • Included: Dishwasher, Disposal, Dryer, Electric Water Heater, Ice Maker, Microwave, Oven/Range (Combo), Refrigerator, Stainless Steel Appliance(s), Washer
    • Laundry: In Kitchen, Laundry Closet
    Features
    • Master On Main Level, Split Bedroom Plan, Tile Bath, Tray Ceiling(s), Walk-In Closet(s)
    • Flooring: Hardwood, Laminate, Tile
    • Basement: None
    • Has fireplace: No
    • Common walls with other units/homes: 2+ Common Walls
    Interior area
    • Total structure area: 1,014
    • Total interior livable area: 1,014 sqft
    • Finished area above ground: 1,014
    • Finished area below ground: 0

    Property

    Parking
    • Total spaces: 1
    • Parking features: Assigned, Attached, Garage
    • Has attached garage: Yes
    Features
    • Levels: Three Or More
    • Stories: 3
    • Patio & porch: Patio
    • Exterior features: Balcony
    • Has view: Yes
    • View description: City
    • Body of water: None
    Lot
    • Size: 871 Square Feet
    • Features: Other
    Details
    • Additional structures: Other, Pool House
    • Parcel number: 15 246 08 153
    • Special conditions: Covenants/Restrictions

    Construction

    Type & style
    • Home type: Condo
    • Architectural style: European,Traditional
    • Property subtype: Condominium, Mid Rise
    • Attached to another structure: Yes
    Materials
    • Brick, Concrete
    • Roof: Concrete
    Condition
    • Resale
    • New construction: No
    • Year built: 2005

    Utilities & green energy

    • Electric: 220 Volts
    • Sewer: Public Sewer
    • Water: Public
    • Utilities for property: Cable Available, Electricity Available, High Speed Internet, Phone Available, Sewer Available, Water Available

    Community & HOA

    Community
    • Features: Clubhouse, Fitness Center, Gated, Pool, Near Public Transport, Near Shopping
    • Security: Fire Sprinkler System, Gated Community, Key Card Entry, Smoke Detector(s)
    • Subdivision: DECATUR RENAISSANCE
    HOA
    • Has HOA: Yes
    • Services included: Facilities Fee, Insurance, Maintenance Structure, Maintenance Grounds, Management Fee, Pest Control, Reserve Fund, Sewer, Swimming, Trash, Water
    • HOA fee: $6,204 annually
    Location
    • Region: Decatur

    Financial & listing details

    • Price per square foot: $365/sqft
    • Tax assessed value: $337,300
    • Annual tax amount: $5,381
    • Date on market: 7/27/2024
    • Listing agreement: Exclusive Right To Sell
    • Listing terms: 1031 Exchange,Cash,Conventional
    • Electric utility on property: Yes

    Price history

    DateEventPrice
    8/15/2024Sold$370,000+2.8%$365/sqft
    Source: GAMLS #10341173 Report a problem
    8/2/2024Pending sale$360,000$355/sqft
    Source: FMLS GA #7422540 Report a problem
    7/28/2024Contingent$360,000$355/sqft
    Source: GAMLS #10341173 Report a problem
    7/27/2024Listed for sale$360,000+24.6%$355/sqft
    Source: GAMLS #10341173 Report a problem
    4/29/2021Sold$289,000+39.7%$285/sqft
    Source: GAMLS #8959458 Report a problem
    12/12/2005Sold$206,900$204/sqft
    Source: Public Record Report a problem

    Public tax history

    YearProperty taxesTax assessment
    2025$9,973 +17.1%$134,920 +6.7%
    2024$8,514 +278131.4%$126,440 +4.6%
    2023$3 -13.1%$120,920 +12.3%
    2022$4 -99.6%$107,680 +4.8%
    2021$977 +0.5%$102,760 +9.9%
    2020$972 +4.8%$93,480 +4.2%
    2019$927 +2.2%$89,680 +6.6%
    2018$907 +15.2%$84,120 +6.4%
    2017$787 +6.9%$79,080 +15.1%
    2016$736 $68,720 +38.8%
    2014$736 $49,520 +43.3%
    2013-- $34,560
    2012-- $34,560 -48.2%
    2011-- $66,720 -3%
    2010$271 $68,800
    2009$271 +6.9%$68,800 -9%
    2008$254 $75,600
    Find assessor info on the county website

    Neighborhood: Downtown

    Nearby schools

    GreatSchools rating
    Schools provided by the listing agent
    • Elementary: Clairemont
    • Middle: Beacon Hill
    • High: Decatur

    Source: GAMLS. This data may not be complete. We recommend contacting the local school district to confirm school assignments for this home.

    Get a cash offer in 3 minutes
    Find out how much your home could sell for in as little as 3 minutes with a no-obligation cash offer.
    Estimated market value

    $343,100

    Get a cash offer in 3 minutes
    Find out how much your home could sell for in as little as 3 minutes with a no-obligation cash offer.
    Estimated market value

    $343,100