Snuggled quietly into the middle of everything City of Decatur boasts, this one-bedroom condo has everything you are looking for, including fresh new paint and carpet! Upon entry, you can hang your coat in the closet and soak in this light filled great room. To your right is a chef's kitchen with more than ample cupboard and counter space for two or three cooks at a time. Between the kitchen and the living/dining combo is a peninsula that will seat several of your favorite people. This living/dining room is open and airy with access to the patio, which overlooks the gorgeous interior grounds. Perched on the 4th floor with Northwest views, your private & tranquil patio includes a really great view, with no one across from you, to sip your favorite beverage and chill. The primary bedroom also faces this peaceful view and has an attached walk-in closet with an upgraded closet system. The spacious bathroom can be accessed through the walk-in closet from the primary or from the entryway when guests are over. Laundry closet and pantry complete this floor plan. Decatur Renaissance offers the best value in the City of Decatur. Centrally located and walkable to everything (including Marta), the HOA fees covers an on-site manager, pool, work out room, media room and all utilities except for electricity!
Pending
$235,000
230 E Ponce De Leon Ave Unit 420, Decatur, GA 30030
1beds
732sqft
Condominium, High Rise
Built in 2005
-- sqft lot
$228,400 Zestimate®
$321/sqft
$406/mo HOA
What's special
Private and tranquil patioLight filled great roomAccess to the patioLaundry closetFresh new paint
- 40 days
- 392
- 23
Zillow last checked:
Listing updated:
Listed by:
JK Team 678-613-8244,
REMAX Around Atlanta
Source: GAMLS,MLS#: 10850613
Facts & features
Interior
Bedrooms & bathrooms
- Bedrooms: 1
- Bathrooms: 1
- Full bathrooms: 1
- Main level bathrooms: 1
- Main level bedrooms: 1
Rooms
- Room types: Great Room, Other
Kitchen
- Features: Breakfast Bar, Pantry
Heating
- Central
Cooling
- Ceiling Fan(s), Central Air
Appliances
- Included: Dishwasher, Electric Water Heater, Refrigerator
- Laundry: In Kitchen, Laundry Closet
Features
- Master On Main Level, Walk-In Closet(s)
- Flooring: Carpet, Hardwood, Tile
- Basement: None
- Has fireplace: No
- Common walls with other units/homes: 2+ Common Walls
Interior area
- Total structure area: 732
- Total interior livable area: 732 sqft
- Finished area above ground: 732
- Finished area below ground: 0
Property
Parking
- Total spaces: 1
- Parking features: Assigned, Garage
- Has garage: Yes
Accessibility
- Accessibility features: Accessible Doors, Accessible Entrance, Accessible Full Bath, Accessible Kitchen
Features
- Levels: One
- Stories: 1
- Patio & porch: Patio
- Exterior features: Balcony
- Has private pool: Yes
- Pool features: In Ground
- Has view: Yes
- View description: City
- Body of water: None
Lot
- Size: 435 Square Feet
- Features: Other
Details
- Parcel number: 15 246 08 115
Construction
Type & style
- Home type: Condo
- Architectural style: Contemporary
- Property subtype: Condominium, High Rise
- Attached to another structure: Yes
Materials
- Concrete
- Roof: Composition
Condition
- Resale
- New construction: No
- Year built: 2005
Utilities & green energy
- Sewer: Public Sewer
- Water: Public
- Utilities for property: Cable Available, Electricity Available, High Speed Internet, Sewer Available, Water Available
Community & HOA
Community
- Features: Clubhouse, Fitness Center, Pool, Near Public Transport, Walk To Schools, Near Shopping
- Subdivision: Decatur Renaissance
HOA
- Has HOA: Yes
- Services included: Insurance, Maintenance Structure, Maintenance Grounds, Pest Control, Reserve Fund, Sewer, Trash, Water
- HOA fee: $4,872 annually
Location
- Region: Decatur
Financial & listing details
- Price per square foot: $321/sqft
- Tax assessed value: $278,900
- Annual tax amount: $6,021
- Date on market: 9/22/2026
- Cumulative days on market: 26 days
- Listing agreement: Exclusive Right To Sell
- Listing terms: 1031 Exchange,Cash,Conventional
- Electric utility on property: Yes
Estimated market value
$228,400
$217,000 - $240,000
$1,842/mo
Price history
| Date | Event | Price |
|---|---|---|
| 10/26/2026 | Pending sale | $235,000$321/sqft |
Source:  GAMLS #10850613 Report a problem | ||
| 9/22/2026 | Listed for sale | $235,000-11.3%$321/sqft |
Source:  FMLS GA #7841074 Report a problem | ||
| 5/16/2022 | Sold | $265,000+3.9%$362/sqft |
Source: FMLS GA #7032274 Report a problem | ||
| 4/23/2022 | Pending sale | $255,000$348/sqft |
Source: FMLS GA #7032274 Report a problem | ||
| 4/22/2022 | Listed for sale | $255,000$348/sqft |
Source: FMLS GA #7032274 Report a problem | ||
| 4/17/2022 | Pending sale | $255,000$348/sqft |
Source: FMLS GA #7032274 Report a problem | ||
| 4/17/2022 | Listed for sale | $255,000$348/sqft |
Source: FMLS GA #7032274 Report a problem | ||
| 4/17/2022 | Pending sale | $255,000$348/sqft |
Source: GAMLS #20034139 Report a problem | ||
| 4/17/2022 | Listed for sale | $255,000+48.3%$348/sqft |
Source: GAMLS #20034139 Report a problem | ||
| 9/9/2005 | Sold | $171,900$235/sqft |
Source: Public Record Report a problem | ||
Public tax history
| Year | Property taxes | Tax assessment |
|---|---|---|
| 2025 | $8,400 +5.2% | $111,560 +0.8% |
| 2024 | $7,983 +703.6% | $110,640 +7.3% |
| 2023 | $993 +22.2% | $103,160 +20.6% |
| 2022 | $813 +5.4% | $85,520 +5.5% |
| 2021 | $771 -9.3% | $81,080 -0.8% |
| 2020 | $849 +5.1% | $81,720 +4.6% |
| 2019 | $808 +1.1% | $78,160 +5.5% |
| 2018 | $799 +26.7% | $74,080 +17% |
| 2017 | $630 +5.2% | $63,320 +13.2% |
| 2016 | $599 | $55,920 +27.7% |
| 2014 | $599 | $43,800 +48% |
| 2013 | -- | $29,600 |
| 2012 | -- | $29,600 -48.2% |
| 2011 | -- | $57,168 -3.2% |
| 2010 | $645 | $59,080 |
| 2009 | $645 -8.6% | $59,080 -10.3% |
| 2008 | $706 | $65,880 |
Find assessor info on the county website
Monthly payment
Est. payment
Payment breakdown
Explore the cost of this home by adjusting the details. Changes won't be saved.Climate risks
Neighborhood: Downtown
Nearby schools
Schools provided by the listing agent
- Elementary: Clairemont
- Middle: Beacon Hill
- High: Decatur
Source: GAMLS. This data may not be complete. We recommend contacting the local school district to confirm school assignments for this home.
- $300,0001 bd1 ba932 sqft230 E Ponce De Leon Ave UNIT 215, Decatur, GA 30030Sold

- $445,0002 bd2 ba1.1k sqft230 E Ponce De Leon Ave, Decatur, GA 30030Sold

- $370,0002 bd1 ba1k sqft230 E Ponce De Leon Ave UNIT 527, Decatur, GA 30030Sold

- $430,0002 bd2 ba1.2k sqft230 E Ponce De Leon Ave UNIT 230, Decatur, GA 30030For Sale

Similar homes
- $267,0001 bd1 ba756 sqft335 W Ponce De Leon Ave Unit 205, Decatur, GA 30030Active

 MLS ID #10878259, Jeffrey Taylor, Coldwell Banker Realty. GAMLS
- $235,0001 bd1 ba912 sqft2630 Talley St, Decatur, GA 30030Active
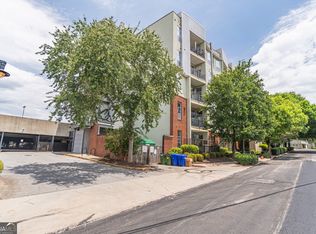 MLS ID #10795776, April Polite, Dwelli. GAMLS
- $235,0001 bd1 ba912 sqft2630 Talley St Unit 307, Decatur, GA 30030For Sale

 MLS ID #7796814, April Polite, Dwelli Inc.. FMLS GA
- $216,0002 bd2 ba1k sqft1010 Scott Blvd APT A2, Decatur, GA 30030Active
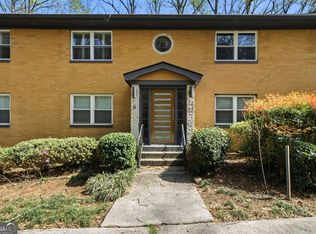 MLS ID #10861539, Yihui Ji, Virtual Properties Realty.com. GAMLS
- $278,0001 bd1 ba820 sqft335 W Ponce De Leon Ave Unit 404, Decatur, GA 30030ActiveMLS ID #10715628, Shirley A Welborn, Keller Williams Realty. GAMLS
- $220,0001 bd1 ba871 sqft4105 Stratford Cmns, Decatur, GA 30033For SaleMLS ID #7844631, Kyle Jackson, Compass. FMLS GA
- $204,0002 bd1 ba1k sqft1111 Clairemont Ave APT B6, Decatur, GA 30030For SaleMLS ID #7802666, Seunghwa Lee, Anchor Bay Real Estate Company. FMLS GA
- $250,0002 bd1 ba1k sqft3106 Stratford Cmns, Decatur, GA 30033ActiveMLS ID #10826627, Heather Tell, HomeSmart. GAMLS
- $229,9001 bd1 ba872 sqft1800 Clairmont Lk #A703, Decatur, GA 30033ActiveMLS ID #10852956, Ellen Lamb, SRA Signature Realty. GAMLS
- $189,9002 bd2 ba936 sqft1181 Church St Unit E, Decatur, GA 30030ActiveMLS ID #10856392, Nan Richardson, Richardson Real Estate Group. GAMLS
- $200,0002 bd1 ba1k sqft1111 Clairemont Ave APT N3, Decatur, GA 30030ActiveMLS ID #10816481, Janice Overbeck, Keller Williams Realty Atlanta North. GAMLS
- $210,0001 bd1 ba800 sqft1800 Clairmont Lake Unit 301, Decatur, GA 30033ActiveMLS ID #10876944, Ellen Lamb, SRA Signature Realty. GAMLS
- $210,0001 bd1 ba800 sqft1800 Clairmont Lk #A311, Decatur, GA 30033ActiveMLS ID #10878488, Ellen Lamb, SRA Signature Realty. GAMLS
- $239,9001 bd1 ba872 sqft1800 Clairmont Lake A623, Decatur, GA 30033ActiveMLS ID #10835050, Julie White, Bolst. GAMLS
- $229,0002 bd1 ba1k sqft1009 McClelen Way, Decatur, GA 30033ActiveMLS ID #10802700, Sabrena Sanders, HOME Luxury Real Estate. GAMLS
- $235,0002 bd1 ba840 sqft572 Goldsboro Rd NE, Atlanta, GA 30307ActiveMLS ID #10846995, Casie Hughes, Keller Williams Realty. GAMLS
- $235,0002 bd1 ba840 sqft572 Goldsboro Rd NE APT A, Atlanta, GA 30307For SaleMLS ID #7837130, CASIE HUGHES, Keller Williams Realty Metro Atlanta. FMLS GA
- $239,9001 bd1 ba756 sqft869 Briarcliff Rd NE APT B11, Atlanta, GA 30306ActiveMLS ID #10868527, Jodi C Patterson, BHHS Georgia Properties. GAMLS
- $225,0001 bd1 ba875 sqft1800 Clairmont Lake #223, Decatur, GA 30033For SaleMLS ID #7710761, CLARKE B WEEKS, Coldwell Banker Realty. FMLS GA
- $225,0001 bd1 ba875 sqft1800 Clairmont Lk Unit 223, Decatur, GA 30033ActiveMLS ID #10681532, Clarke Weeks, Coldwell Banker Realty. GAMLS
