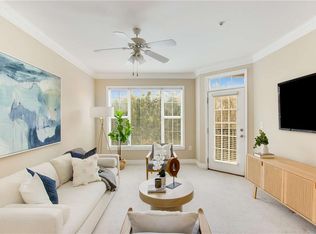
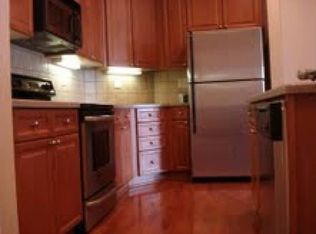
Welcome home to Stratford on North Decatur, located conveniently off of North Decatur Road and close to Emory, CDC, Downtown Decatur, restaurants, shopping, and more. Gated community with assigned parking right outside of the unit and easy access to the community pool & gym. Venture in to the large and bright open living space with tons of natural light. The ample sized kitchen has been recently updated with quartz countertops, tile backsplash, and an island with a view to the living room, perfect for entertaining before taking the dinner party back to the separate dining room. The spacious bedroom also features access to a private patio which is a great place to start your morning. At the end of the hall is a bathroom with a glass tiled shower and a separate soaking tub, plus a new quartz vanity. The community also features a dog walking area. Location is everything, and this one is hard to beat!
Active
$220,000
4105 Stratford Cmns, Decatur, GA 30033
1beds
871sqft
Condominium, Residential
Built in 2002
-- sqft lot
$215,200 Zestimate®
$253/sqft
$351/mo HOA
What's special
Tons of natural lightSeparate dining roomAmple sized kitchenTile backsplashSeparate soaking tubNew quartz vanitySpacious bedroom
- 3 days
- 45
- 6
Likely to sell faster than
Zillow last checked:
Listing updated:
Listed by:
Kyle Jackson,
Compass 404-668-6621
Source: FMLS GA,MLS#: 7844631
Facts & features
Interior
Bedrooms & bathrooms
- Bedrooms: 1
- Bathrooms: 1
- Full bathrooms: 1
- Main level bathrooms: 1
- Main level bedrooms: 1
Rooms
- Room types: Dining Room
Primary bedroom
- Features: Master on Main
- Level: Master on Main
Bedroom
- Features: Master on Main
Primary bathroom
- Features: Separate Tub/Shower
Dining room
- Features: Separate Dining Room
Kitchen
- Features: Kitchen Island, Stone Counters, View to Family Room
Heating
- Central
Cooling
- Central Air
Appliances
- Included: Dishwasher, Dryer, Electric Oven, Microwave, Refrigerator, Washer
- Laundry: In Hall
Features
- High Ceilings 9 ft Main
- Flooring: Ceramic Tile, Laminate, Wood
- Windows: Insulated Windows
- Basement: None
- Has fireplace: No
- Fireplace features: None
Interior area
- Total structure area: 871
- Total interior livable area: 871 sqft
Video & virtual tour
Property
Parking
- Total spaces: 1
- Parking features: Assigned
Accessibility
- Accessibility features: None
Features
- Levels: One
- Stories: 1
- Patio & porch: Patio
- Exterior features: None, No Dock
- Pool features: In Ground
- Spa features: None
- Fencing: None
- Has view: Yes
- View description: City
- Waterfront features: None
- Body of water: None
Lot
- Size: 871 Square Feet
- Features: Level
Details
- Additional structures: None
- Parcel number: 18 048 10 113
- Other equipment: None
- Horse amenities: None
Construction
Type & style
- Home type: Condo
- Architectural style: Contemporary
- Property subtype: Condominium, Residential
- Attached to another structure: Yes
Materials
- Brick
- Foundation: Slab
- Roof: Composition
Condition
- Resale
- New construction: No
- Year built: 2002
Utilities & green energy
- Electric: 110 Volts
- Sewer: Public Sewer
- Water: Public
- Utilities for property: Cable Available, Electricity Available, Sewer Available, Water Available
Green energy
- Energy efficient items: None
- Energy generation: None
Community & HOA
Community
- Features: Fitness Center, Gated, Homeowners Assoc, Near Schools, Near Shopping, Pool
- Security: Fire Alarm
- Subdivision: Stratford On North Decatur
HOA
- Has HOA: Yes
- Services included: Insurance, Maintenance Grounds, Maintenance Structure, Pest Control, Reserve Fund, Sewer, Swim
- HOA fee: $351 monthly
Location
- Region: Decatur
Financial & listing details
- Price per square foot: $253/sqft
- Tax assessed value: $216,000
- Annual tax amount: $3,826
- Date on market: 9/25/2026
- Cumulative days on market: 4 days
- Ownership: Condominium
- Electric utility on property: Yes
- Road surface type: None
Estimated market value
$215,200
$204,000 - $226,000
$1,655/mo
Price history
| Date | Event | Price |
|---|---|---|
| 9/25/2026 | Listed for sale | $220,000-2.9%$253/sqft |
Source:  FMLS GA #7844631 Report a problem FMLS GA #7844631 Report a problem | ||
| 4/17/2023 | Sold | $226,500+0.2%$260/sqft |
Source: FMLS GA #7196126 Report a problem | ||
| 4/3/2023 | Pending sale | $226,000$259/sqft |
Source:  GAMLS #10144297 Report a problem GAMLS #10144297 Report a problem | ||
| 3/30/2023 | Listed for sale | $226,000+54.9%$259/sqft |
Source: GAMLS #10144297 Report a problem | ||
| 4/25/2006 | Sold | $145,900$168/sqft |
Source: Public Record Report a problem | ||
Public tax history
| Year | Property taxes | Tax assessment |
|---|---|---|
| 2025 | $3,826 +2.9% | $86,400 +3% |
| 2024 | $3,719 +844.8% | $83,880 -3.9% |
| 2023 | $394 -30.8% | $87,240 +22.4% |
| 2022 | $569 0% | $71,280 +4.8% |
| 2021 | $569 -0.8% | $68,040 +12.8% |
| 2020 | $574 +3.7% | $60,320 -1% |
| 2019 | $554 +4.8% | $60,920 +8.2% |
| 2018 | $528 +6.1% | $56,280 +16.5% |
| 2017 | $498 +5.3% | $48,320 -3.3% |
| 2016 | $473 | $49,960 +36.8% |
| 2014 | $473 | $36,520 +38.3% |
| 2013 | -- | $26,400 -11.1% |
| 2012 | -- | $29,680 -38.4% |
| 2011 | -- | $48,192 -19.4% |
| 2010 | $458 | $59,800 |
| 2009 | $458 +19.9% | $59,800 |
| 2008 | $382 -83.3% | $59,800 |
| 2007 | $2,288 | $59,800 |
Find assessor info on the county website
Monthly payment
Est. payment
Payment breakdown
Explore the cost of this home by adjusting the details. Changes won't be saved.Climate risks
Neighborhood: North Decatur
Nearby schools
Schools provided by the listing agent
- Elementary: Avondale
- Middle: Druid Hills
- High: Druid Hills
Source: FMLS GA. This data may not be complete. We recommend contacting the local school district to confirm school assignments for this home.
Similar homes
- $229,9001 bd1 ba872 sqft1800 Clairmont Lk #A703, Decatur, GA 30033Active

 MLS ID #10852956, Ellen Lamb, SRA Signature Realty. GAMLS
 - $250,0002 bd1 ba1k sqft3106 Stratford Cmns, Decatur, GA 30033Active
 MLS ID #10826627, Heather Tell, HomeSmart. GAMLS
 - $235,0001 bd1 ba732 sqft230 E Ponce De Leon Ave Unit 420, Decatur, GA 30030Active
 MLS ID #10850613, JK Team, REMAX Around Atlanta. GAMLS
 - $224,9002 bd2 ba1.1k sqft1501 Clairmont Rd APT 827, Decatur, GA 30033Active
 MLS ID #10822277, Sonia Hellen, SRA Signature Realty. GAMLS
 - $220,0001 bd1 ba872 sqft1800 Clairmont Lake A314, Decatur, GA 30033For Sale
 MLS ID #7825147, ELLEN LAMB, SRA Signature Realty, Inc.. FMLS GA
 - $220,0001 bd1 ba872 sqft1800 Clairmont Lake Lake A314, Decatur, GA 30033ActiveMLS ID #10830306, Ellen Lamb, SRA Signature Realty. GAMLS
- $228,0002 bd2 ba1.1k sqft1501 Clairmont Rd APT 1628, Decatur, GA 30033ActiveMLS ID #10777999, Cory Co Real Estate Group, Keller Williams Realty. GAMLS
- $238,0002 bd1 ba1k sqft908 Tuxworth Cir, Decatur, GA 30033ActiveMLS ID #10783191, Debbie McDonald, Keller Williams Realty. GAMLS
- $234,9002 bd1 ba1k sqft413 Tuxworth Cir, Decatur, GA 30033ActiveMLS ID #10798379, Carol Reimer, Keller Williams Realty. GAMLS
- $205,0001 bd1 ba800 sqft1800 Clairmont Lk #A725, Decatur, GA 30033ActiveMLS ID #10840106, Ellen Lamb, SRA Signature Realty. GAMLS
- $229,0001 bd1 ba800 sqft1800 Clairmont Lake Unit 301, Decatur, GA 30033ActiveMLS ID #10830941, Ellen Lamb, SRA Signature Realty. GAMLS
- $245,0002 bd1 ba1k sqft612 Tuxworth Cir, Decatur, GA 30033Active Under ContractMLS ID #10794440, Jeffrey D Clanton, Keller Williams Realty PeachtreeRoad. GAMLS
- $215,0001 bd1 ba747 sqft2630 Talley St Unit 427, Decatur, GA 30030ActiveMLS ID #10818777, Brian Guffey, eXp Realty. GAMLS
- $225,0001 bd1 ba875 sqft1800 Clairmont Lake #223, Decatur, GA 30033For SaleMLS ID #7710761, CLARKE B WEEKS, Coldwell Banker Realty. FMLS GA
- $225,0001 bd1 ba875 sqft1800 Clairmont Lk Unit 223, Decatur, GA 30033ActiveMLS ID #10681532, Clarke Weeks, Coldwell Banker Realty. GAMLS
- $239,9001 bd1 ba872 sqft1800 Clairmont Lake A623, Decatur, GA 30033ActiveMLS ID #10835050, Julie White, Bolst. GAMLS
- $215,0002 bd1 ba1k sqft1111 Clairemont Ave APT N3, Decatur, GA 30030ActiveMLS ID #10816481, Janice Overbeck, Keller Williams Realty Atlanta North. GAMLS
- $193,0002 bd2 ba1.1k sqft1501 Clairmont Rd APT 928, Decatur, GA 30033ActiveMLS ID #10814393, Keshuai Lu, AMGA Realty LLC. GAMLS
- $195,0001 bd1 ba828 sqft1501 Clairmont Rd APT 1713, Decatur, GA 30033ActiveMLS ID #10816839, Sandi Smith, Drake Realty, Inc.. GAMLS
- $180,0002 bd2 ba1.1k sqft2052 Brian Way, Decatur, GA 30033ActiveMLS ID #10832666, Jacob Brewer, Keller Williams Realty Atl. Partners. GAMLS
