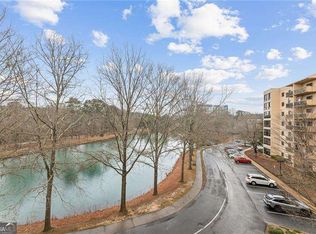
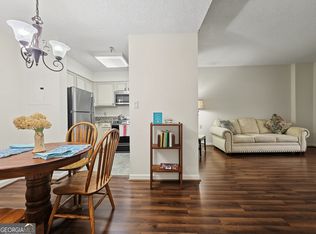
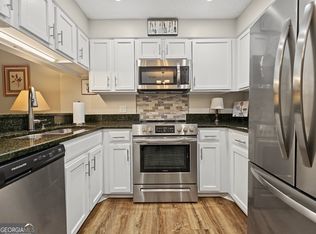
Exceptional value on the 3rd floor of Clairmont Place - vacant, freshly cleaned, and move-in ready! Priced well below comparable updated 1-bedroom condos in the community, Unit #315 offers 800 sq. ft. of bright, low-maintenance living in Decatur's premier 55+ independent living community. Inside, an open living and dining layout flows seamlessly into a sunlit, versatile sunroom, ideal for a home office, reading lounge, or quiet morning coffee overlooking the serene, landscaped interior courtyard. The thoughtfully updated kitchen features classic white cabinetry, granite countertops, a breakfast bar opening to the main living space, and a full suite of appliances including refrigerator, range, microwave, dishwasher, and disposal. The spacious bedroom offers generous closet space, while the updated bathroom showcases matching granite counters and a step-in shower. Experience a truly simplified lifestyle where the comprehensive monthly HOA fee covers nearly every daily expense: one chef-prepared meal per day in the main dining room, ALL utilities (electricity, water, sewer, basic cable, and high-speed internet), bi-monthly housekeeping, weekly linen service, interior/exterior maintenance, pest control, 24-hour concierge/security, and scheduled transportation for shopping and medical appointments. Resort-style campus amenities include an indoor heated saltwater pool, fitness center, well-stocked library, art studio, movie theater, on-site salon, EV charging stations, and a private lake with a gazebo and walking paths connecting directly to the South Peachtree Creek PATH Trail and Mason Mill Park. For lasting peace of mind, the campus features a true continuum of care with Montclair Assisted Living located right on-site and owned by the Condominium Association, allowing residents to age in place without leaving the community they love. Conveniently located directly across from the VA Medical Center and minutes from Emory University, Toco Hills, and Downtown Decatur.
Active
$164,900
1800 Clairmont Lake #315, Decatur, GA 30033
1beds
800sqft
Condominium, High Rise
Built in 1989
-- sqft lot
$-- Zestimate®
$206/sqft
$-- HOA
What's special
Thoughtfully updated kitchenSunlit versatile sunroomIndoor heated saltwater poolGranite countertopsClassic white cabinetryEv charging stations
- 2 days
- 19
- 0
Zillow last checked:
Listing updated:
Listed by:
Pierce English Pete English 678 551 2367,
eXp Realty
Source: GAMLS,MLS#: 10893694
Facts & features
Interior
Bedrooms & bathrooms
- Bedrooms: 1
- Bathrooms: 1
- Full bathrooms: 1
- Main level bathrooms: 1
- Main level bedrooms: 1
Rooms
- Room types: Den
Heating
- Central
Cooling
- Central Air
Appliances
- Included: Dishwasher, Disposal
- Laundry: Common Area
Features
- Other
- Flooring: Laminate
- Windows: Double Pane Windows
- Basement: None
- Has fireplace: No
- Common walls with other units/homes: 2+ Common Walls
Interior area
- Total structure area: 800
- Total interior livable area: 800 sqft
- Finished area above ground: 800
- Finished area below ground: 0
Property
Parking
- Total spaces: 1
Accessibility
- Accessibility features: Accessible Entrance
Features
- Levels: One
- Stories: 1
- Has private pool: Yes
- Pool features: Heated
- Fencing: Chain Link
- Has view: Yes
- View description: City
Lot
- Features: Other
Details
- Parcel number: 18 060 20 064
Construction
Type & style
- Home type: Condo
- Architectural style: Other
- Property subtype: Condominium, High Rise
- Attached to another structure: Yes
Materials
- Concrete
- Roof: Concrete
Condition
- Resale
- New construction: No
- Year built: 1989
Utilities & green energy
- Sewer: Public Sewer
- Water: Public
- Utilities for property: Cable Available, Electricity Available, Natural Gas Available, Phone Available, Sewer Available, Water Available
Community & HOA
Community
- Features: Fitness Center, Lake, Park, Pool, Sidewalks
- Security: Key Card Entry
- Subdivision: Clairmont Lake
HOA
- Has HOA: Yes
- Services included: Pest Control, Maintenance Grounds, Sewer, Reserve Fund
Location
- Region: Decatur
Financial & listing details
- Price per square foot: $206/sqft
- Annual tax amount: $717
- Date on market: 11/19/2026
- Cumulative days on market: 2 days
- Listing agreement: Exclusive Right To Sell
- Electric utility on property: Yes
Estimated market value
Not available
Estimated sales range
Not available
Not available
Price history
| Date | Event | Price |
|---|---|---|
| 11/20/2026 | Listed for sale | $164,900$206/sqft |
Source:  GAMLS #10893694 Report a problem | ||
Public tax history
Tax history is unavailable.
Monthly payment
Est. payment
Payment breakdown
Explore the cost of this home by adjusting the details. Changes won't be saved.Climate risks
Neighborhood: 30033
Nearby schools
Schools provided by the listing agent
- Elementary: Fernbank
- Middle: Druid Hills
- High: Druid Hills
Source: GAMLS. This data may not be complete. We recommend contacting the local school district to confirm school assignments for this home.

Similar homes
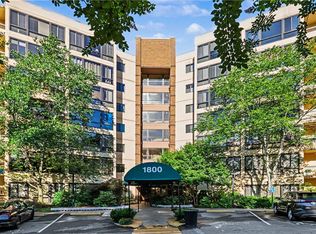
- $155,0001 bd1 ba800 sqft1800 Clairmont Lake #711, Decatur, GA 30033For Sale
 MLS ID #7786507, Sherry L Adams, Realty Professionals, Inc.. FMLS GA
- $150,0001 bd1 ba723 sqft1501 Clairmont Rd APT 1117, Decatur, GA 30033Active

 MLS ID #10888432, Justin Bridges, Virtual Properties Realty.com. GAMLS
- $179,0002 bd2 ba1.1k sqft1501 Clairmont Rd APT 928, Decatur, GA 30033Active
 MLS ID #10887079, Keshuai Lu, AMGA Realty LLC. GAMLS
- $174,9002 bd2 ba1.1k sqft1501 Clairmont Rd APT 1023, Decatur, GA 30033ActiveMLS ID #10887882, Riaz Shariff, Keller Williams Atlanta Perimeter. GAMLS
- $175,0001 bd1 ba800 sqft1800 Clairmont Lake A116, Decatur, GA 30033ActiveMLS ID #10867784, Ellen Lamb, SRA Signature Realty. GAMLS
- $175,0001 bd1 ba800 sqft1800 Clairmont Lk #A116, Decatur, GA 30033For SaleMLS ID #7849976, ELLEN LAMB, SRA Signature Realty, Inc.. FMLS GA
- $174,5001 bd1 ba800 sqft1800 Clairmont Lake A525, Decatur, GA 30033ActiveMLS ID #10839952, Ellen Lamb, SRA Signature Realty. GAMLS
- $174,5001 bd1 ba800 sqft1800 Clairmont Lk #A525, Decatur, GA 30033For SaleMLS ID #7832752, ELLEN LAMB, SRA Signature Realty, Inc.. FMLS GA
- $174,0001 bd1 ba800 sqft1800 Clairmont Lake A625, Decatur, GA 30033ActiveMLS ID #10821537, Donna Robinson, ERA Foster & Bond. GAMLS
- $197,0001 bd1 ba869 sqft4201 Stratford Cmns #4201, Decatur, GA 30033ActiveMLS ID #10893720, Blake Glover, Communities Real Estate. GAMLS
- $215,0002 bd2 ba1.1k sqft1501 Clairmont Rd APT 224, Decatur, GA 30033ActiveMLS ID #10883542, Stacy S Carter, BHGRE Metro Brokers. GAMLS
- $195,0001 bd1 ba800 sqft1800 Clairmont Lake A325, Decatur, GA 30033ActiveMLS ID #10820932, Valerie Singer, Roost Realty. GAMLS
- $180,0002 bd2 ba1.1k sqft2065 Brian Way, Decatur, GA 30033ActiveMLS ID #10890143, Rebecca G Sideris, Bolst. GAMLS
- $238,0002 bd2 ba1k sqft1416 Tuxworth Cir, Decatur, GA 30033ActiveMLS ID #10893179, Emily Baker, Keller Williams Realty. GAMLS
- $155,0002 bd1 ba832 sqft2427 Lawrenceville Hwy #4B, Decatur, GA 30033ActiveMLS ID #10889070, Yolanda Brewster, YCB Realty. GAMLS
- $210,0001 bd1 ba800 sqft1800 Clairmont Lake A311, Decatur, GA 30033ActiveMLS ID #10878488, Ellen Lamb, SRA Signature Realty. GAMLS
- $210,0001 bd1 ba800 sqft1800 Clairmont Lake Unit 301, Decatur, GA 30033ActiveMLS ID #10876944, Ellen Lamb, SRA Signature Realty. GAMLS
- $210,0001 bd1 ba800 sqft1800 Clairmont Lk #A311, Decatur, GA 30033For SaleMLS ID #7858765, ELLEN LAMB, SRA Signature Realty, Inc.. FMLS GA
- $205,0001 bd1 ba800 sqft1800 Clairmont Lake A725, Decatur, GA 30033ActiveMLS ID #10840106, Ellen Lamb, SRA Signature Realty. GAMLS
- $205,0001 bd1 ba800 sqft1800 Clairmont Lk #A725, Decatur, GA 30033For SaleMLS ID #7832858, ELLEN LAMB, SRA Signature Realty, Inc.. FMLS GA
