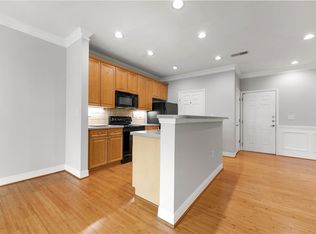
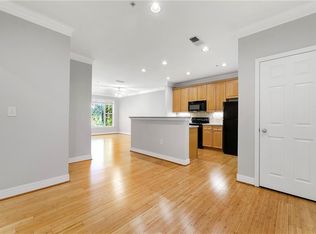
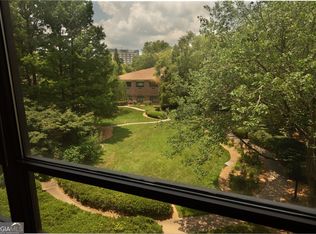
Welcome to Stratford Commons, a gated condominium community in desirable North Decatur! This inviting one-bedroom, one-bath condominium offers 869 square feet of comfortable living space, combining an open-concept design, attractive finishes, and a convenient location. Step inside to discover beautiful hardwood floors throughout the main living areas, neutral paint, crown molding, and abundant natural light. The spacious living room offers plenty of flexibility for relaxing or entertaining, with access to a private balcony overlooking the surrounding greenery. The kitchen features warm wood cabinetry, black appliances, generous counter space, and a convenient breakfast bar that opens to the living area. The generously sized bedroom features comfortable carpeting, a walk-in closet, and its own private balcony access. Additional highlights include an in-unit washer and dryer, assigned parking, and a separate storage unit. Enjoy the convenience of low-maintenance condominium living with community amenities including a swimming pool, fitness center, clubhouse, and gated access. Conveniently located near Emory University, the CDC, shopping, dining, and major commuting routes, Stratford Commons offers an appealing combination of comfort, location, and value. Offered at $197,000, this is a wonderful opportunity to enjoy homeownership in an established North Decatur community. Whether you're purchasing your first home, simplifying your lifestyle, or looking for a convenient place to call your own, this condominium is ready to welcome you home. Schedule your private showing today!
Active
$197,000
4201 Stratford Cmns #4201, Decatur, GA 30033
1beds
869sqft
Condominium, Mid Rise
Built in 2002
-- sqft lot
$-- Zestimate®
$227/sqft
$350/mo HOA
What's special
Attractive finishesGated accessCrown moldingAssigned parkingOpen-concept designAbundant natural lightGenerous counter space
- 1 day
- 50
- 5
Zillow last checked:
Listing updated:
Listed by:
Blake Glover 770-845-4384,
Communities Real Estate
Source: GAMLS,MLS#: 10893720
Facts & features
Interior
Bedrooms & bathrooms
- Bedrooms: 1
- Bathrooms: 1
- Full bathrooms: 1
- Main level bathrooms: 1
- Main level bedrooms: 1
Rooms
- Room types: Other
Kitchen
- Features: Breakfast Bar, Pantry
Heating
- Heat Pump
Cooling
- Heat Pump, Ceiling Fan(s)
Appliances
- Included: Dishwasher, Disposal, Dryer, Electric Water Heater, Microwave, Refrigerator, Washer, Oven/Range (Combo)
- Laundry: In Hall, Laundry Closet
Features
- Walk-In Closet(s)
- Flooring: Hardwood, Carpet
- Windows: Double Pane Windows
- Basement: None
- Has fireplace: No
- Common walls with other units/homes: 2+ Common Walls
Interior area
- Total structure area: 869
- Total interior livable area: 869 sqft
- Finished area above ground: 869
- Finished area below ground: 0
Property
Parking
- Total spaces: 1
- Parking features: Assigned, Storage
Accessibility
- Accessibility features: Accessible Elevator Installed
Features
- Levels: One
- Stories: 1
- Patio & porch: Porch
- Exterior features: Balcony
- Has private pool: Yes
- Pool features: In Ground
Lot
- Features: Other
Details
- Parcel number: 18 048 10 118
Construction
Type & style
- Home type: Condo
- Architectural style: Other
- Property subtype: Condominium, Mid Rise
- Attached to another structure: Yes
Materials
- Brick
- Foundation: Slab
- Roof: Other
Condition
- Resale
- New construction: No
- Year built: 2002
Utilities & green energy
- Electric: 220 Volts
- Sewer: Public Sewer
- Water: Public
- Utilities for property: Electricity Available, Cable Available, Sewer Available, Water Available
Community & HOA
Community
- Features: Clubhouse, Fitness Center, Gated, Pool, Street Lights, Near Public Transport, Near Shopping
- Security: Key Card Entry, Smoke Detector(s), Gated Community
- Subdivision: Stratford Commons
HOA
- Has HOA: Yes
- Services included: Maintenance Grounds, Security
- HOA fee: $4,198 annually
Location
- Region: Decatur
Financial & listing details
- Price per square foot: $227/sqft
- Annual tax amount: $3,760
- Date on market: 11/20/2026
- Listing agreement: Exclusive Right To Sell
- Listing terms: Cash,Conventional,FHA,VA Loan
- Electric utility on property: Yes
Estimated market value
Not available
Estimated sales range
Not available
Not available
Price history
| Date | Event | Price |
|---|---|---|
| 11/20/2026 | Listed for sale | $197,000$227/sqft |
Source:  GAMLS #10893720 Report a problem | ||
| 11/19/2026 | Price change | $1,575-4.5%$2/sqft |
Source: GAMLS #10828948 Report a problem | ||
| 10/30/2026 | Listed for rent | $1,650-2.7%$2/sqft |
Source: GAMLS #10828948 Report a problem | ||
| 8/24/2026 | Listing removed | $1,695$2/sqft |
Source: GAMLS #10828948 Report a problem | ||
| 8/19/2026 | Listed for rent | $1,695$2/sqft |
Source: GAMLS #10828948 Report a problem | ||
Public tax history
Tax history is unavailable.
Monthly payment
Est. payment
Payment breakdown
Explore the cost of this home by adjusting the details. Changes won't be saved.Climate risks
Neighborhood: North Decatur
Nearby schools
Schools provided by the listing agent
- Elementary: Avondale
- Middle: Druid Hills
- High: Druid Hills
Source: GAMLS. This data may not be complete. We recommend contacting the local school district to confirm school assignments for this home.
Similar homes
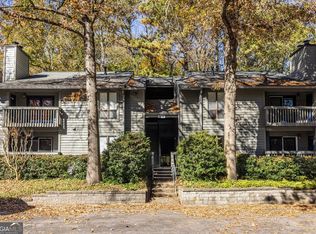
- $238,0002 bd2 ba1k sqft1416 Tuxworth Cir, Decatur, GA 30033Active
 MLS ID #10893179, Emily Baker, Keller Williams Realty. GAMLS
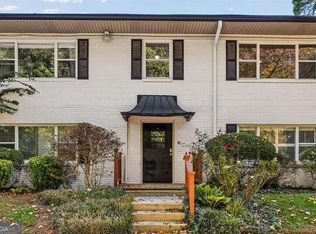
- $199,9002 bd1 ba930 sqft2477 N Decatur Rd APT A3, Decatur, GA 30033Active
 MLS ID #10889688, Rodney Hinote, Ansley RE|Christie's Int'l RE. GAMLS
- $164,9001 bd1 ba800 sqft1800 Clairmont Lake #315, Decatur, GA 30033Active
 MLS ID #10893694, Pierce English, eXp Realty. GAMLS
- $210,0001 bd1 ba871 sqft4105 Stratford Cmns, Decatur, GA 30033For Sale

 MLS ID #7844631, Kyle Jackson, Compass. FMLS GA
- $215,0002 bd2 ba1.1k sqft1501 Clairmont Rd APT 224, Decatur, GA 30033ActiveMLS ID #10883542, Stacy S Carter, BHGRE Metro Brokers. GAMLS
- $218,0002 bd1 ba1k sqft1006 McClelen Way, Decatur, GA 30033ActiveMLS ID #10890552, Mark Spain, Mark Spain Real Estate. GAMLS
- $180,0002 bd2 ba1.1k sqft2065 Brian Way, Decatur, GA 30033ActiveMLS ID #10890143, Rebecca G Sideris, Bolst. GAMLS
- $179,0002 bd2 ba1.1k sqft1501 Clairmont Rd APT 928, Decatur, GA 30033ActiveMLS ID #10887079, Keshuai Lu, AMGA Realty LLC. GAMLS
- $219,9002 bd1 ba1k sqft1510 Tuxworth Cir, Decatur, GA 30033ActiveMLS ID #10885700, Gregory Kodesh, Keller Williams Realty. GAMLS
- $235,0002 bd1 ba1k sqft908 Tuxworth Cir, Decatur, GA 30033For SaleMLS ID #7865754, Lisa Cronic, Atlanta Fine Homes Sotheby's International. FMLS GA
- $195,0001 bd1 ba800 sqft1800 Clairmont Lake A325, Decatur, GA 30033ActiveMLS ID #10820932, Valerie Singer, Roost Realty. GAMLS
- $210,0001 bd1 ba800 sqft1800 Clairmont Lake A311, Decatur, GA 30033ActiveMLS ID #10878488, Ellen Lamb, SRA Signature Realty. GAMLS
- $210,0001 bd1 ba800 sqft1800 Clairmont Lk #A311, Decatur, GA 30033For SaleMLS ID #7858765, ELLEN LAMB, SRA Signature Realty, Inc.. FMLS GA
- $210,0001 bd1 ba800 sqft1800 Clairmont Lake Unit 301, Decatur, GA 30033ActiveMLS ID #10876944, Ellen Lamb, SRA Signature Realty. GAMLS
- $205,0001 bd1 ba800 sqft1800 Clairmont Lake A725, Decatur, GA 30033ActiveMLS ID #10840106, Ellen Lamb, SRA Signature Realty. GAMLS
- $205,0001 bd1 ba800 sqft1800 Clairmont Lk #A725, Decatur, GA 30033For SaleMLS ID #7832858, ELLEN LAMB, SRA Signature Realty, Inc.. FMLS GA
- $250,0002 bd1 ba1k sqft3106 Stratford Cmns, Decatur, GA 30033Active Under ContractMLS ID #10826627, Heather Tell, HomeSmart. GAMLS
- $215,0002 bd2 ba1.1k sqft1501 Clairmont Rd APT 1628, Decatur, GA 30033ActiveMLS ID #10777999, Cory Co Real Estate Group, Keller Williams Realty. GAMLS
- $170,0002 bd2 ba960 sqft771 Jordan Ln APT B, Decatur, GA 30033ActiveMLS ID #10885440, Justin Landis, Bolst. GAMLS
