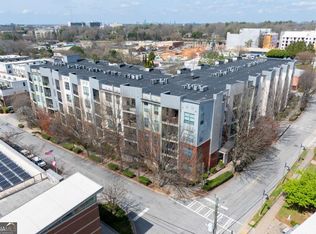
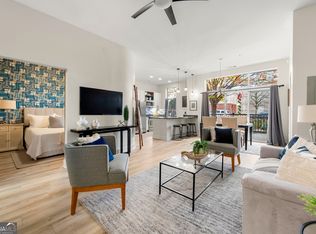
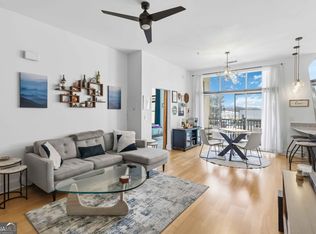
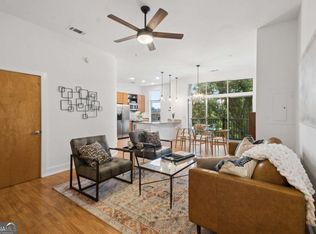
Welcome home to this beautifully designed one bedroom, one full bathroom condo featuring a spacious open concept floor plan for modern living and entertaining. The bright living area flows seamlessly into the dining space and upgraded kitchen, creating an inviting atmosphere filled with natural light. The kitchen showcases sleek stainless-steel appliances. granite counter tops, and ample cabinet space for both everyday cooking and great for hosting. The unit has high ceilings throughout. The bedroom offers a comfortable space with generous closet space while the full bathroom is spacious with a tub/shower combo. This condo combines style, comfort and convenience to Emory, shops and restaurants. It is ideal for someone seeking low maintenance in town living.
Active
$259,900
2630 Talley St, Decatur, GA 30030
1beds
912sqft
Condominium
Built in 2007
-- sqft lot
$253,000 Zestimate®
$285/sqft
$312/mo HOA
What's special
High ceilings throughoutUpgraded kitchenAmple cabinet spaceSleek stainless-steel appliancesGenerous closet spaceGranite countertops
- 85 days
- 95
- 5
Zillow last checked:
Listing updated:
Listed by:
April Polite 770-265-0031,
Dwelli
Source: GAMLS,MLS#: 10795776
Facts & features
Interior
Bedrooms & bathrooms
- Bedrooms: 1
- Bathrooms: 1
- Full bathrooms: 1
- Main level bathrooms: 1
- Main level bedrooms: 1
Rooms
- Room types: Family Room, Laundry
Heating
- Central
Cooling
- Central Air
Appliances
- Included: Electric Water Heater, Microwave, Oven/Range (Combo), Refrigerator, Stainless Steel Appliance(s)
- Laundry: Laundry Closet
Features
- Other
- Flooring: Carpet, Laminate
- Basement: None
- Has fireplace: No
Interior area
- Total structure area: 912
- Total interior livable area: 912 sqft
- Finished area above ground: 912
- Finished area below ground: 0
Property
Parking
- Parking features: Assigned
Features
- Levels: One
- Stories: 1
Lot
- Size: 1,001 Square Feet
- Features: City Lot
Details
- Parcel number: 15 234 08 046
Construction
Type & style
- Home type: Condo
- Architectural style: Contemporary
- Property subtype: Condominium
Materials
- Aluminum Siding, Brick
- Roof: Tar/Gravel
Condition
- Resale
- New construction: No
- Year built: 2007
Utilities & green energy
- Sewer: Private Sewer
- Water: Public
- Utilities for property: Cable Available, Electricity Available, High Speed Internet, Phone Available, Sewer Connected, Water Available
Community & HOA
Community
- Features: Gated, Pool, Sidewalks, Street Lights
- Subdivision: Talley Street Lofts
HOA
- Has HOA: Yes
- Services included: Maintenance Structure, Maintenance Grounds, Pest Control, Reserve Fund, Swimming, Trash
- HOA fee: $3,747 annually
Location
- Region: Decatur
Financial & listing details
- Price per square foot: $285/sqft
- Annual tax amount: $5,959
- Date on market: 6/30/2026
- Cumulative days on market: 85 days
- Listing agreement: Exclusive Right To Sell
- Electric utility on property: Yes
Estimated market value
$253,000
$240,000 - $266,000
$1,749/mo
Price history
| Date | Event | Price |
|---|---|---|
| 6/30/2026 | Listed for sale | $259,900+4%$285/sqft |
Source:  GAMLS #10795776 Report a problem GAMLS #10795776 Report a problem | ||
| 2/10/2026 | Listing removed | $249,900$274/sqft |
Source:  FMLS GA #7626927 Report a problem FMLS GA #7626927 Report a problem | ||
| 9/23/2025 | Price change | $249,900-3.8%$274/sqft |
Source: FMLS GA #7626927 Report a problem | ||
| 8/7/2025 | Listed for sale | $259,900-16.2%$285/sqft |
Source: FMLS GA #7626927 Report a problem | ||
| 4/30/2024 | Listing removed | -- |
Source: GAMLS #20167387 Report a problem | ||
| 3/4/2024 | Price change | $310,000-4.6%$340/sqft |
Source: GAMLS #20167387 Report a problem | ||
| 1/18/2024 | Listed for sale | $325,000+8.3%$356/sqft |
Source: GAMLS #20167387 Report a problem | ||
| 10/18/2021 | Listing removed | -- |
Source: GAMLS #9037097 Report a problem | ||
| 8/30/2021 | Pending sale | $300,000$329/sqft |
Source: GAMLS #9037097 Report a problem | ||
| 8/20/2021 | Listed for sale | $300,000+43.5%$329/sqft |
Source: GAMLS #9037097 Report a problem | ||
| 11/20/2020 | Sold | $209,000$229/sqft |
Source: eXp Realty #101742366 Report a problem | ||
Public tax history
Tax history is unavailable.
Monthly payment
Est. payment
Payment breakdown
Explore the cost of this home by adjusting the details. Changes won't be saved.Climate risks
Neighborhood: Winnona Park
Nearby schools
Schools provided by the listing agent
- Elementary: Winnona Park
- Middle: Beacon Hill
- High: Decatur
Source: GAMLS. This data may not be complete. We recommend contacting the local school district to confirm school assignments for this home.
Similar homes
- $259,9001 bd1 ba912 sqft2630 Talley St Unit 307, Decatur, GA 30030For Sale

 MLS ID #7796814, April Polite, Dwelli Inc.. FMLS GA
 - $245,0002 bd1 ba1k sqft612 Tuxworth Cir, Decatur, GA 30033Active Under Contract

 MLS ID #10794440, Jeffrey D Clanton, Keller Williams Realty PeachtreeRoad. GAMLS
 - $264,8002 bd1 ba1k sqft400 17th St NW Unit 2125, Atlanta, GA 30363Active
 MLS ID #10832774, Chalise Sarazen, Re/Max Tru, Inc.. GAMLS
 - $289,9002 bd2 ba1.1k sqft425 Chapel St SW APT 2107, Atlanta, GA 30313Active
 MLS ID #10848717, Melody Bray, U1 Realty. GAMLS
 - $239,9001 bd1 ba872 sqft1800 Clairmont Lake A623, Decatur, GA 30033ActiveMLS ID #10835050, Julie White, Bolst. GAMLS
- $249,0002 bd1 ba1k sqft326 Nelson St SW Unit 205, Atlanta, GA 30313ActiveMLS ID #10846336, Enya Absi, Bolst. GAMLS
- $250,0002 bd2 ba932 sqft171 Auburn Ave NE Unit 210, Atlanta, GA 30303ActiveMLS ID #10812644, Samuel DeStefano, BHGRE Metro Brokers. GAMLS
- $255,0001 bd2 ba912 sqft244 13th St NE APT 121, Atlanta, GA 30309ActiveMLS ID #10799026, Dawn Landau, Keller Williams Atlanta Midtown. GAMLS
- $159,0001 bd1 ba648 sqft1225 Church St Unit A, Decatur, GA 30030ActiveMLS ID #10771859, Steven T Koleno, Beycome Brokerage Realty LLC. GAMLS
- $255,0002 bd2 ba1.1k sqft2700 Pine Tree Rd NE Unit 1017, Atlanta, GA 30324ActiveMLS ID #10832532, Tim Hur, Point Honors & Associates, Realtors. GAMLS
- $254,9001 bd1 ba723 sqft1280 W Peachtree St NW APT 3810, Atlanta, GA 30309ActiveMLS ID #10838760, Nichole Peterman, Keller Williams Realty Atl. Partners. GAMLS
- $274,9002 bd1 ba1.1k sqft1305 Weatherstone Way NE, Atlanta, GA 30324ActiveMLS ID #10822106, Hanh K Dang, NDI Maxim Residential LLC.. GAMLS
- $239,9001 bd1 ba873 sqft240 Renaissance Pkwy NE APT 211, Atlanta, GA 30308ActiveMLS ID #10812634, Carol V Ellis, City Limits Realty, LLC. GAMLS
- $260,0002 bd2 ba1k sqft2479 Peachtree Rd NE APT 217, Atlanta, GA 30305ActiveMLS ID #10712494, Robert Masoudpour, Atlanta Communities. GAMLS
- $275,0001 bd1 ba1.1k sqft1735 Peachtree St NE Unit 404, Atlanta, GA 30309ActiveMLS ID #10772207, Libby Bramlett, Keller Williams Realty Atlanta North. GAMLS
- $269,0001 bd1 ba901 sqft711 Cosmopolitan Dr NE Unit 622, Atlanta, GA 30324ActiveMLS ID #10834212, The Williams Team, Keller Williams Realty Atl. Partners. GAMLS
- $259,0002 bd2 ba1.2k sqft23314 Plantation Dr NE Unit 314, Atlanta, GA 30324ActiveMLS ID #10815063, Yvonne Harris, Trelora Realty, Inc.. GAMLS
- $269,9002 bd2 ba1k sqft2479 Peachtree Rd NE APT 1716, Atlanta, GA 30305ActiveMLS ID #10805585, Allen F Breland, Cross Creek Realty. GAMLS
- $240,0002 bd1 ba1.1k sqft3048 Briarcliff Rd NE APT 9, Atlanta, GA 30329ActiveMLS ID #10773233, Emily Taylor, Keller Williams Realty Atl. Partners. GAMLS
- $249,9002 bd2 ba1.2k sqft1202 Pine Heights Dr NE, Atlanta, GA 30324ActiveMLS ID #10829712, Justin Landis, Bolst. GAMLS
