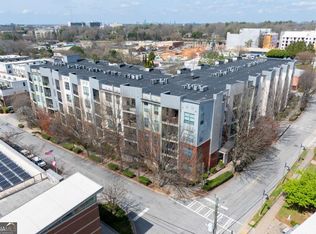
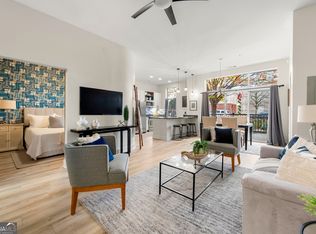
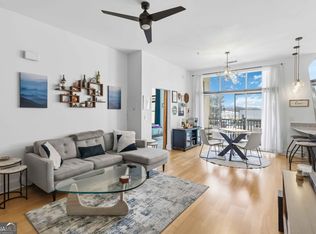
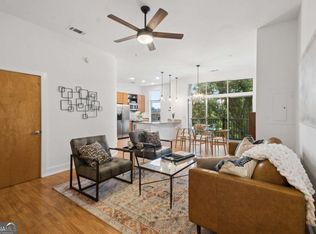
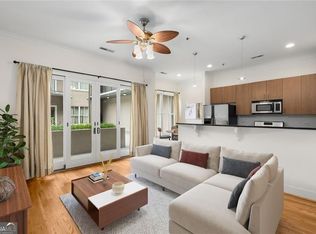
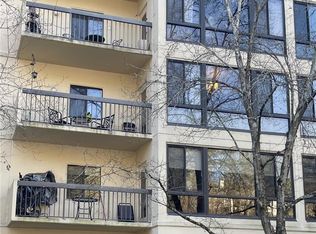
Welcome to this top-floor corner residence in Talley Street Lofts, a prime opportunity for both owner-occupants and investors seeking a high-demand Decatur location. This bright 1-bedroom, 1-bath condo features an open-concept layout with abundant natural light, hardwood floors, and soaring ceilings that create a spacious, modern feel. The kitchen offers granite countertops, stained cabinetry, ample workspace, and a breakfast bar that flows into the living area - ideal for everyday living or tenant appeal. Enjoy a private balcony perfect for relaxing or adding value to rental desirability. The spacious bedroom includes a generous closet, and the home comes with an oversized private storage unit plus a deeded parking space in the gated garage - strong perks for long-term value and rental stability. Community amenities include a swimming pool, fitness center, gated access, and beautifully maintained grounds, all of which enhance rental demand and owner enjoyment. Located minutes from Downtown Decatur, Avondale MARTA, restaurants, parks, and shopping, this property sits in one of the most walkable and sought-after pockets of Decatur - a major advantage for investors seeking consistent occupancy and strong appreciation potential. FHA Approved. Whether you're looking for a move-in-ready home or a reliable investment property, this condo delivers exceptional convenience, low-maintenance living, and long-term upside.
Active
$215,000
2630 Talley St Unit 427, Decatur, GA 30030
1beds
747sqft
Condominium, Mid Rise
Built in 2007
-- sqft lot
$-- Zestimate®
$288/sqft
$256/mo HOA
What's special
Soaring ceilingsGated accessHardwood floorsAmple workspaceOpen-concept layoutAbundant natural lightGenerous closet
- 48 days
- 241
- 18
Zillow last checked:
Listing updated:
Listed by:
Brian Guffey 404-822-1005,
eXp Realty
Source: GAMLS,MLS#: 10818777
Facts & features
Interior
Bedrooms & bathrooms
- Bedrooms: 1
- Bathrooms: 1
- Full bathrooms: 1
- Main level bathrooms: 1
- Main level bedrooms: 1
Rooms
- Room types: Other
Kitchen
- Features: Breakfast Bar, Solid Surface Counters
Heating
- Electric
Cooling
- Ceiling Fan(s), Electric
Appliances
- Included: Dishwasher, Dryer, Electric Water Heater, Microwave, Oven/Range (Combo), Refrigerator, Washer
- Laundry: Laundry Closet
Features
- High Ceilings
- Flooring: Hardwood, Laminate
- Basement: Concrete,None
- Has fireplace: No
- Common walls with other units/homes: 1 Common Wall,No One Above
Interior area
- Total structure area: 747
- Total interior livable area: 747 sqft
- Finished area above ground: 747
- Finished area below ground: 0
Property
Parking
- Total spaces: 1
- Parking features: Assigned, Parking Pad
- Has uncovered spaces: Yes
Accessibility
- Accessibility features: Accessible Elevator Installed
Features
- Levels: One
- Stories: 1
- Exterior features: Balcony
- Has private pool: Yes
- Pool features: In Ground
- Has view: Yes
- View description: City
- Body of water: None
Lot
- Size: 871 Square Feet
- Features: Level
Details
- Parcel number: 15 234 08 078
Construction
Type & style
- Home type: Condo
- Architectural style: Contemporary
- Property subtype: Condominium, Mid Rise
- Attached to another structure: Yes
Materials
- Stucco
- Roof: Tar/Gravel
Condition
- Resale
- New construction: No
- Year built: 2007
Utilities & green energy
- Sewer: Public Sewer
- Water: Public
- Utilities for property: Cable Available, Electricity Available, Natural Gas Available, Phone Available, Sewer Available, Underground Utilities, Water Available
Community & HOA
Community
- Features: Fitness Center, Gated, Pool, Sidewalks, Street Lights, Near Public Transport, Walk To Schools, Near Shopping
- Security: Gated Community, Smoke Detector(s)
- Subdivision: Talley Street Lofts
HOA
- Has HOA: Yes
- Services included: Insurance, Maintenance Structure, Maintenance Grounds, Pest Control, Reserve Fund, Sewer, Swimming, Trash, Water
- HOA fee: $3,072 annually
Location
- Region: Decatur
Financial & listing details
- Price per square foot: $288/sqft
- Tax assessed value: $240,300
- Annual tax amount: $4,724
- Date on market: 8/4/2026
- Cumulative days on market: 49 days
- Listing agreement: Exclusive Right To Sell
- Electric utility on property: Yes
Estimated market value
Not available
Estimated sales range
Not available
$1,645/mo
Price history
| Date | Event | Price |
|---|---|---|
| 8/4/2026 | Listed for sale | $215,000+258.3%$288/sqft |
Source:  GAMLS #10818777 Report a problem GAMLS #10818777 Report a problem | ||
| 5/22/2012 | Listing removed | $950$1/sqft |
Source: KELLER WILLIAMS REALTY ATLANTA MIDTOWN #4332389 Report a problem | ||
| 3/3/2012 | Listed for rent | $950$1/sqft |
Source: KELLER WILLIAMS REALTY ATLANTA MIDTOWN #4332389 Report a problem | ||
| 2/7/2012 | Listing removed | $60,000-15.5%$80/sqft |
Source: KELLER WILLIAMS REALTY ATLANTA MIDTOWN #4182533 Report a problem | ||
| 1/31/2012 | Sold | $71,000+18.3%$95/sqft |
Source: Public Record Report a problem | ||
| 5/13/2011 | Price change | $60,000-14.3%$80/sqft |
Source: KELLER WILLIAMS REALTY ATLANTA MIDTOWN #4182533 Report a problem | ||
| 5/6/2011 | Price change | $70,000-6.7%$94/sqft |
Source: KELLER WILLIAMS REALTY ATLANTA MIDTOWN #4182533 Report a problem | ||
| 4/19/2011 | Price change | $75,000-6.3%$100/sqft |
Source: KELLER WILLIAMS REALTY ATLANTA MIDTOWN #4182533 Report a problem | ||
| 4/13/2011 | Price change | $80,000-5.9%$107/sqft |
Source: KELLER WILLIAMS REALTY ATLANTA MIDTOWN #4182533 Report a problem | ||
| 3/17/2011 | Price change | $85,000-10.5%$114/sqft |
Source: KELLER WILLIAMS REALTY ATLANTA MIDTOWN #4182533 Report a problem | ||
| 12/5/2010 | Listed for sale | $95,000$127/sqft |
Source: KELLER WILLIAMS REALTY ATLANTA MIDTOWN #4182533 Report a problem | ||
Public tax history
| Year | Property taxes | Tax assessment |
|---|---|---|
| 2025 | $6,455 +28.1% | $96,120 +5.2% |
| 2024 | $5,040 | $91,360 +4.7% |
| 2023 | -- | $87,240 +10% |
| 2022 | $1 | $79,320 +10.5% |
| 2021 | $1 | $71,800 +4.4% |
| 2020 | $20 +73.7% | $68,760 +4.4% |
| 2019 | $11 -68.9% | $65,840 |
| 2018 | $37 -65% | $65,840 +4.4% |
| 2017 | $105 -0.4% | $63,040 +82% |
| 2016 | $105 | $34,640 +41.5% |
| 2014 | $105 | $24,480 -10% |
| 2013 | -- | $27,200 -44.6% |
| 2012 | -- | $49,080 -6.6% |
| 2011 | -- | $52,560 |
| 2010 | $573 -2.4% | $52,560 |
| 2009 | $588 +60.3% | $52,560 +57.4% |
| 2008 | $367 | $33,400 |
Find assessor info on the county website
Monthly payment
Est. payment
Payment breakdown
Explore the cost of this home by adjusting the details. Changes won't be saved.Climate risks
Neighborhood: Winnona Park
Nearby schools
Schools provided by the listing agent
- Elementary: Winnona Park
- Middle: Beacon Hill
- High: Decatur
Source: GAMLS. This data may not be complete. We recommend contacting the local school district to confirm school assignments for this home.
Similar homes
- $259,9001 bd1 ba912 sqft2630 Talley St Unit 307, Decatur, GA 30030For Sale

 MLS ID #7796814, April Polite, Dwelli Inc.. FMLS GA
 - $220,0001 bd1 ba872 sqft1800 Clairmont Lake A314, Decatur, GA 30033For Sale
 MLS ID #7825147, ELLEN LAMB, SRA Signature Realty, Inc.. FMLS GA
 - $209,9001 bd1 ba745 sqft384 Ralph McGill Blvd NE Unit 123, Atlanta, GA 30312Active
 MLS ID #10827511, Brian C Woodworth, BHHS Georgia Properties. GAMLS
 - $225,0001 bd1 ba875 sqft1800 Clairmont Lake #223, Decatur, GA 30033For Sale
 MLS ID #7710761, CLARKE B WEEKS, Coldwell Banker Realty. FMLS GA
 - $225,0001 bd1 ba775 sqft800 Peachtree St NE APT 1105, Atlanta, GA 30308For SaleMLS ID #7825780, BRYANT GRESHAM, Compass. FMLS GA
- $235,9001 bd1 ba729 sqft400 W Peachtree St NW Unit 3115, Atlanta, GA 30308For SaleMLS ID #7819821, KAPIL DAVE BHANDARI, Must Sell Realty, Inc.. FMLS GA
- $219,0001 bd1 ba657 sqft525 Parkway Dr #110, Atlanta, GA 30354For SaleMLS ID #7781957, Bing Li, All Choices Realty, LLC.. FMLS GA
- $220,0001 bd1 ba794 sqft5300 Peachtree Rd Unit 2401, Chamblee, GA 30341For SaleMLS ID #7811954, Paul Huynh, HomeSmart. FMLS GA
- $229,0001 bd1 ba816 sqft1850 Cotillion Dr Unit 2111, Dunwoody, GA 30338For SaleMLS ID #7838388, NATHALIE APTEKER, HomeSmart. FMLS GA
- $230,0001 bd2 ba885 sqft711 Cosmopolitan Dr Unit 403, Atlanta, GA 30324ActiveMLS ID #10834109, ALISON MILLER, Keller Williams West Atlanta. GAMLS
- $229,3001 bd1 ba763 sqft2230 Cheshire Bridge Rd NE Unit 510, Atlanta, GA 30324ActiveMLS ID #10789413, Linwood Burns, RE/MAX Center. GAMLS
- $230,0001 bd1 ba745 sqft361 17th St #1120, Atlanta, GA 30363ActiveMLS ID #10740354, Jaime Ricardo, BHHS Georgia Properties. GAMLS
- $229,0001 bd1 ba781 sqft3338 Peachtree Rd NE APT 504, Atlanta, GA 30326For SaleMLS ID #7811131, Christine Lee, Realty One, LLC.. FMLS GA
- $200,0001 bd1 ba625 sqft1280 W Peachtree St NW APT 2602, Atlanta, GA 30309For SaleMLS ID #7827950, Andrew Garffer, Dalton Wade, Inc.. FMLS GA
- $229,9001 bd1 ba657 sqft525 Parkway Dr NE #313, Atlanta, GA 30308ActiveMLS ID #10827540, Lan Luo, Omnisky Realty. GAMLS
- $230,0001 bd1 ba657 sqft525 Parkway Dr NE #108, Atlanta, GA 30308ActiveMLS ID #10826311, Jingru Sui, Keller Williams Realty Atl. Partners. GAMLS
- $274,9001 bd1 ba774 sqft44 Peachtree Pl NE #626, Atlanta, GA 30309ActiveMLS ID #10831287, Blake Glover, Communities Real Estate. GAMLS
- $187,9002 bd2 ba1k sqft2657 Lenox Rd NE #P-213, Atlanta, GA 30324For SaleMLS ID #7837805, Helen A Carlock, Virtual Properties Realty. Biz. FMLS GA
- $222,0001 bd1 ba645 sqft1280 W Peachtree St NW APT 3211, Atlanta, GA 30309For SaleMLS ID #7754736, Ashley Reagin, Beacham and Company. FMLS GA
- $250,0001 bd1 ba750 sqft3481 Lakeside Dr NE APT 1905, Atlanta, GA 30326For SaleMLS ID #7839746, Robert Bailey, John Bailey Realty, Inc.. FMLS GA
