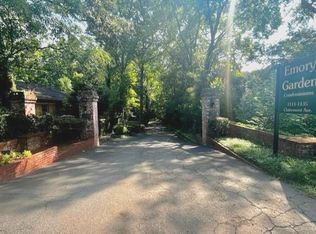
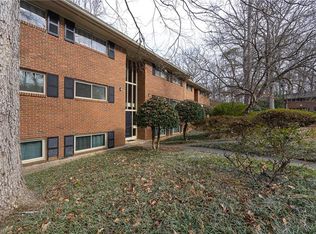
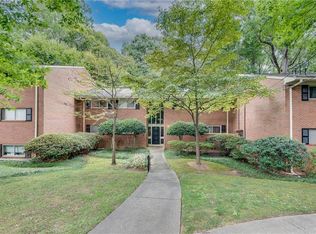
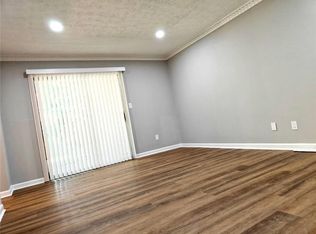
Emory Garden unit B6 is top floor which has NO Shared Walls - Very quiet, Very PRIVATE condo. Emory Garden is 1 mile to Downtown Decatur; Less than 2 miles to Emory. From the entrance, wide open floor plan living and dining area. Kitchen and Dining on the left side, and two bedrooms and one full bathroom on the right side. Washer, Dryer, and Refrigerator included. The Kitchen has been remolded with new quartz countertop, tile backsplash, and black knobs/pulls. New paints throughout. Unit has a storage unit plus secure bike storage in basement. Enjoy a car-free lifestyle with the Emory Shuttle at the corner and a short stroll to the Decatur YMCA, Souper Jenny, and Publix. At this price, this Move-In-Ready 2 bedroom unit is the premier choice for Emory Staff, healthcare professionals, and savvy investors. This is a well managed HOA with no assessments planned with reasonable monthly fees.
Active
Price cut: $7.5K (9/25)
$204,000
1111 Clairemont Ave APT B6, Decatur, GA 30030
2beds
1,075sqft
Condominium, Residential
Built in 1960
-- sqft lot
$201,500 Zestimate®
$190/sqft
$349/mo HOA
What's special
Tile backsplashNew paints throughout
- 80 days
- 210
- 11
Zillow last checked:
Listing updated:
Listed by:
Seunghwa Lee,
Anchor Bay Real Estate Company 770-880-0586
Source: FMLS GA,MLS#: 7802666
Facts & features
Interior
Bedrooms & bathrooms
- Bedrooms: 2
- Bathrooms: 1
- Full bathrooms: 1
- Main level bathrooms: 1
- Main level bedrooms: 2
Rooms
- Room types: Other
Primary bedroom
- Features: None
- Level: None
Bedroom
- Features: None
Primary bathroom
- Features: Tub/Shower Combo
Dining room
- Features: Other
Kitchen
- Features: Cabinets White, Other Surface Counters, Stone Counters
Heating
- Central, Forced Air, Natural Gas
Cooling
- Ceiling Fan(s), Central Air
Appliances
- Included: Dishwasher, Disposal, Dryer, Electric Range, Gas Water Heater, Refrigerator, Washer
Features
- Entrance Foyer
- Flooring: Laminate
- Windows: Insulated Windows
- Basement: None
- Has fireplace: No
- Fireplace features: None
- Common walls with other units/homes: End Unit,No One Above
Interior area
- Total structure area: 1,075
- Total interior livable area: 1,075 sqft
Video & virtual tour
Property
Parking
- Total spaces: 1
- Parking features: Assigned
Accessibility
- Accessibility features: None
Features
- Levels: Three Or More
- Patio & porch: None
- Exterior features: Garden, Gas Grill, Rear Stairs, Storage
- Pool features: In Ground
- Spa features: None
- Fencing: None
- Has view: Yes
- View description: City
- Waterfront features: None
- Body of water: None
Lot
- Size: 426 Square Feet
- Features: Wooded
Details
- Additional structures: None
- Parcel number: 18 051 20 048
- Other equipment: None
- Horse amenities: None
Construction
Type & style
- Home type: Condo
- Property subtype: Condominium, Residential
- Attached to another structure: Yes
Materials
- Brick 4 Sides
- Foundation: None
- Roof: Composition
Condition
- Resale
- New construction: No
- Year built: 1960
Utilities & green energy
- Electric: 110 Volts
- Sewer: Public Sewer
- Water: Public
- Utilities for property: Cable Available, Electricity Available, Natural Gas Available, Sewer Available, Water Available
Green energy
- Energy efficient items: None
- Energy generation: None
Community & HOA
Community
- Features: Dog Park, Homeowners Assoc, Near Public Transport, Near Schools, Near Shopping, Near Trails/Greenway, Park, Playground, Pool, Sidewalks, Storage
- Security: None
- Subdivision: Emory Garden
HOA
- Has HOA: Yes
- Services included: Maintenance Grounds, Trash, Water
- HOA fee: $349 monthly
- HOA phone: 404-835-9100
Location
- Region: Decatur
Financial & listing details
- Price per square foot: $190/sqft
- Tax assessed value: $207,800
- Annual tax amount: $2,049
- Date on market: 7/10/2026
- Cumulative days on market: 81 days
- Ownership: Condominium
- Electric utility on property: Yes
- Road surface type: Asphalt
Estimated market value
$201,500
$191,000 - $212,000
$1,806/mo
Price history
| Date | Event | Price |
|---|---|---|
| 9/25/2026 | Price change | $204,000-3.5%$190/sqft |
Source:  FMLS GA #7802666 Report a problem FMLS GA #7802666 Report a problem | ||
| 8/23/2026 | Price change | $211,500-1.4%$197/sqft |
Source: FMLS GA #7802666 Report a problem | ||
| 7/15/2026 | Price change | $214,4000%$199/sqft |
Source: FMLS GA #7802666 Report a problem | ||
| 7/10/2026 | Listed for sale | $214,500-12.1%$200/sqft |
Source: FMLS GA #7802666 Report a problem | ||
| 4/9/2024 | Listing removed | $244,000$227/sqft |
Source: FMLS GA #7349339 Report a problem | ||
| 3/8/2024 | Listed for sale | $244,000+78.1%$227/sqft |
Source: FMLS GA #7349339 Report a problem | ||
| 11/23/2020 | Sold | $137,000+218.6%$127/sqft |
Source: Public Record Report a problem | ||
| 5/23/2013 | Sold | $43,000-13.8%$40/sqft |
Source: Public Record Report a problem | ||
| 3/26/2013 | Listed for sale | $49,900$46/sqft |
Source: RE/MAX Around Atlanta #7008014 Report a problem | ||
| 1/31/2013 | Listing removed | $49,900$46/sqft |
Source: RE/MAX Around Atlanta #7008014 Report a problem | ||
| 1/22/2013 | Price change | $49,900-28.6%$46/sqft |
Source: RE/MAX Around Atlanta #7008014 Report a problem | ||
| 11/17/2012 | Price change | $69,900-11.4%$65/sqft |
Source: RE/MAX Around Atlanta #7008014 Report a problem | ||
| 10/20/2012 | Listed for sale | $78,900-13.8%$73/sqft |
Source: RE/MAX Around Atlanta #7008014 Report a problem | ||
| 8/17/2009 | Sold | $91,500-16.4%$85/sqft |
Source: Public Record Report a problem | ||
| 5/1/2009 | Listing removed | $109,500$102/sqft |
Source: Listhub #3837345 Report a problem | ||
| 1/9/2009 | Listed for sale | $109,500$102/sqft |
Source: Listhub #3837345 Report a problem | ||
| 12/7/2008 | Listing removed | $109,500$102/sqft |
Source: Listhub #3761436 Report a problem | ||
| 10/19/2008 | Price change | $109,500-4.8%$102/sqft |
Source: Listhub #3761436 Report a problem | ||
| 8/23/2008 | Listed for sale | $115,000+7.5%$107/sqft |
Source: Listhub #3761436 Report a problem | ||
| 10/23/2000 | Sold | $107,000$100/sqft |
Source: Public Record Report a problem | ||
Public tax history
| Year | Property taxes | Tax assessment |
|---|---|---|
| 2025 | $2,049 -2.4% | $83,120 +1% |
| 2024 | $2,101 +42.2% | $82,280 +1.8% |
| 2023 | $1,478 -8.5% | $80,800 +32.5% |
| 2022 | $1,616 +9.7% | $61,000 +11.3% |
| 2021 | $1,473 -35.2% | $54,800 +7% |
| 2020 | $2,271 -2% | $51,200 -2.1% |
| 2019 | $2,319 +32.7% | $52,280 +33.5% |
| 2018 | $1,747 +23.2% | $39,160 +23.9% |
| 2017 | $1,417 +10% | $31,600 +10.5% |
| 2016 | $1,288 | $28,600 +66.6% |
| 2014 | $1,288 | $17,168 -55.3% |
| 2013 | -- | $38,440 |
| 2012 | -- | $38,440 -3.8% |
| 2011 | -- | $39,960 |
| 2010 | $936 -13.7% | $39,960 -10.5% |
| 2009 | $1,084 +30.4% | $44,640 |
| 2008 | $832 | $44,640 |
Find assessor info on the county website
Monthly payment
Est. payment
Payment breakdown
Explore the cost of this home by adjusting the details. Changes won't be saved.Climate risks
Neighborhood: North Decatur
Nearby schools
Schools provided by the listing agent
- Elementary: Fernbank
- Middle: Druid Hills
- High: Druid Hills
Source: FMLS GA. This data may not be complete. We recommend contacting the local school district to confirm school assignments for this home.

Similar homes
- $199,0003 bd2 ba1.3k sqft2394 Lawrenceville Hwy Unit A, Decatur, GA 30033For Sale
 MLS ID #7822104, Chenguang Wu, AllTrust Realty, Inc.. FMLS GA
 - $179,5002 bd1 ba1k sqft215 Piedmont Ave NE APT 1809, Atlanta, GA 30308For Sale
 MLS ID #7838387, Joanne P Tran, GT Realty ATL. FMLS GA
 - $179,9002 bd1 ba1k sqft375 Ralph McGill Blvd NE APT 1305, Atlanta, GA 30312Active
 MLS ID #10834623, Eugene Fuller, Sunshine Real Estate Services. GAMLS
 - $239,0003 bd2 ba1.1k sqft2883 McAfee Rd, Decatur, GA 30032For Sale
 MLS ID #7782588, Jessica Woods, Home Solution Realty, LLC. FMLS GA
 - $194,9002 bd2 ba1.1k sqft1436 Orchard Park Dr, Stone Mountain, GA 30083For SaleMLS ID #7770324, ERKIHUN BEDASSA, Chapman Hall Realty. FMLS GA
- $224,9003 bd2 ba1.2k sqft8 Cantey Pl NW, Atlanta, GA 30327ActiveMLS ID #10845236, Donna R Knowles, Keller Williams River Cities. GAMLS
- $249,0001 bd1 ba882 sqft763 Houston Mill Rd NE APT 10, Atlanta, GA 30329For SaleMLS ID #7803084, Liping Luo, America Realty Center, Inc.. FMLS GA
- $194,8002 bd2 ba1.2k sqft207 Olde Mill Ln, Norcross, GA 30093For SaleMLS ID #7818275, GARY YIP, Right Path Realty. FMLS GA
- $174,9002 bd2 ba1k sqft486 Prince Of Wales, Stone Mountain, GA 30083For SaleMLS ID #7840853, ANITA Goodwin, AXEN Realty, LLC. FMLS GA
- $189,9001 bd1 ba840 sqft970 Sidney Marcus Blvd NE Unit 2210, Atlanta, GA 30324For SaleMLS ID #7832528, Shindana Johnson, HomeSmart. FMLS GA
- $195,0002 bd1 ba1k sqft3145 Locke Dr SE, Atlanta, GA 30316For SaleMLS ID #7825069, ALYSE WASHINGTON, HomeSmart. FMLS GA
- $239,8502 bd2 ba1.2k sqft4302 Pine Heights Dr NE, Atlanta, GA 30324ActiveMLS ID #10814640, Zac Pasmanick, RE/MAX Metro Atlanta Cityside. GAMLS
- $229,4992 bd2 ba1.1k sqft173 Amherst Pl NW, Atlanta, GA 30327ActiveMLS ID #10828078, Céline Higgins Evans, Simply List. GAMLS
- $125,0002 bd1 ba900 sqft1705 Monroe Dr NE #C09, Atlanta, GA 30324ActiveMLS ID #10771852, Michael P Fitzgerald, Harry Norman Realtors. GAMLS
- $219,0001 bd1 ba657 sqft525 Parkway Dr #110, Atlanta, GA 30354For SaleMLS ID #7781957, Bing Li, All Choices Realty, LLC.. FMLS GA
- $220,0011 bd1 ba786 sqft620 Peachtree St NE APT 909, Atlanta, GA 30308For SaleMLS ID #7752573, Kamini Sali, KMI Realty. FMLS GA
- $212,9002 bd2 ba1.1k sqft4005 Woodridge Way, Tucker, GA 30084ActiveMLS ID #10759770, Nury Suri, The Suri Group, Inc.. GAMLS
- $260,0002 bd1 ba750 sqft575 Flat Shoals Ave SE APT 9, Atlanta, GA 30316ActiveMLS ID #10805744, Estella Ryan, Virtual Properties Realty.com. GAMLS
- $229,0002 bd2 ba1.2k sqft6851 Roswell Rd Unit O34, Sandy Springs, GA 30328For SaleMLS ID #7830725, Ling Chen, JL Realty Atlanta, LLC. FMLS GA
- $224,0001 bd1 ba657 sqft525 Parkway Dr NE #417, Atlanta, GA 30308For SaleMLS ID #7810232, KUN WANG, Aileen Realty, LLC. FMLS GA
