
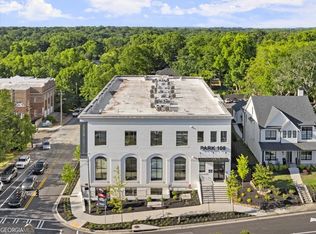

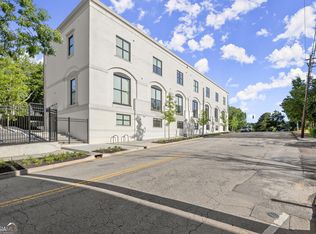
This is a Great Opportunity with the Decatur Land Trust. We have 2 quailfying units for the Decatur Land trust remaining, specific qualifications must be met. Nestled in the vibrant, pedestrian-friendly Oakhurst neighborhood, Park 108 offers newly constructed loft-style condos in Decatur, GA, showcasing modern and unique floor plans that honor the historic Bell South building. Embrace contemporary, low-maintenance living in a secure, controlled-access building with gated parking. These distinctive new residences in the historic Southern Bell building feature elevator access, oversized commercial-grade windows, and high ceilings that fill each home with abundant natural light. READY FOR MOVE-IN! Just minutes from Emory University, the Atlanta BeltLine, and Downtown Decatur, Park 108 blends the timeless charm of Oakhurst with modern design and stylish urban living. Come home to contemporary interiors in this exclusive collection of 33 new construction condos. This exceptional open-concept 1-bedroom/1-bath home offers spacious and stylish living! The kitchen, featuring a quartz countertops, and under-cabinet lighting, is perfect for social gatherings. . Enjoy one assigned parking space in your private gated parking area. Oakhurst offers the ideal blend of urban energy and peaceful retreat. It's a storybook setting perfect for biking, leisurely runs, art strolls, or impromptu live band performances. Ideally situated where the City of Atlanta meets the City of Decatur, Park 108 places you conveniently close to everything you desire! Decatur Land trust must qualify buyer.
Active
Price cut: $25K (7/29)
$174,000
108 Park Pl Unit 103, Decatur, GA 30030
1beds
632sqft
Condominium
Built in 2023
-- sqft lot
$171,100 Zestimate®
$275/sqft
$282/mo HOA
What's special
Spacious and stylish livingElevator accessContemporary interiorsSecure controlled-access buildingGated parkingOversized commercial-grade windowsUnder-cabinet lighting
- 112 days
- 491
- 42
Zillow last checked:
Listing updated:
Listed by:
Jamie Mock 770-616-1531,
Ansley RE|Christie's Int'l RE,
Shirley Gary 404-480-4663,
Ansley RE | Christie's Int'l RE
Source: GAMLS,MLS#: 10775183
Facts & features
Interior
Bedrooms & bathrooms
- Bedrooms: 1
- Bathrooms: 1
- Full bathrooms: 1
- Main level bathrooms: 1
- Main level bedrooms: 1
Rooms
- Room types: Other
Heating
- Electric, Heat Pump
Cooling
- Central Air, Zoned
Appliances
- Included: Dishwasher, Disposal, Microwave
- Laundry: Laundry Closet
Features
- Master On Main Level, Walk-In Closet(s)
- Flooring: Hardwood, Vinyl
- Windows: Double Pane Windows
- Basement: None
- Has fireplace: No
- Common walls with other units/homes: 2+ Common Walls,End Unit
Interior area
- Total structure area: 632
- Total interior livable area: 632 sqft
- Finished area above ground: 632
- Finished area below ground: 0
Property
Parking
- Total spaces: 1
- Parking features: Assigned
Features
- Levels: One
- Stories: 1
- Body of water: None
Lot
- Features: Other
Details
- Parcel number: 15 212 01 252
Construction
Type & style
- Home type: Condo
- Architectural style: Brick 3 Side,Contemporary
- Property subtype: Condominium
- Attached to another structure: Yes
Materials
- Concrete
- Foundation: Slab
- Roof: Concrete
Condition
- New Construction
- New construction: Yes
- Year built: 2023
Utilities & green energy
- Sewer: Public Sewer
- Water: Public
- Utilities for property: Cable Available, Electricity Available, Phone Available, Sewer Available, Water Available
Green energy
- Green verification: Certified Earthcraft
- Energy efficient items: Thermostat, Windows
Community & HOA
Community
- Features: Near Public Transport, Walk To Schools, Near Shopping
- Security: Carbon Monoxide Detector(s), Fire Sprinkler System, Key Card Entry, Smoke Detector(s)
- Subdivision: Park 108
HOA
- Has HOA: Yes
- Services included: Insurance, Maintenance Structure, Maintenance Grounds
- HOA fee: $3,379 annually
Location
- Region: Decatur
Financial & listing details
- Price per square foot: $275/sqft
- Tax assessed value: $199,900
- Annual tax amount: $5,921
- Date on market: 5/31/2026
- Cumulative days on market: 112 days
- Listing agreement: Exclusive Right To Sell
- Electric utility on property: Yes
Estimated market value
$171,100
$163,000 - $180,000
$1,676/mo
Price history
| Date | Event | Price |
|---|---|---|
| 7/29/2026 | Price change | $174,000-12.6%$275/sqft |
Source:  GAMLS #10775183 Report a problem GAMLS #10775183 Report a problem | ||
| 5/31/2026 | Listed for sale | $199,000$315/sqft |
Source: GAMLS #10775183 Report a problem | ||
| 5/31/2026 | Listing removed | $199,000$315/sqft |
Source: GAMLS #10733821 Report a problem | ||
| 4/16/2026 | Listed for sale | $199,000$315/sqft |
Source: GAMLS #10733821 Report a problem | ||
| 4/16/2026 | Listing removed | $199,000$315/sqft |
Source: GAMLS #10649309 Report a problem | ||
| 11/25/2025 | Listed for sale | $199,000-13.4%$315/sqft |
Source: GAMLS #10649309 Report a problem | ||
| 12/13/2024 | Listing removed | $229,800$364/sqft |
Source:  FMLS GA #7482599 Report a problem FMLS GA #7482599 Report a problem | ||
| 11/6/2024 | Listed for sale | $229,800$364/sqft |
Source: GAMLS #10408719 Report a problem | ||
Public tax history
| Year | Property taxes | Tax assessment |
|---|---|---|
| 2025 | $5,921 -2.1% | $79,960 -31.7% |
| 2024 | $6,047 | $117,120 |
Find assessor info on the county website
Monthly payment
Est. payment
Payment breakdown
Explore the cost of this home by adjusting the details. Changes won't be saved.Climate risks
Neighborhood: Oakhurst
Nearby schools
Schools provided by the listing agent
- Elementary: Oakhurst
- Middle: Beacon Hill
- High: Decatur
Source: GAMLS. This data may not be complete. We recommend contacting the local school district to confirm school assignments for this home.
Similar homes
- $174,0001 bd1 ba632 sqft108 Park Pl #107, Decatur, GA 30030Active

 MLS ID #10775184, Jamie Mock, Ansley RE|Christie's Int'l RE. GAMLS
 - $179,9001 bd1 ba403 sqft112 Rogers St NE #202, Atlanta, GA 30317Active
 MLS ID #10831872, John Andersen, The Agency - Atlanta Metro. GAMLS
 - $145,0001 bd1 ba648 sqft1225 Church St Unit J, Decatur, GA 30030Active
 MLS ID #10710958, Natalia Roque, Atlanta Communities. GAMLS
 - $169,5001 bd1 ba520 sqft120 Ralph McGill Blvd NE APT 903, Atlanta, GA 30308Active
 MLS ID #10716305, Hsanni Henry, Coldwell Banker Realty. GAMLS
 - $179,0001 bd1 ba748 sqft2700 Pine Tree Rd NE Unit 2104, Atlanta, GA 30324ActiveMLS ID #10843171, Kenneth D Adcox, NorthGroup Real Estate Inc. GAMLS
- $160,0001 bd1 ba894 sqft391 Ralph McGill Blvd #H, Atlanta, GA 30312ActiveMLS ID #10820112, Neil Hediger, Compass. GAMLS
- $162,5001 bd1 ba520 sqft120 Ralph McGill Blvd NE APT 703, Atlanta, GA 30308Active Under ContractMLS ID #10699641, Susan Howard, Atlanta Communities. GAMLS
- $154,9001 bd1 ba387 sqft300 W Peachtree St NE Unit 3M, Atlanta, GA 30308For Sale
 MLS ID #7808196, Chance Gaither, Atlanta Fine Homes Sotheby's International. FMLS GA
 - $179,0002 bd1 ba912 sqft3060 Pharr Court North NW APT 302, Atlanta, GA 30305ActiveMLS ID #10821448, Judy Jernigan, The Agency - Atlanta Metro. GAMLS
- $199,9991 bd1 ba641 sqft300 Peachtree St NE APT 10O, Atlanta, GA 30308ActiveMLS ID #10804402, Jerri Peterson, Century 21 Results. GAMLS
- $180,0001 bd1 ba625 sqft1421 Peachtree St NE APT 203A, Atlanta, GA 30309ActiveMLS ID #10803403, Rhonda Duffy, Duffy Realty. GAMLS
- $185,0001 bd1 ba943 sqft1195 Milton Ter SE APT 1106, Atlanta, GA 30315ActiveMLS ID #10837626, Peter Rivers, Compass. GAMLS
- $150,0001 bd1 ba457 sqft1280 W Peachtree St NW APT 3001, Atlanta, GA 30309ActiveMLS ID #10844826, Zac Pasmanick, RE/MAX Metro Atlanta Cityside. GAMLS
- $162,0001 bd1 ba765 sqft238 Walker St SW Unit 23, Atlanta, GA 30313ActiveMLS ID #10660067, Jesse Watts, Keller Williams Atlanta Midtown. GAMLS
- $199,9001 bd1 ba697 sqft120 Ralph McGill Blvd NE APT 102, Atlanta, GA 30308ActiveMLS ID #10730640, Michael J Gray, Atlanta Communities. GAMLS
- $199,9001 bd1 ba740 sqft620 Peachtree St NE APT 1003, Atlanta, GA 30308ActiveMLS ID #10776899, Tremayne Williams, Real Estate Gurus Realty. GAMLS
- $215,0001 bd1 ba667 sqft2023 Oakview Rd SE APT 222, Atlanta, GA 30317ActiveMLS ID #10789137, Ana Matiz, Virtual Properties Realty.com. GAMLS
- $220,0001 bd1 ba872 sqft1800 Clairmont Lake Lake A314, Decatur, GA 30033ActiveMLS ID #10830306, Ellen Lamb, SRA Signature Realty. GAMLS
- $220,0001 bd1 ba872 sqft1800 Clairmont Lake A314, Decatur, GA 30033For SaleMLS ID #7825147, ELLEN LAMB, SRA Signature Realty, Inc.. FMLS GA
