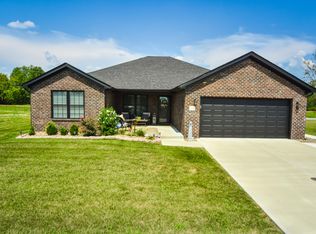
How does sitting on your covered back deck, enjoying your morning coffee, overlooking a beautiful pond sound? Welcome to 108 Patriot Trail, Berea, KY. Fall in love with your all brick, four bedroom, two and a half bath home. Entertaining friends and family will be a breeze in the open concept living area, complete with gas log fireplace. What about a primary bedroom with walk-in closet and generous size en-suite (walk-in tile shower and double sink vanity), on the main level, also allowing you to enjoy the relaxing water view as well? You will also find a dedicated laundry room, and half bath for guests on the main level. Upstairs there are 3 additional bedrooms and full bath. Beautiful fixtures, stainless appliances, granite, LVT, and tile will be found throughout the home. This beauty comes complete with a two-car attached garage. Hurry and snag this one before you miss out on a great opportunity! Style of home and layout will be like the pictures. These are just for reference until this one is further along and then I will update photos reflecting brick color, finishes, etc.
Contingent
Price cut: $5.1K (6/3)
$364,900
108 Patriot Trl, Berea, KY 40403
4beds
1,800sqft
Single Family Residence
Built in 2025
0.32 Acres Lot
$361,200 Zestimate®
$203/sqft
$13/mo HOA
What's special
Gas log fireplaceRelaxing water viewAll brickFour bedroomTwo-car attached garageCovered back deckOverlooking a beautiful pond
- 153 days |
- 216 |
- 2 |
Zillow last checked:
Listing updated:
Listed by:
Tina Neal 859-302-0259,
RE/MAX Elite Realty,
Tina Neal Home Team - Tina Neal 859-302-0259,
RE/MAX Elite Realty
Source: Imagine MLS,MLS#: 26002807
Facts & features
Interior
Bedrooms & bathrooms
- Bedrooms: 4
- Bathrooms: 3
- Full bathrooms: 2
- 1/2 bathrooms: 1
Primary bedroom
- Level: First
Bedroom 1
- Level: Second
Bedroom 2
- Level: Second
Bedroom 3
- Level: Second
Bathroom 1
- Description: Full Bath
- Level: First
Bathroom 2
- Description: Full Bath
- Level: Second
Bathroom 3
- Description: Half Bath
- Level: First
Kitchen
- Level: First
Living room
- Level: First
Utility room
- Level: First
Heating
- Heat Pump
Cooling
- Heat Pump
Appliances
- Included: Refrigerator, Range
- Laundry: Electric Dryer Hookup, Main Level, Washer Hookup
Features
- Walk-In Closet(s), Ceiling Fan(s)
- Flooring: Tile, Vinyl
- Windows: Insulated Windows
- Has basement: No
- Number of fireplaces: 1
- Fireplace features: Gas Log, Living Room
Interior area
- Total structure area: 1,800
- Total interior livable area: 1,800 sqft
- Finished area above ground: 1,800
- Finished area below ground: 0
Property
Parking
- Total spaces: 2
- Parking features: Attached Garage, Driveway, Garage Door Opener, Garage Faces Front
- Garage spaces: 2
- Has uncovered spaces: Yes
Features
- Levels: One and One Half
- Fencing: None
- Has view: Yes
- View description: Neighborhood, Water
- Has water view: Yes
- Water view: Water
- Body of water: Other
Lot
- Size: 0.32 Acres
Details
- Parcel number: 006000100032
Construction
Type & style
- Home type: SingleFamily
- Property subtype: Single Family Residence
Materials
- Brick Veneer, Vinyl Siding
- Foundation: Slab
- Roof: Shingle
Condition
- New Construction
- Year built: 2025
Utilities & green energy
- Sewer: Public Sewer
- Water: Public
- Utilities for property: Electricity Connected, Natural Gas Available, Sewer Connected, Water Connected
Community & HOA
Community
- Subdivision: Fincastle
HOA
- Has HOA: Yes
- Amenities included: None
- Services included: Other
- HOA fee: $150 annually
Location
- Region: Berea
Financial & listing details
- Price per square foot: $203/sqft
- Date on market: 2/17/2026
Estimated market value
$361,200
$343,000 - $379,000
$2,203/mo
Price history
| Date | Event | Price |
|---|---|---|
| 6/4/2026 | Contingent | $364,900$203/sqft |
Source:  Imagine MLS #26002807 Report a problem Imagine MLS #26002807 Report a problem | ||
| 6/3/2026 | Price change | $364,900-1.4%$203/sqft |
Source: Imagine MLS #26002807 Report a problem | ||
| 3/25/2026 | Price change | $370,000-1.1%$206/sqft |
Source: Imagine MLS #26002807 Report a problem | ||
| 2/17/2026 | Listed for sale | $374,000-0.1%$208/sqft |
Source: Imagine MLS #26002807 Report a problem | ||
| 2/17/2026 | Listing removed | $374,500$208/sqft |
Source: Imagine MLS #25018053 Report a problem | ||
| 10/13/2025 | Price change | $374,500-0.1%$208/sqft |
Source: Imagine MLS #25018053 Report a problem | ||
| 8/15/2025 | Listed for sale | $375,000+581.8%$208/sqft |
Source: Imagine MLS #25018053 Report a problem | ||
| 12/2/2024 | Listing removed | $55,000$31/sqft |
Source: Imagine MLS #24024270 Report a problem | ||
| 11/18/2024 | Listed for sale | $55,000$31/sqft |
Source: Imagine MLS #24024270 Report a problem | ||
| 6/1/2024 | Listing removed | $55,000+10%$31/sqft |
Source: Imagine MLS #23016039 Report a problem | ||
| 8/21/2023 | Listed for sale | $50,000$28/sqft |
Source: Imagine MLS #23016039 Report a problem | ||
Public tax history
Tax history is unavailable.
Monthly payment
Est. payment
Payment breakdown
Explore the cost of this home by adjusting the details. Changes won't be saved.Climate risks
Neighborhood: 40403
Nearby schools
GreatSchools rating
- 7/10Shannon Johnson Elementary SchoolGrades: PK-5Distance: 2.1 mi
- 7/10Foley Middle SchoolGrades: 6-8Distance: 2.3 mi
- 8/10Madison Southern High SchoolGrades: 9-12Distance: 2.3 mi
Schools provided by the listing agent
- Elementary: Shannon Johnson
- Middle: Farristown
- High: Madison So
Source: Imagine MLS. This data may not be complete. We recommend contacting the local school district to confirm school assignments for this home.
- $18,0002.356 AcresPeggy Flats Rd, Paint Lick, KY 40461Off Market
- $330,0003 bd2 ba1.8k sqft111 Patriot Trl, Berea, KY 40403Sold
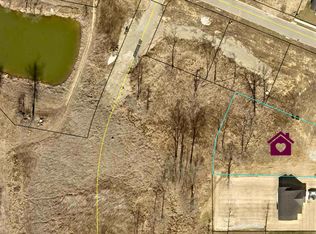
- $48,0000.59 Acres259 Patriot Trl, Berea, KY 40403Sold
- $360,0003 bd2 ba1.7k sqft100 Patriot Trl, Berea, KY 40403Sold

- $312,0003 bd2 ba1.6k sqft131 Patriot Trl, Berea, KY 40403Sold
- $699,90026 Acres1035 Peggy Flats Rd, Berea, KY 40403Lot/Land
- $360,0003 bd2 ba1.9k sqft107 Patriot Trl, Berea, KY 40403Sold
- $350,0003 bd2 ba1.8k sqft209 Patriot Trl, Berea, KY 40403Sold
A local agent can set up tours, give advice and negotiate with sellers.
A local lender can help you make sure your offer is ready when you are.
Similar homes
- $330,0003 bd2 ba1.7k sqft143 Patriot Trl, Berea, KY 40403For Sale

 MLS ID #26016854, Miranda Black, Berkshire Hathaway HomeServices Foster Realtors. Imagine MLS
 - $372,0004 bd3 ba2.6k sqft106 Legacy Dr, Richmond, KY 40475For Sale
 MLS ID #26017002, Daphne Freeman, Keller Williams Commonwealth. Imagine MLS
 - $369,0003 bd2 ba1.7k sqft169 Central Park Ave, Berea, KY 40403For Sale
 MLS ID #26017316, Daphne Freeman, Keller Williams Commonwealth. Imagine MLS
 - $379,0004 bd3 ba2.4k sqft1043 Burnell Dr, Berea, KY 40403For Sale
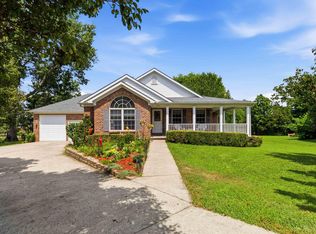 MLS ID #26017233, Lisa Scully, CENTURY 21 Advantage Realty. Imagine MLS
 - $354,9003 bd2 ba1.5k sqft184 Crossing View Dr, Berea, KY 40403For SaleMLS ID #26015811, Tina Neal, RE/MAX Elite Realty. Imagine MLS
- $395,0004 bd3 ba2.4k sqft810 Pau Ferro Ct, Berea, KY 40403For SaleMLS ID #26013200, Brittany Roberts, RE/MAX Elite Realty. Imagine MLS
- $360,0003 bd2 ba1.4k sqft416 Angel Rd, Berea, KY 40403For SaleMLS ID #26011034, Kierstin Shaffer, Berkshire Hathaway HomeServices Foster Realtors. Imagine MLS
- $391,0003 bd3 ba2.3k sqft160 Herndon Ln, Berea, KY 40403For SaleMLS ID #26012914, Daniel Beirne, Opendoor Brokerage LLC. Imagine MLS
- $350,0004 bd3 ba2.3k sqft1220 Kenzie Ct, Berea, KY 40403For SaleMLS ID #26012591, Sandy E Allnutt, The Agency. Imagine MLS
- $389,9003 bd2 ba1.8k sqft1039 Vineyard Way, Berea, KY 40403For SaleMLS ID #26007909, Steven G King, CENTURY 21 Advantage Realty. Imagine MLS
- $315,0003 bd3 ba1.7k sqft632 Walnut Creek Dr, Berea, KY 40403For SaleMLS ID #26014181, Stephanie Kelemen, Keller Williams Legacy Group. Imagine MLS
- $369,9003 bd2 ba1.8k sqft904 Kenblue Ln, Richmond, KY 40475For SaleMLS ID #26014731, Robin S Jones, Keller Williams Legacy Group. Imagine MLS
- $325,0004 bd4 ba2.5k sqft143 Mason Lake Rd, Berea, KY 40403For SaleMLS ID #26009847, Shawna Wever, Wever Realty LLC. Imagine MLS
- $269,9004 bd2 ba1.6k sqft150 Mountain View Dr, Berea, KY 40403For SaleMLS ID #26015057, Erica Clark, Keller Williams Legacy Group. Imagine MLS
- $350,0004 bd2 ba2.1k sqft104 Deer Creek Dr, Richmond, KY 40475For SaleMLS ID #26014393, Matt Guarnieri, LexHomes Real Estate. Imagine MLS
- $272,0003 bd2 ba1.2k sqft263 Creekwood Dr, Berea, KY 40403For SaleMLS ID #26013310, Daniel Beirne, Opendoor Brokerage LLC. Imagine MLS
- $339,0003 bd2 ba1.6k sqft217 Windward Way, Richmond, KY 40475For SaleMLS ID #26018826, Cynthia Sparks, Keller Williams Bluegrass Realty. Imagine MLS
- $290,0003 bd2 ba1.3k sqft124 Bryants Trl, Berea, KY 40403For SaleMLS ID #26015424, Dennis Nobles, Turf Town Properties. Imagine MLS
- $499,9004 bd3 ba2.1k sqft1509 Chardonnay Way, Berea, KY 40403For SaleMLS ID #26000566, Tina Witt, Keller Williams Legacy Group. Imagine MLS
- $379,9004 bd3 ba2.5k sqft122 Meadowlark Dr, Richmond, KY 40475For SaleMLS ID #26013872, Rebecca Brown, The Real Estate Co.. Imagine MLS
