Skip main navigation
Sold for $510,500
  • $510,500

    108 Primrose Ct, Wiggins, CO 80654

    4beds
    3,152sqft
    Single Family Residence
    Built in 2018
    7,440 Square Feet Lot
    $508,200 Zestimate®
    $162/sqft
    $2,746 Estimated rent

    Home value

    $508,200

    $483,000 - $534,000

    $2,746/mo

    Zestimate® history
    Loading
    Loading...

    Owner options

    List your home for rent

    $2,746/mo

    Rent Zestimate®

    Find your next renter with Zillow Rental Manager. Plus, with online applications, you can quickly screen prospective tenants – for free.

    Learn more

    $2,746/mo

    Rent Zestimate®

    Refinance and save

    $3,115/mo

    Est. payment

    Refinancing to a lower rate could help reduce your monthly payments and save thousands over the life of the loan.

    See today's rates

    $3,115/mo

    Est. payment

    Explore your selling options

    Work with a Zillow partner agent

    Leverage their expertise and Zillow's premium Showcase listings to get your home seen by more buyers.

    Get started

    List with your own agent

    Get your home in front of millions of buyers by listing it on Zillow.

    Learn how to do it

    Sell it yourself

    Take full control of how buyers see your home on Zillow by listing For Sale by Owner (FSBO).

    List your home

    What's special

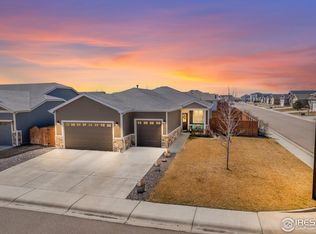
    Welcome to 108 Primrose located in beautiful Kiowa Park Subdivision. Upon arriving you will love the meticulous charm this home has to offer. Step inside to discover a spacious and inviting 4 bedroom 2 bath interior, flooded with natural light and adorned with high-end finishes. The open-concept layout seamlessly connects the living, dining, and kitchen areas, creating an ideal space for both relaxation and entertainment. The gourmet kitchen features top-of-the-line appliances, granite countertops, custom cabinetry and a walk-in pantry. Beautiful hardwood floors meet you throughout the entire main living area. The main floor primary bedroom is complete with a large walk in closed and spacious 5-piece luxurious bathroom. The basement has been newly finished and is perfect hosting large gatherings. Outside, the expansive patio area beckons for outdoor living at its finest. Relax under the starlit sky, or host barbecues with friends and family. Don't miss your chance to make this stunning residence your own. Schedule your private tour today!

    Zillow last checked:

    Listing updated:

    Listed by:

    Kent Lindell 970-370-2660,

    Colorado Land Co. LLC

    Bought with:

    Debby Ludvik, 100027288

    RE/MAX Professionals

    Source: IRES as distributed by MLS GRID,MLS#: 1005163MLS Logo

    Facts & features

    Interior

    Bedrooms & bathrooms
    • Bedrooms: 4
    • Bathrooms: 2
    • Full bathrooms: 2
    • Main level bathrooms: 2
    Primary bedroom
    • Description: Carpet
    • Features: Full Primary Bath
    • Level: Main
    • Area: 169 Square Feet
    • Dimensions: 13 x 13
    Bedroom 2
    • Description: Carpet
    • Level: Main
    • Area: 110 Square Feet
    • Dimensions: 11 x 10
    Bedroom 3
    • Description: Carpet
    • Level: Main
    • Area: 90 Square Feet
    • Dimensions: 10 x 9
    Bedroom 4
    • Description: Carpet
    • Level: Basement
    • Area: 121 Square Feet
    • Dimensions: 11 x 11
    Dining room
    • Description: Hardwood
    • Level: Main
    • Area: 143 Square Feet
    • Dimensions: 11 x 13
    Family room
    • Description: Laminate
    • Level: Basement
    • Area: 697 Square Feet
    • Dimensions: 17 x 41
    Kitchen
    • Description: Hardwood
    • Level: Main
    • Area: 121 Square Feet
    • Dimensions: 11 x 11
    Laundry
    • Description: Hardwood
    • Level: Main
    • Area: 48 Square Feet
    • Dimensions: 6 x 8
    Living room
    • Description: Hardwood
    • Level: Main
    • Area: 270 Square Feet
    • Dimensions: 18 x 15
    Recreation room
    • Description: Laminate
    • Level: Basement
    • Area: 256 Square Feet
    • Dimensions: 16 x 16
    Heating
    • Forced Air
    Appliances
    • Included: Gas Range, Dishwasher, Refrigerator, Microwave
    Features
    • Open Floorplan, Pantry, Walk-In Closet(s), Kitchen Island
    • Windows: Window Coverings
    • Basement: Full
    Interior area
    • Total structure area: 1,576
    • Total interior livable area: 3,152 sqft
    • Finished area above ground: 1,576

    Property

    Parking
    • Total spaces: 3
    • Parking features: Garage - Attached
    • Attached garage spaces: 3
    • Details: Attached
    Features
    • Levels: One
    • Stories: 1
    • Patio & porch: Patio
    • Exterior features: Sprinkler System
    • Fencing: Fenced
    Lot
    • Size: 7,440 Square Feet
    • Features: Cul-De-Sac, Paved
    Details
    • Parcel number: 122322102019
    • Zoning: RES
    • Special conditions: Private Owner

    Construction

    Type & style
    • Home type: SingleFamily
    • Property subtype: Single Family Residence
    Materials
    • Frame
    • Roof: Composition
    Condition
    • New construction: No
    • Year built: 2018

    Utilities & green energy

    • Sewer: Public Sewer
    • Water: City
    • Utilities for property: Natural Gas Available, Electricity Available

    Community & HOA

    Community
    • Subdivision: Kiowa Park
    HOA
    • Has HOA: Yes
    • HOA fee: $160 annually
    Location
    • Region: Wiggins

    Financial & listing details

    • Price per square foot: $162/sqft
    • Tax assessed value: $498,950
    • Annual tax amount: $2,994
    • Date on market: 3/15/2024
    • Listing terms: Cash,Conventional
    • Exclusions: Seller's Personal Property
    • Electric utility on property: Yes
    • Road surface type: Asphalt

    Price history

    DateEventPrice
    5/22/2024Sold$510,500-3.5%$162/sqft
    Source: IRES as distributed by MLS GRID #1005163 Report a problem
    4/26/2024Pending sale$529,000$168/sqft
    Source: REcolorado as distributed by MLS GRID #IR1005163 Report a problem
    4/10/2024Price change$529,000-1.5%$168/sqft
    Source: IRES as distributed by MLS GRID #1005163 Report a problem
    3/15/2024Listed for sale$537,000+59.2%$170/sqft
    Source: IRES as distributed by MLS GRID #1005163 Report a problem
    11/27/2018Sold$337,275$107/sqft
    Source: IRES as distributed by MLS GRID #860838 Report a problem
    6/8/2018Listed for sale$337,275$107/sqft
    Source: Coldwell Banker Plains Real Estate #840555 Report a problem
    6/4/2018Pending sale$337,275$107/sqft
    Source: Coldwell Banker Plains Real Estate #840555 Report a problem
    6/1/2018Listed for sale$337,275$107/sqft
    Source: Coldwell Banker Plains #840555 Report a problem

    Public tax history

    YearProperty taxesTax assessment
    2025$2,994 $31,190 -2.5%
    2024$2,994 +2.2%$32,000 -3.6%
    2023$2,930 +14.4%$33,200 +22.3%
    2022$2,561 +8.7%$27,140 +14.3%
    2021$2,357 -3.1%$23,740 +4.3%
    2020$2,431 +727.9%$22,770 +749.6%
    2018$294 $2,680 -27%
    2017$294 -25.6%$3,670 +36600%
    2016$395 $10
    Find assessor info on the county website

    Neighborhood: 80654

    Nearby schools

    GreatSchools rating
    Schools provided by the listing agent
    • Elementary: Wiggins
    • Middle: Wiggins
    • High: Wiggins

    Source: IRES as distributed by MLS GRID. This data may not be complete. We recommend contacting the local school district to confirm school assignments for this home.

    Get a cash offer in 3 minutes
    Find out how much your home could sell for in as little as 3 minutes with a no-obligation cash offer.
    Estimated market value
    $508,200
    Get a cash offer in 3 minutes
    Find out how much your home could sell for in as little as 3 minutes with a no-obligation cash offer.
    Estimated market value
    $508,200