Skip main navigation
Sold for $490,000
Street View
  • $490,000

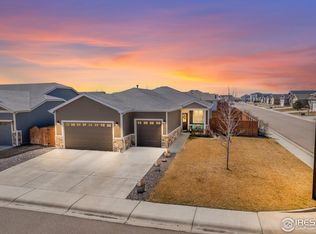
    110 Primrose Ct, Wiggins, CO 80654

    6beds
    3,378sqft
    Single Family Residence
    Built in 2018
    7,440 Square Feet Lot
    $508,500 Zestimate®
    $145/sqft
    $3,122 Estimated rent

    Home value

    $508,500

    $483,000 - $534,000

    $3,122/mo

    Zestimate® history
    Loading
    Loading...

    Owner options

    List your home for rent

    $3,122/mo

    Rent Zestimate®

    Find your next renter with Zillow Rental Manager. Plus, with online applications, you can quickly screen prospective tenants – for free.

    Learn more

    $3,122/mo

    Rent Zestimate®

    Refinance and save

    $3,016/mo

    Est. payment

    Refinancing to a lower rate could help reduce your monthly payments and save thousands over the life of the loan.

    See today's rates

    $3,016/mo

    Est. payment

    Explore your selling options

    Work with a Zillow partner agent

    Leverage their expertise and Zillow's premium Showcase listings to get your home seen by more buyers.

    Get started

    List with your own agent

    Get your home in front of millions of buyers by listing it on Zillow.

    Learn how to do it

    Sell it yourself

    Take full control of how buyers see your home on Zillow by listing For Sale by Owner (FSBO).

    List your home

    What's special

    Sellers offering 2.5% of purchase price to Buyer to pay for closing costs and prepaids at closing OR to go with a 2/1 rate buydown! Prepare to fall in love! 2'x6' construction, cement shingles, 3 car oversized garage with wi-fi enabled garage doors and wi-fi enabled sprinkler system in front and backyard! Upstairs: Kitchen with granite countertops, island, walk-in pantry, under counter lighting and gas connection ready if you prefer to cook on a gas stove, living room and dining area, primary suite with 5 pc bath and walk-in closet as well as 2 other bedrooms with shared full bath/lined closet. Laundry room is large with cabinets, sink, closet and bench nook to keep you organized! Natural light bathes the rooms of this home with warmth! Downstairs: Newly finished basement with huge living space, 4 amazing storage closets, 3 bedrooms with egress, shared bath, recessed lighting, new carpet and luxury vinyl plank flooring! Beautiful green grass, patio and gas connection for grill in fully fenced backyard! Located on a quiet cul-de-sac in Kiowa Park, close to I-76 and Hwy 34, Jackson Lake and Empire Reservoir!

    Zillow last checked:

    Listing updated:

    Listed by:

    Beth Strickland 970-370-2660,

    Colorado Land Co. LLC

    Bought with:

    Kenneth Adam Walter, 100025067

    CENTURY 21 Cornerstone

    Source: IRES as distributed by MLS GRID,MLS#: 994561MLS Logo

    Facts & features

    Interior

    Bedrooms & bathrooms
    • Bedrooms: 6
    • Bathrooms: 3
    • Full bathrooms: 3
    • Main level bathrooms: 2
    Primary bedroom
    • Description: Carpet
    • Features: Tub+Shower Primary
    • Level: Main
    • Area: 176 Square Feet
    • Dimensions: 16 x 11
    Bedroom 2
    • Description: Carpet
    • Level: Main
    • Area: 120 Square Feet
    • Dimensions: 10 x 12
    Bedroom 3
    • Description: Carpet
    • Level: Main
    • Area: 90 Square Feet
    • Dimensions: 9 x 10
    Bedroom 4
    • Description: Carpet
    • Level: Basement
    • Area: 154 Square Feet
    • Dimensions: 11 x 14
    Bedroom 5
    • Description: Carpet
    • Level: Basement
    • Area: 156 Square Feet
    • Dimensions: 13 x 12
    Bedroom 6
    • Description: Carpet
    • Level: Basement
    • Area: 187 Square Feet
    • Dimensions: 17 x 11
    Dining room
    • Description: Wood
    • Level: Main
    • Area: 190 Square Feet
    • Dimensions: 10 x 19
    Family room
    • Description: Carpet
    • Level: Basement
    • Area: 493 Square Feet
    • Dimensions: 17 x 29
    Kitchen
    • Description: Wood
    • Level: Main
    • Area: 280 Square Feet
    • Dimensions: 20 x 14
    Laundry
    • Description: Wood
    • Level: Main
    • Area: 110 Square Feet
    • Dimensions: 11 x 10
    Living room
    • Description: Carpet
    • Level: Main
    • Area: 306 Square Feet
    • Dimensions: 17 x 18
    Heating
    • Forced Air
    Cooling
    • Ceiling Fan(s)
    Appliances
    • Included: Electric Range, Dishwasher, Refrigerator, Microwave, Disposal
    • Laundry: Washer/Dryer Hookup
    Features
    • Separate Dining Room, Cathedral Ceiling(s), Open Floorplan, Pantry, Walk-In Closet(s), Kitchen Island, High Ceilings
    • Windows: Window Coverings
    • Basement: Partially Finished
    Interior area
    • Total structure area: 1,689
    • Total interior livable area: 3,378 sqft
    • Finished area above ground: 1,689

    Property

    Parking
    • Total spaces: 3
    • Parking features: Garage Door Opener, Oversized
    • Attached garage spaces: 3
    • Details: Attached
    Features
    • Levels: One
    • Stories: 1
    • Patio & porch: Patio
    • Exterior features: Sprinkler System
    • Fencing: Wood
    Lot
    • Size: 7,440 sqft
    • Features: Cul-De-Sac, Paved, Curbs, Gutters, Sidewalks, Street Light
    Details
    • Parcel number: 122322102020
    • Zoning: R
    • Special conditions: Private Owner

    Construction

    Type & style
    • Home type: SingleFamily
    • Property subtype: Single Family Residence
    Materials
    • Frame
    • Roof: Composition
    Condition
    • New construction: No
    • Year built: 2018
    Details
    • Builder name: King Family Homes

    Utilities & green energy

    • Electric: MCREA
    • Gas: XCEL
    • Sewer: Public Sewer
    • Water: City
    • Utilities for property: Natural Gas Available, Electricity Available, Cable Available, Satellite Avail, High Speed Avail

    Community & neighborhood

    Security
    • Security features: Fire Alarm
    Location
    • Region: Wiggins
    • Subdivision: Kiowa Park

    HOA & financial

    HOA
    • Has HOA: Yes
    • HOA fee: $150 annually
    • Association name: Kiowa Park Homeowners Assn
    • Association phone: 970-818-5247

    Other

    Other facts
    • Listing terms: Cash,Conventional,FHA,VA Loan,USDA Loan
    • Road surface type: Asphalt

    Price history

    DateEventPrice
    10/31/2023Sold$490,000-2%$145/sqft
    Source: IRES as distributed by MLS GRID #994561 Report a problem
    10/10/2023Pending sale$499,999$148/sqft
    Source: REcolorado as distributed by MLS GRID #IR994561 Report a problem
    8/18/2023Listed for sale$499,999$148/sqft
    Source: IRES as distributed by MLS GRID #994561 Report a problem
    8/16/2023Listing removed--
    Source: IRES as distributed by MLS GRID #989803 Report a problem
    8/10/2023Price change$499,999-3.7%$148/sqft
    Source: IRES as distributed by MLS GRID #989803 Report a problem
    7/17/2023Price change$519,000-5.6%$154/sqft
    Source: IRES as distributed by MLS GRID #989803 Report a problem
    6/22/2023Price change$549,950-4.3%$163/sqft
    Source: IRES as distributed by MLS GRID #989803 Report a problem
    6/19/2023Price change$574,900-1.7%$170/sqft
    Source: IRES as distributed by MLS GRID #989803 Report a problem
    6/12/2023Listed for sale$584,900+80%$173/sqft
    Source: IRES as distributed by MLS GRID #989803 Report a problem
    12/7/2018Sold$325,000$96/sqft
    Source: IRES as distributed by MLS GRID #856091 Report a problem

    Public tax history

    YearProperty taxesTax assessment
    2025$3,590 +0%$32,400 -13.9%
    2024$3,590 +38.7%$37,640 -3.6%
    2023$2,588 -2.7%$39,040 +62.8%
    2022$2,661 +8.5%$23,980 -2.8%
    2021$2,454 -3.1%$24,670 +4%
    2020$2,532 +587.6%$23,710 +605.7%
    2018$368 $3,360 -8.4%
    2017$368 -6.7%$3,670 +36600%
    2016$395 $10

    Find assessor info on the county website

    Neighborhood: 80654

    Nearby schools

    GreatSchools rating
    Schools provided by the listing agent
    • Elementary: Wiggins
    • Middle: Wiggins
    • High: Wiggins

    Source: IRES as distributed by MLS GRID. This data may not be complete. We recommend contacting the local school district to confirm school assignments for this home.

    Get a cash offer in 3 minutes
    Find out how much your home could sell for in as little as 3 minutes with a no-obligation cash offer.
    Estimated market value
    $508,500
    Get a cash offer in 3 minutes
    Find out how much your home could sell for in as little as 3 minutes with a no-obligation cash offer.
    Estimated market value
    $508,500