Skip main navigation
Sold for $445,000
  • $445,000

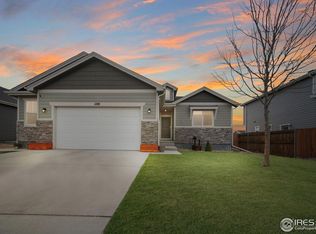
    112 Primrose Ct, Wiggins, CO 80654

    3beds
    3,681sqft
    Single Family Residence
    Built in 2018
    9,090 Square Feet Lot
    $446,700 Zestimate®
    $121/sqft
    $2,787 Estimated rent

    Home value

    $446,700

    Estimated sales range

    Not available

    $2,787/mo

    Zestimate® history
    Loading
    Loading...

    Owner options

    List your home for rent

    $2,787/mo

    Rent Zestimate®

    Find your next renter with Zillow Rental Manager. Plus, with online applications, you can quickly screen prospective tenants – for free.

    Learn more

    $2,787/mo

    Rent Zestimate®

    Refinance and save

    $2,762/mo

    Est. payment

    Refinancing to a lower rate could help reduce your monthly payments and save thousands over the life of the loan.

    See today's rates

    $2,762/mo

    Est. payment

    Explore your selling options

    Work with a Zillow partner agent

    Leverage their expertise and Zillow's premium Showcase listings to get your home seen by more buyers.

    Get started

    List with your own agent

    Get your home in front of millions of buyers by listing it on Zillow.

    Learn how to do it

    Sell it yourself

    Take full control of how buyers see your home on Zillow by listing For Sale by Owner (FSBO).

    List your home

    What's special

    Welcome to your dream home at 112 Primrose Ct., nestled in the heart of beautiful Wiggins, Colorado! This inviting and perfectly maintained residence boasts a perfect blend of comfort and modern amenities, making it an ideal choice for families and individuals alike. The home offers a spacious layout with 3 bedrooms and 2 bathrooms, and ample space for relaxation and entertainment. The open-concept living area flows seamlessly into a bright and airy eat-in kitchen and features beautiful engineered hard wood floors and plenty of natural light, perfect for family gatherings and entertaining friends. Enjoy cooking in the well-appointed kitchen featuring beautiful granite countertops, generous countertop space, and a large pantry, making meal prep a breeze. Retreat to the generously sized master bedroom complete with an en-suite bathroom and a walk-in closet, providing a private oasis after a long day. Step outside to your beautifully landscaped backyard, where you'll find plenty of space for outdoor activities, gardening, or simply unwinding on a sunny day. The patio area is perfect for BBQs and gatherings with loved ones. Situated in a quiet, family-friendly neighborhood, this home is conveniently located near schools, parks, and local amenities and is perfectly placed on a large corner lot. Enjoy the charm of small-town living while being just a short drive away from larger cities for shopping and entertainment. Additional highlights include a full unfinished basement ready to be anything you can imagine and an attached three-car garage. Don't miss the chance to make 112 Primrose Ct. your new home! This property is a true gem in Wiggins, combining comfort, style, and convenience. Schedule your private showing today and experience all this wonderful home has to offer!

    Zillow last checked:

    Listing updated:

    Listed by:

    Jade McFadden 970-370-2660,

    Colorado Land Co. LLC

    Bought with:

    Scott McCollum, 40009159

    MB Agape Real Estate

    Source: IRES as distributed by MLS GRID,MLS#: 1044958MLS Logo

    Facts & features

    Interior

    Bedrooms & bathrooms
    • Bedrooms: 3
    • Bathrooms: 2
    • Full bathrooms: 2
    • Main level bathrooms: 2
    Primary bedroom
    • Description: Carpet
    • Features: Full Primary Bath, 5 Piece Primary Bath
    • Level: Main
    • Area: 224 Square Feet
    • Dimensions: 14 x 16
    Bedroom 2
    • Description: Carpet
    • Level: Main
    • Area: 132 Square Feet
    • Dimensions: 12 x 11
    Bedroom 3
    • Description: Carpet
    • Level: Main
    • Area: 132 Square Feet
    • Dimensions: 12 x 11
    Dining room
    • Description: Wood
    • Level: Main
    Kitchen
    • Description: Wood
    • Level: Main
    • Area: 182 Square Feet
    • Dimensions: 13 x 14
    Laundry
    • Description: Tile
    • Level: Main
    • Area: 80 Square Feet
    • Dimensions: 8 x 10
    Living room
    • Description: Wood
    • Level: Main
    • Area: 238 Square Feet
    • Dimensions: 14 x 17
    Heating
    • Forced Air
    Cooling
    • Central Air
    Appliances
    • Included: Gas Range, Dishwasher, Refrigerator, Washer, Dryer, Microwave, Disposal
    • Laundry: Washer/Dryer Hookup
    Features
    • Separate Dining Room, Cathedral Ceiling(s), Open Floorplan, Walk-In Closet(s), Kitchen Island, High Ceilings
    • Basement: Full,Unfinished
    Interior area
    • Total structure area: 1,846
    • Total interior livable area: 3,681 sqft
    • Finished area above ground: 1,846

    Property

    Parking
    • Total spaces: 3
    • Parking features: Garage Door Opener
    • Attached garage spaces: 3
    • Details: Attached
    Features
    • Levels: One
    • Stories: 1
    • Patio & porch: Patio
    • Exterior features: Sprinkler System
    • Fencing: Partial,Fenced,Wood
    Lot
    • Size: 9,090 sqft
    • Features: Cul-De-Sac, Corner Lot, Level, Paved, Curbs, Gutters, Sidewalks
    Details
    • Parcel number: 122322102021
    • Zoning: Res
    • Special conditions: Private Owner

    Construction

    Type & style
    • Home type: SingleFamily
    • Architectural style: Contemporary
    • Property subtype: Single Family Residence
    Materials
    • Frame, Stone
    • Roof: Composition
    Condition
    • New construction: No
    • Year built: 2018
    Details
    • Builder name: King Family Construction

    Utilities & green energy

    • Electric: REA
    • Gas: Excel
    • Sewer: Public Sewer
    • Water: City
    • Utilities for property: Natural Gas Available, Electricity Available

    Community & neighborhood

    Security
    • Security features: Fire Alarm
    Community
    • Community features: Playground, Trail(s)
    Location
    • Region: Wiggins
    • Subdivision: Kiowa Park Pd Filings 1 & 2

    HOA & financial

    HOA
    • Has HOA: Yes
    • HOA fee: $160 annually
    • Association name: Kiowa Park

    Other

    Other facts
    • Listing terms: Cash,Conventional,FHA,VA Loan
    • Road surface type: Asphalt

    Price history

    DateEventPrice
    1/5/2026Sold$445,000-5.3%$121/sqft
    Source: IRES as distributed by MLS GRID #1044958 Report a problem
    12/1/2025Pending sale$469,900$128/sqft
    Source: REcolorado as distributed by MLS GRID #IR1044958 Report a problem
    10/2/2025Listed for sale$469,900+0.1%$128/sqft
    Source: IRES as distributed by MLS GRID #1044958 Report a problem
    10/1/2025Listing removed$469,500$128/sqft
    Source: IRES as distributed by MLS GRID #1035308 Report a problem
    5/29/2025Listed for sale$469,500-0.1%$128/sqft
    Source: IRES as distributed by MLS GRID #1035308 Report a problem
    5/23/2025Listing removed$469,900$128/sqft
    Source: IRES as distributed by MLS GRID #1030067 Report a problem
    5/5/2025Price change$469,900-1.9%$128/sqft
    Source: IRES as distributed by MLS GRID #1030067 Report a problem
    4/3/2025Listed for sale$479,000+41.3%$130/sqft
    Source: IRES as distributed by MLS GRID #1030067 Report a problem
    5/30/2019Sold$339,000$92/sqft
    Source: IRES as distributed by MLS GRID #871224 Report a problem

    Public tax history

    YearProperty taxesTax assessment
    2025$3,319 +0%$30,440 -13.2%
    2024$3,319 +15.8%$35,060 -3.6%
    2023$2,865 -2.7%$36,370 +37%
    2022$2,945 +10%$26,540 -2.8%
    2021$2,677 -3.1%$27,300 +5.5%
    2020$2,762 +543%$25,870 +559.9%
    2018$430 $3,920 -8.4%
    2017$430 -6.7%$4,280 +42700%
    2016$460 $10

    Find assessor info on the county website

    Neighborhood: 80654

    Nearby schools

    GreatSchools rating
    Schools provided by the listing agent
    • Elementary: Wiggins
    • Middle: Wiggins
    • High: Wiggins

    Source: IRES as distributed by MLS GRID. This data may not be complete. We recommend contacting the local school district to confirm school assignments for this home.

    Get a cash offer in 3 minutes
    Find out how much your home could sell for in as little as 3 minutes with a no-obligation cash offer.
    Estimated market value
    $446,700
    Get a cash offer in 3 minutes
    Find out how much your home could sell for in as little as 3 minutes with a no-obligation cash offer.
    Estimated market value
    $446,700