Move-in ready and well maintained, this charming home offers an affordable opportunity just minutes from the Grand Parkway, I-69, and Valley Ranch Town Center. The first floor features an open living area, dining space, and a galley-style kitchen with a breakfast bar, pantry, laminate countertops, and stainless steel appliances. All bedrooms are located upstairs, including a spacious primary suite with a private bath. Enjoy laminate flooring downstairs, an oversized utility room, automatic garage door, gutters, and a long driveway. Low tax rate and HOA fees, with an elementary school in the neighborhood, plus a community splash pad and nearby parks, trails, fishing, and boating.
For sale
Price cut: $10.9K (10/20)
$199,000
108 Road 51026, Cleveland, TX 77327
4beds
1,680sqft
Single Family Residence
Built in 2023
-- sqft lot
$195,400 Zestimate®
$118/sqft
$10/mo HOA
What's special
Dining spaceAutomatic garage doorMove-in readyWell maintainedLaminate flooring downstairsStainless steel appliancesGalley-style kitchen
- 102 days
- 100
- 14
Zillow last checked:
Listing updated:
Listed by:
Ricardo Gonzalez TREC #0538248 281-974-0479,
RE/MAX The Woodlands & Spring
Source: HAR,MLS#: 42595479
Facts & features
Interior
Bedrooms & bathrooms
- Bedrooms: 4
- Bathrooms: 2
- Full bathrooms: 2
Primary bedroom
- Level: Second
- Area: 175.53
- Dimensions: 14'10x11'10
Bedroom
- Level: Second
- Area: 126.24
- Dimensions: 10'2x12'5
Bedroom
- Level: Second
- Area: 115.89
- Dimensions: 12'5x9'4
Bedroom
- Level: Second
- Area: 122
- Dimensions: 10'2x12'0
Living room
- Level: First
- Area: 179.56
- Dimensions: 10'8x16'10
Heating
- Natural Gas
Cooling
- Ceiling Fan(s), Electric
Appliances
- Included: Disposal, Gas Oven, Microwave, Gas Range, Dishwasher
- Laundry: Electric Dryer Hookup, Gas Dryer Hookup, Washer Hookup
Features
- All Bedrooms Up, Primary Bed - 2nd Floor, Walk-In Closet(s)
- Flooring: Carpet, Laminate, Vinyl
Interior area
- Total structure area: 1,680
- Total interior livable area: 1,680 sqft
Property
Parking
- Total spaces: 1
- Parking features: Attached, Driveway
- Attached garage spaces: 1
Features
- Stories: 2
- Fencing: None
Lot
- Features: Back Yard, Subdivided, 0 Up To 1/4 Acre
Construction
Type & style
- Home type: SingleFamily
- Architectural style: Traditional
- Property subtype: Single Family Residence
Materials
- Other, Wood Siding
- Foundation: Slab
- Roof: Composition
Condition
- New construction: No
- Year built: 2023
Details
- Builder name: NHC
Utilities & green energy
- Sewer: Public Sewer
- Water: Public
Community & HOA
Community
- Subdivision: Santa Fe
HOA
- HOA fee: $120 annually
Location
- Region: Cleveland
Financial & listing details
- Price per square foot: $118/sqft
- Annual tax amount: $4,078
- Date on market: 7/14/2026
- Listing terms: Cash,Conventional,FHA,VA Loan
Estimated market value
$195,400
$186,000 - $205,000
$1,760/mo
Price history
| Date | Event | Price |
|---|---|---|
| 10/20/2026 | Price change | $199,000-5.2%$118/sqft |
Source:  HAR #42595479 Report a problem HAR #42595479 Report a problem | ||
| 7/31/2026 | Price change | $209,900-4.5%$125/sqft |
Source: HAR #42595479 Report a problem | ||
| 7/14/2026 | Listed for sale | $219,900$131/sqft |
Source: HAR #42595479 Report a problem | ||
Public tax history
Tax history is unavailable.
Monthly payment
Est. payment
Payment breakdown
Explore the cost of this home by adjusting the details. Changes won't be saved.Climate risks
Neighborhood: 77327
Nearby schools
Schools provided by the listing agent
- Elementary: Cottonwood School (Cleveland)
- Middle: Santa Fe Middle School
- High: Cleveland High School
Source: HAR. This data may not be complete. We recommend contacting the local school district to confirm school assignments for this home.
- $208,400-- bd13 ba1.9k sqft109 County Road 5102 #D, Cleveland, TX 77327Off Market
- $212,900-- bd15 ba2k sqft117 County Road 5102c, Cleveland, TX 77327Off Market
- $278,500-- bd18 ba3.4k sqft139 County Road 5102 #D, Cleveland, TX 77327Off Market
- $180,200-- bd-- ba-- sqft128 Road 51026, Cleveland, TX 77327Off Market
Similar homes
- $234,9004 bd2 ba1.5k sqft69 Road 5102d, Cleveland, TX 77327For Sale
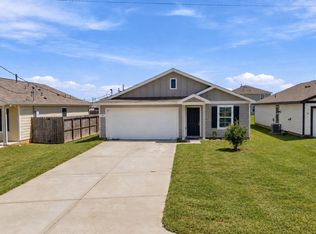 MLS ID #49370585, Grant Scheffler, Liberty Oak Realty. HAR
 - $199,9003 bd2 ba1.1k sqft340 Road 5105, Cleveland, TX 77327For Sale
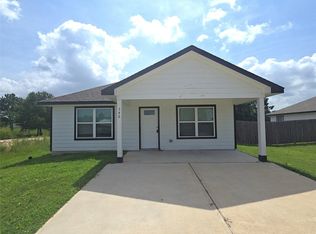 MLS ID #53358727, Joni Wolfswinkel, Real Property Management Prefe. HAR
 - $--3 bd2 ba1.8k sqft12245 County Road 37495, Cleveland, TX 77327Auction
 ServiceLink Auction
 - $261,1103 bd3 ba1.8k sqft42 County Road 5102 #L, Cleveland, TX 77327For Sale
 MLS ID #97920541, LaQuana Davis, Brooks & Davis Real Estate. HAR
