Updated Craftsman home in the heart of Fairfield, WA. Luxury vinyl plank flooring flows throughout the spacious main-level living, dining, and kitchen areas, creating a warm and inviting atmosphere. The kitchen features stainless steel appliances, ample counter space, and connects seamlessly to the dining area and bonus room, making it ideal for entertaining, a home office, or additional living space. Upstairs offers two bedrooms, an office, updated carpet, and a convenient half bath. The basement includes a large bedroom with an oversized closet, while the remaining unfinished space provides endless possibilities for storage, a workshop, home gym, or future expansion. Outside, enjoy a fully fenced backyard with plenty of room to relax, garden, or play. The attached two-car carport provides covered parking and could easily be converted into a garage. A great blend of classic Craftsman charm, functional living space, and modern updates in a welcoming small-town setting.
Active
Price cut: $9.9K (7/20)
$290,000
108 S 1st St, Fairfield, WA 99012
3beds
2baths
2,492sqft
Single Family Residence
Built in 1924
5,320 Square Feet Lot
$289,800 Zestimate®
$116/sqft
$-- HOA
What's special
- 135 days
- 622
- 54
Zillow last checked:
Listing updated:
Listed by:
Matt Keenan 425-956-4067,
eXp Realty 4 Degrees
Source: SMLS as distributed by MLS GRID,MLS#: 202618678
Facts & features
Interior
Bedrooms & bathrooms
- Bedrooms: 3
- Bathrooms: 2
Basement
- Level: Basement
First floor
- Level: First
- Area: 1002 Square Feet
Other
- Level: Second
- Area: 500 Square Feet
Heating
- Electric, Forced Air
Appliances
- Included: Free-Standing Range, Dishwasher, Refrigerator, Microwave
Features
- Basement: Partially Finished,RI Bath,Walk-Out Access
- Has fireplace: No
Interior area
- Total structure area: 2,492
- Total interior livable area: 2,492 sqft
Property
Parking
- Parking features: Detached, Open, RV Access/Parking
Features
- Levels: One and One Half
- Fencing: Fenced Yard
- Has view: Yes
- View description: City, Park/Greenbelt
Lot
- Size: 5,320 Square Feet
Details
- Parcel number: 42241.1611
Construction
Type & style
- Home type: SingleFamily
- Architectural style: Craftsman
- Property subtype: Single Family Residence
Materials
- Vinyl Siding
- Roof: Composition
Condition
- New construction: No
- Year built: 1924
Community & HOA
Location
- Region: Fairfield
Financial & listing details
- Price per square foot: $116/sqft
- Tax assessed value: $220,300
- Annual tax amount: $1,750
- Date on market: 6/4/2026
- Listing terms: FHA,VA Loan,Conventional,Cash
- Road surface type: Paved
Estimated market value
$289,800
$275,000 - $304,000
$2,438/mo
Price history
| Date | Event | Price |
|---|---|---|
| 7/20/2026 | Price change | $290,000-3.3%$116/sqft |
Source: eXp Realty #202618678 Report a problem | ||
| 6/4/2026 | Listed for sale | $299,900+7.1%$120/sqft |
Source:  SMLS as distributed by MLS GRID #202618678 Report a problem SMLS as distributed by MLS GRID #202618678 Report a problem | ||
| 8/11/2023 | Sold | $279,900$112/sqft |
Source: SMLS as distributed by MLS GRID #202317692 Report a problem | ||
| 7/2/2023 | Pending sale | $279,900$112/sqft |
Source: SMLS as distributed by MLS GRID #202317692 Report a problem | ||
| 6/23/2023 | Listed for sale | $279,900+63.7%$112/sqft |
Source: SMLS as distributed by MLS GRID #202317692 Report a problem | ||
| 4/15/2020 | Sold | $171,000-4.9%$69/sqft |
Source: SMLS as distributed by MLS GRID #202012530 Report a problem | ||
| 3/13/2020 | Pending sale | $179,900$72/sqft |
Source: CENTURY 21 Beutler & Associates #202012530 Report a problem | ||
| 3/6/2020 | Listed for sale | $179,900+49.9%$72/sqft |
Source: CENTURY 21 Beutler & Associates #202012530 Report a problem | ||
| 11/29/2017 | Sold | $120,000$48/sqft |
Source: Public Record Report a problem | ||
Public tax history
| Year | Property taxes | Tax assessment |
|---|---|---|
| 2025 | $1,750 -11.7% | $220,300 -11.5% |
| 2024 | $1,981 +2.5% | $249,000 -4% |
| 2023 | $1,933 +4.9% | $259,500 +7.6% |
| 2022 | $1,843 +19.2% | $241,200 +41.9% |
| 2021 | $1,547 +3% | $170,000 +18.2% |
| 2020 | $1,502 +16.8% | $143,800 +11.5% |
| 2019 | $1,285 | $129,000 +13.1% |
| 2018 | $1,285 -3.8% | $114,100 +13% |
| 2017 | $1,336 +16.7% | $101,000 +2% |
| 2016 | $1,145 +13.7% | $99,000 +9.4% |
| 2015 | $1,007 | $90,500 |
| 2014 | $1,007 | $90,500 |
| 2013 | $1,007 +0.7% | -- |
| 2011 | $1,000 +24.6% | -- |
| 2010 | $803 | -- |
| 2009 | $803 +4.5% | -- |
| 2008 | $768 | -- |
| 2007 | $768 +13.9% | $86,600 |
| 2005 | $674 -4.3% | -- |
| 2004 | $705 +1.6% | -- |
| 2003 | $694 | -- |
| 2002 | $694 | -- |
Find assessor info on the county website
Monthly payment
Est. payment
Payment breakdown
Explore the cost of this home by adjusting the details. Changes won't be saved.Climate risks
Neighborhood: 99012
Nearby schools
Schools provided by the listing agent
- Elementary: Liberty
- Middle: Liberty
- High: Liberty
- District: Liberty
Source: SMLS as distributed by MLS GRID. This data may not be complete. We recommend contacting the local school district to confirm school assignments for this home.

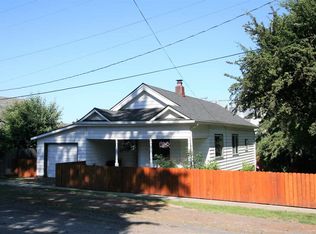
Similar homes
- $285,0004 bd2 ba2.2k sqft217 S Broadway St, Tekoa, WA 99033For Sale
 MLS ID #202625152, Keri Hormel, RE/MAX Inland Empire. SMLS as distributed by MLS GRID
 - $334,9002 bd2 ba1.6k sqft15110 E Stoughton Rd, Valleyford, WA 99036For Sale
 MLS ID #202625351, Rich King, Keller Williams Spokane - Main. SMLS as distributed by MLS GRID
 - $--3 bd1 ba2k sqft204 N Howard St, Tekoa, WA 99033Auction
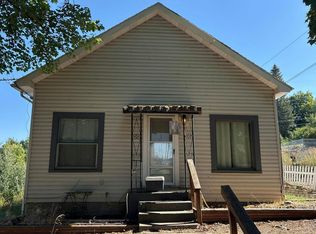 Auction.com 2
 - $330,0004 bd3 ba1.6k sqft117 E 1st St, Rosalia, WA 99170For Sale
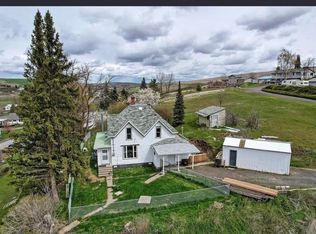 MLS ID #202620407, Ana Wahl, Best Choice Realty. SMLS as distributed by MLS GRID
 - $375,0004 bd2 ba1.8k sqft436 N Washington St, Tekoa, WA 99033For Sale
 MLS ID #297034, Justin Cofer, Beasley Realty. PACMLS as distributed by MLS GRID
