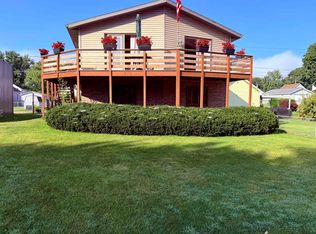
Well-maintained 4-bedroom, 2-bath manufactured home on a spacious corner lot, offering numerous upgrades and inviting outdoor features. Built in 2005, this home includes skylights that fill the interior with natural light, a relaxing Whirlpool tub, and thoughtfully added gutters and skirting for long-term durability. Enjoy outdoor living on the expansive deck—perfect for gatherings—and take advantage of the gas grill included in the sale. A detached one-car garage provides additional storage space in addition to parking.With its generous lot size, functional layout, and attractive improvements, this property is ready to welcome its next owner. Priced to sell!
Pending
Price cut: $5K (7/15)
$144,000
108 Smoke Signal Ln, East Dubuque, IL 61025
4beds
1,510sqft
Single Family Residence, Mobile Home
Built in 2005
9,147 Square Feet Lot
$138,700 Zestimate®
$95/sqft
$-- HOA
What's special
Functional layoutSpacious corner lotGenerous lot sizeRelaxing whirlpool tub
- 103 days |
- 48 |
- 0 |
Zillow last checked:
Listing updated:
Listed by:
Rose Conlon,
Keller Williams Legacy Group
Source: NorthWest Illinois Alliance of REALTORS®,MLS#: 202602470
Facts & features
Interior
Bedrooms & bathrooms
- Bedrooms: 4
- Bathrooms: 2
- Full bathrooms: 2
- Main level bathrooms: 2
- Main level bedrooms: 4
Primary bedroom
- Level: Main
- Area: 156
- Dimensions: 12 x 13
Bedroom 2
- Level: Main
- Area: 108
- Dimensions: 12 x 9
Bedroom 3
- Level: Main
- Area: 81
- Dimensions: 9 x 9
Bedroom 4
- Level: Main
- Area: 120
- Dimensions: 12 x 10
Dining room
- Level: Main
- Area: 168
- Dimensions: 12 x 14
Kitchen
- Level: Main
- Area: 144
- Dimensions: 18 x 8
Living room
- Level: Main
- Area: 221
- Dimensions: 17 x 13
Heating
- Forced Air
Cooling
- Central Air
Appliances
- Included: Dishwasher, Microwave, Refrigerator, Stove/Cooktop, Washer, Gas Water Heater
- Laundry: Main Level
Features
- Walk-In Closet(s)
- Windows: Skylight(s), Window Treatments
- Has basement: No
- Has fireplace: No
Interior area
- Total structure area: 1,510
- Total interior livable area: 1,510 sqft
- Finished area above ground: 1,510
- Finished area below ground: 0
Property
Parking
- Total spaces: 1
- Parking features: Detached
- Garage spaces: 1
Features
- Patio & porch: Deck
- Has spa: Yes
- Spa features: Bath
Lot
- Size: 9,147 Square Feet
- Features: City/Town
Details
- Parcel number: 0520108000
Construction
Type & style
- Home type: MobileManufactured
- Property subtype: Single Family Residence, Mobile Home
Materials
- Vinyl
- Roof: Shingle
Condition
- Year built: 2005
Utilities & green energy
- Electric: Circuit Breakers
- Sewer: Septic Tank
- Water: City/Community
Community & HOA
Community
- Subdivision: IL
Location
- Region: East Dubuque
Financial & listing details
- Price per square foot: $95/sqft
- Tax assessed value: $163,077
- Annual tax amount: $3,420
- Price range: $144K - $144K
- Date on market: 5/2/2026
- Cumulative days on market: 110 days
- Ownership: Fee Simple
- Road surface type: Hard Surface Road
Estimated market value
$138,700
$132,000 - $146,000
$1,620/mo
Price history
| Date | Event | Price |
|---|---|---|
| 7/20/2026 | Contingent | $144,000$95/sqft |
Source:  East Central Iowa AOR as distributed by MLS GRID #154529 Report a problem East Central Iowa AOR as distributed by MLS GRID #154529 Report a problem | ||
| 7/15/2026 | Price change | $144,000-3.4%$95/sqft |
Source: East Central Iowa AOR as distributed by MLS GRID #154529 Report a problem | ||
| 6/1/2026 | Pending sale | $149,000$99/sqft |
Source:  NorthWest Illinois Alliance of REALTORS® #202602470 Report a problem NorthWest Illinois Alliance of REALTORS® #202602470 Report a problem | ||
| 5/15/2026 | Price change | $149,000-6.8%$99/sqft |
Source: East Central Iowa AOR as distributed by MLS GRID #154529 Report a problem | ||
| 5/2/2026 | Listed for sale | $159,900-3%$106/sqft |
Source: East Central Iowa AOR as distributed by MLS GRID #154529 Report a problem | ||
| 5/2/2026 | Listing removed | $164,900+3.1%$109/sqft |
Source:  WIREX MLS #2016004 Report a problem WIREX MLS #2016004 Report a problem | ||
| 4/21/2026 | Price change | $159,900-3%$106/sqft |
Source: East Central Iowa AOR as distributed by MLS GRID #153893 Report a problem | ||
| 3/22/2026 | Listed for sale | $164,900$109/sqft |
Source: East Central Iowa AOR as distributed by MLS GRID #153893 Report a problem | ||
| 3/4/2026 | Pending sale | $164,900$109/sqft |
Source: NorthWest Illinois Alliance of REALTORS® #202600573 Report a problem | ||
| 3/4/2026 | Contingent | $164,900$109/sqft |
Source: East Central Iowa AOR as distributed by MLS GRID #153893 Report a problem | ||
| 2/17/2026 | Price change | $164,900-2.4%$109/sqft |
Source: East Central Iowa AOR as distributed by MLS GRID #153893 Report a problem | ||
| 2/4/2026 | Listed for sale | $169,000+61%$112/sqft |
Source: East Central Iowa AOR as distributed by MLS GRID #153893 Report a problem | ||
| 12/28/2007 | Sold | $105,000$70/sqft |
Source: NorthWest Illinois Alliance of REALTORS® #106456 Report a problem | ||
Public tax history
| Year | Property taxes | Tax assessment |
|---|---|---|
| 2024 | $3,420 +2% | $54,359 +8.8% |
| 2023 | $3,353 +4.8% | $49,973 +6.2% |
| 2022 | $3,199 +1.1% | $47,038 |
| 2021 | $3,165 +288.3% | $47,038 +295.4% |
| 2020 | $815 -5.5% | $11,895 -8% |
| 2019 | $863 +7.7% | $12,935 +10.7% |
| 2018 | $801 | $11,687 |
| 2017 | $801 +1.9% | $11,687 +8.8% |
| 2016 | $786 +10.6% | $10,738 +7% |
| 2015 | $710 +3.9% | $10,035 -6.1% |
| 2014 | $684 +2.4% | $10,691 |
| 2013 | $668 | $10,691 -0.1% |
| 2010 | -- | $10,702 |
| 2009 | -- | $10,702 |
Find assessor info on the county website
Monthly payment
Climate risks
Neighborhood: 61025
Nearby schools
GreatSchools rating
- 8/10East Dubuque Elementary SchoolGrades: PK-6Distance: 1.9 mi
- 9/10East Dubuque Jr High SchoolGrades: 7-8Distance: 1.6 mi
- 1/10East Dubuque High SchoolGrades: 9-12Distance: 1.6 mi
Schools provided by the listing agent
- Elementary: East Dubuque
- Middle: East Dubuque
- High: East Dubuque
- District: East Dubuque
Source: NorthWest Illinois Alliance of REALTORS®. This data may not be complete. We recommend contacting the local school district to confirm school assignments for this home.
- $43,107-- bd-- ba-- sqft123 Tomahawk Ln, East Dubuque, IL 61025Off Market
- $130,600-- bd-- ba-- sqft109 Smoke Signal Ln, East Dubuque, IL 61025Off Market
- $25,023-- bd-- ba-- sqft122 Tomahawk Ln, East Dubuque, IL 61025Off Market
- $33,603-- bd-- ba-- sqft110 Smoke Signal Ln, East Dubuque, IL 61025Off Market
- $26,397-- bd-- ba-- sqft121 Tomahawk Ln, East Dubuque, IL 61025Off Market
- $32,205-- bd-- ba-- sqft7015 N Badger Rd, East Dubuque, IL 61025Off Market
- $148,4003 bd1 ba1k sqft7023 N Badger Rd, East Dubuque, IL 61025Off Market
- $141,400-- bd-- ba-- sqft6999 N Badger Rd, East Dubuque, IL 61025Off Market
Similar homes
- $145,0003 bd1 ba878 sqft361 Clinton Ave, East Dubuque, IL 61025For Sale

 MLS ID #154513, Ann Williams, Ruhl & Ruhl Realtors. East Central Iowa AOR as distributed by MLS GRID
 - $207,0003 bd3 ba1.2k sqft472 Menominee Ave, East Dubuque, IL 61025For Sale
 MLS ID #155424, Brenda Charlson, Remax Advantage. East Central Iowa AOR as distributed by MLS GRID
 - $146,5002 bd2 ba1.5k sqft2523 Stafford St, Dubuque, IA 52001For Sale
 MLS ID #155390, EXIT Unlimited Team ., EXIT Unlimited. East Central Iowa AOR as distributed by MLS GRID
 - $143,0003 bd2 ba1.4k sqft521 Rhomberg Ave, Dubuque, IA 52001For Sale
 MLS ID #154856, Varvara Klyuchnikova, Keller Williams Realty Signature. East Central Iowa AOR as distributed by MLS GRID
 - $135,0003 bd2 ba1.2k sqft74 E 25th St, Dubuque, IA 52001For SaleMLS ID #154866, Paula Bodish, Remax Advantage. East Central Iowa AOR as distributed by MLS GRID
- $145,0002 bd1 ba1.2k sqft1035 W 5th St, Dubuque, IA 52001For SaleMLS ID #154663, EXIT Unlimited Team ., EXIT Unlimited. East Central Iowa AOR as distributed by MLS GRID
- $177,0003 bd2 ba1.5k sqft1465 Jackson St, Dubuque, IA 52001For SaleMLS ID #155421, Dianne Granger, KW Elite powered by KW 1Advantage. East Central Iowa AOR as distributed by MLS GRID
- $157,0003 bd2 ba1.6k sqft2071 N Main St, Dubuque, IA 52001For SaleMLS ID #20262721, Kurt Clements, ListWithFreedom.com. Northeast Iowa Regional BOR as distributed by MLS GRID
- $151,0003 bd1 ba1k sqft483 Oneill St, Dubuque, IA 52001For SaleMLS ID #155173, Lisa Bodnar, Remax Advantage. East Central Iowa AOR as distributed by MLS GRID
- $145,0003 bd2 ba950 sqft314 Gear St, Galena, IL 61036For SaleMLS ID #202603810, James Pahnke. NorthWest Illinois Alliance of REALTORS®
- $140,0002 bd1 ba936 sqft1227 Elm St, Dubuque, IA 52001For SaleMLS ID #155291, Jared Levy, eXp Realty, LLC. East Central Iowa AOR as distributed by MLS GRID
- $185,0003 bd2 ba1.4k sqft1225 Vernon St, Dubuque, IA 52001For SaleMLS ID #155326, The Adams Team ., Remax Advantage. East Central Iowa AOR as distributed by MLS GRID
- $189,0002 bd1 ba1.3k sqft2085 Lombard St, Dubuque, IA 52001For SaleMLS ID #155305, Chris Dempsey, EXIT Unlimited. East Central Iowa AOR as distributed by MLS GRID
- $175,0003 bd2 ba1.1k sqft312 Lowell St, Dubuque, IA 52001For SaleMLS ID #155282, Kristopher Teske, EXIT Unlimited. East Central Iowa AOR as distributed by MLS GRID
- $120,0003 bd2 ba1.2k sqft2665 White St, Dubuque, IA 52001For SaleMLS ID #155128, Kimberly Roush, Keller Williams Legacy Group. East Central Iowa AOR as distributed by MLS GRID
- $129,9002 bd1 ba1.1k sqft2186 Hodgdon St, Dubuque, IA 52001For SaleMLS ID #154421, Peg Harbaugh, Cox Springs Realty. East Central Iowa AOR as distributed by MLS GRID
- $--3 bd2 ba1.2k sqft131 N Main St, Potosi, WI 53820AuctionServiceLink Auction
- $119,0003 bd2 ba1.7k sqft1252 White St, Dubuque, IA 52001For SaleMLS ID #154997, Jared Levy, eXp Realty, LLC. East Central Iowa AOR as distributed by MLS GRID
- $130,0001 bd1 ba880 sqft9919 Shawondasse Dr, Dubuque, IA 52003For SaleMLS ID #155263, Sade Oxford, Red Tree Realty/REAL Broker, LLC. East Central Iowa AOR as distributed by MLS GRID
- $120,0003 bd1 ba1.1k sqft2501 Central Ave, Dubuque, IA 52001For SaleMLS ID #154662, EXIT Unlimited Team ., EXIT Unlimited. East Central Iowa AOR as distributed by MLS GRID
