Welcome home to this well maintained 3 bedroom, 2 bath home built in 1994, offering comfort, convenience, and a fantastic location! The spacious kitchen provides plenty of room for cooking and gathering, while the main floor laundry adds everyday ease. The primary suite features a private master bath for your own retreat. Step outside and enjoy the new wraparound deck overlooking the yard, plus a patio with a fire pit, perfect for entertaining family and friends. Additional highlights include a 2 car garage, furnace and central air replaced in 2018, and a new water heater installed in 2023. Located within walking distance of Mid-Town Marina, you'll love the opportunity to enjoy the Mississippi River, boating, dining, and outdoor recreation just minutes from your doorstep. This move-in-ready home offers the perfect blend of updates, space, and location!
For sale
$207,000
472 Menominee Ave, East Dubuque, IL 61025
3beds
1,285sqft
Single Family Residence
Built in 1994
5,662 Square Feet Lot
$199,200 Zestimate®
$161/sqft
$-- HOA
What's special
Spacious kitchenMain floor laundry
- 8 days |
- 605 |
- 23 |
Likely to sell faster than
Zillow last checked:
Listing updated:
Listed by:
Brenda Charlson 563-580-2345,
Remax Advantage
Source: East Central Iowa AOR as distributed by MLS GRID,MLS#: 155424
Facts & features
Interior
Bedrooms & bathrooms
- Bedrooms: 3
- Bathrooms: 3
- Full bathrooms: 2
- 1/2 bathrooms: 1
- Main level bathrooms: 2
- Main level bedrooms: 3
Bedroom 1
- Level: First
- Area: 143 Square Feet
- Dimensions: 13x11
Bedroom 2
- Level: First
- Area: 108 Square Feet
- Dimensions: 12x9
Bedroom 3
- Level: First
- Area: 108 Square Feet
- Dimensions: 12x9
Family room
- Level: Lower
- Area: 567 Square Feet
- Dimensions: 27x21
Kitchen
- Level: First
- Area: 234 Square Feet
- Dimensions: 18x13
Living room
- Level: First
- Area: 252 Square Feet
- Dimensions: 18x14
Heating
- Forced Air
Cooling
- Central Air
Appliances
- Included: Refrigerator, Range, Dishwasher, Microwave, Washer, Dryer
- Laundry: Main Level
Features
- Windows: Window Treatments
- Basement: Full
- Has fireplace: No
- Fireplace features: None
Interior area
- Total interior livable area: 1,285 sqft
- Finished area above ground: 1,285
Property
Parking
- Total spaces: 2
- Parking features: Attached
- Has attached garage: Yes
- Details: Electricity, Service Entry, Remote Garage Door Opener
Features
- Levels: One
- Stories: 1
- Patio & porch: Patio, Deck
- Exterior features: Walkout, Fire Pit
Lot
- Size: 5,662 Square Feet
- Dimensions: .13
Details
- Parcel number: 0550112000
- Zoning: R
Construction
Type & style
- Home type: SingleFamily
- Property subtype: Single Family Residence
Materials
- Vinyl
- Foundation: Concrete Perimeter
- Roof: Composition
Condition
- New construction: No
- Year built: 1994
Utilities & green energy
- Sewer: Public Sewer
- Water: Public
Community & HOA
Community
- Subdivision: City of ED Blk 18 Lots 10 & 11
Location
- Region: East Dubuque
Financial & listing details
- Price per square foot: $161/sqft
- Tax assessed value: $162,588
- Annual tax amount: $1,481
- Date on market: 8/7/2026
- Cumulative days on market: 9 days
- Listing terms: Cash,Financing
Estimated market value
$199,200
$189,000 - $209,000
$1,814/mo
Price history
| Date | Event | Price |
|---|---|---|
| 8/7/2026 | Listed for sale | $207,000+123.8%$161/sqft |
Source:  East Central Iowa AOR as distributed by MLS GRID #155424 Report a problem East Central Iowa AOR as distributed by MLS GRID #155424 Report a problem | ||
| 8/31/2015 | Listing removed | $92,500$72/sqft |
Source: American Realty of Dubuque, Inc. #128325 Report a problem | ||
| 7/3/2015 | Listed for sale | $92,500$72/sqft |
Source: American Realty of Dubuque, Inc. #128325 Report a problem | ||
Public tax history
| Year | Property taxes | Tax assessment |
|---|---|---|
| 2024 | $1,502 -15.8% | $54,196 +32.8% |
| 2023 | $1,783 -1.1% | $40,819 +6.2% |
| 2022 | $1,802 +5.4% | $38,422 |
| 2021 | $1,711 -1.6% | $38,422 +12.7% |
| 2020 | $1,738 -10.4% | $34,096 -8.3% |
| 2019 | $1,940 -7.7% | $37,200 +10.7% |
| 2018 | $2,102 | $33,610 +2.2% |
| 2017 | $2,102 +0.7% | $32,902 +8.8% |
| 2016 | $2,088 +12.8% | $30,230 -9.2% |
| 2015 | $1,852 -14.7% | $33,276 -6.1% |
| 2014 | $2,172 -0.2% | $35,453 |
| 2013 | $2,176 | $35,453 -0.2% |
| 2010 | -- | $35,525 |
| 2009 | -- | $35,525 |
Find assessor info on the county website
Monthly payment
Est. payment
Payment breakdown
Explore the cost of this home by adjusting the details. Changes won't be saved.Climate risks
Neighborhood: 61025
Nearby schools
GreatSchools rating
- 8/10East Dubuque Elementary SchoolGrades: PK-6Distance: 0.6 mi
- 9/10East Dubuque Jr High SchoolGrades: 7-8Distance: 0.9 mi
- 1/10East Dubuque High SchoolGrades: 9-12Distance: 0.9 mi
Schools provided by the listing agent
- Elementary: East Dubuque
- Middle: East Dubuque
- High: East Dubuque
Source: East Central Iowa AOR as distributed by MLS GRID. This data may not be complete. We recommend contacting the local school district to confirm school assignments for this home.
- $98,700-- bd-- ba-- sqft456 Menominee Ave, East Dubuque, IL 61025Off Market
- $87,100-- bd-- ba-- sqft440 Menominee Ave, East Dubuque, IL 61025Off Market
- $92,100-- bd-- ba-- sqft473 Desoto Ave, East Dubuque, IL 61025Off Market
- $87,300-- bd-- ba-- sqft459 Desoto Ave, East Dubuque, IL 61025Off Market
- $127,800-- bd-- ba-- sqft495 Desoto Ave, East Dubuque, IL 61025Off Market
- $90,100-- bd-- ba-- sqft424 Menominee Ave, East Dubuque, IL 61025Off Market
- $99,800-- bd-- ba-- sqft443 Desoto Ave, East Dubuque, IL 61025Off Market
- $97,400-- bd-- ba-- sqft483 Menominee Ave, East Dubuque, IL 61025Off Market
A local agent can set up tours, give advice and negotiate with sellers.
Similar homes
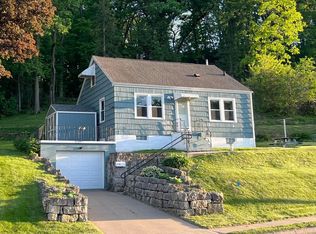
- $177,0004 bd2 ba1.7k sqft1328 Jackson St, Dubuque, IA 52001For Sale

 MLS ID #155489, Dianne Granger, KW Elite powered by KW 1Advantage. East Central Iowa AOR as distributed by MLS GRID
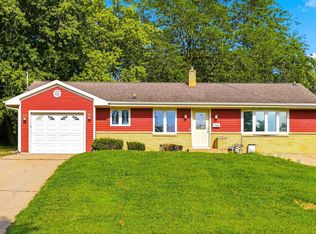
 - $215,0003 bd1 ba975 sqft200 W 32nd St, Dubuque, IA 52001For Sale
 MLS ID #155427, Rene' M Rogerson, Brissey Realty LLC. East Central Iowa AOR as distributed by MLS GRID
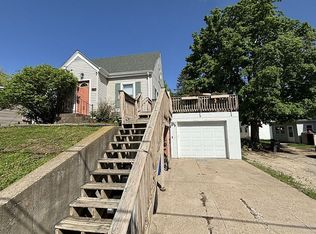
 - $230,0003 bd2 ba1.1k sqft360 Julien Dubuque Dr, Dubuque, IA 52003For Sale
 MLS ID #155429, Kimberly Roush, Keller Williams Legacy Group. East Central Iowa AOR as distributed by MLS GRID
 - $208,0003 bd2 ba1k sqft2240 Schroeder St, Dubuque, IA 52001For Sale By Owner
- $220,0002 bd2 ba1.3k sqft1376 Wood St, Dubuque, IA 52001For SaleMLS ID #155477, Kayla Hogan, Century 21 Signature Real Estate. East Central Iowa AOR as distributed by MLS GRID
- $225,0003 bd1 ba1.2k sqft1020 Cleveland Ave, Dubuque, IA 52003For SaleMLS ID #155172, Brenda Smith, Ruhl & Ruhl Realtors. East Central Iowa AOR as distributed by MLS GRID
- $143,0003 bd1 ba878 sqft361 Clinton Ave, East Dubuque, IL 61025For SaleMLS ID #154513, Ann Williams, Ruhl & Ruhl Realtors. East Central Iowa AOR as distributed by MLS GRID
- $189,0002 bd1 ba1.3k sqft2085 Lombard St, Dubuque, IA 52001For SaleMLS ID #155305, Chris Dempsey, EXIT Unlimited. East Central Iowa AOR as distributed by MLS GRID
- $150,0003 bd2 ba1.5k sqft2290 Washington St, Dubuque, IA 52001For SaleMLS ID #155463, Derrick Johnson, eXp Realty, LLC. East Central Iowa AOR as distributed by MLS GRID
- $185,0003 bd2 ba1.4k sqft1225 Vernon St, Dubuque, IA 52001For SaleMLS ID #155326, The Adams Team ., Remax Advantage. East Central Iowa AOR as distributed by MLS GRID
- $199,9003 bd1 ba1.2k sqft45 Oak Grove Dr, Dubuque, IA 52003For SaleMLS ID #154352, Austin Healey, Remax Advantage. East Central Iowa AOR as distributed by MLS GRID
- $239,9003 bd2 ba1.4k sqft1784 Bennett St, Dubuque, IA 52001For SaleMLS ID #155365, Kimberly Roush, Keller Williams Legacy Group. East Central Iowa AOR as distributed by MLS GRID
- $175,0003 bd2 ba1.1k sqft312 Lowell St, Dubuque, IA 52001For SaleMLS ID #155282, Kristopher Teske, EXIT Unlimited. East Central Iowa AOR as distributed by MLS GRID
- $240,0003 bd2 ba1.1k sqft95 N Booth St, Dubuque, IA 52001For SaleMLS ID #155203, Ann Williams, Ruhl & Ruhl Realtors. East Central Iowa AOR as distributed by MLS GRID
- $239,9003 bd2 ba1.1k sqft3280 Asbury Rd, Dubuque, IA 52001For SaleMLS ID #154403, Austin Healey, Remax Advantage. East Central Iowa AOR as distributed by MLS GRID
- $289,9004 bd2 ba1.7k sqft1070 Roosevelt St, Dubuque, IA 52001For SaleMLS ID #155401, Austin Healey, Remax Advantage. East Central Iowa AOR as distributed by MLS GRID
- $204,9003 bd3 ba1.9k sqft1499 W 3rd St, Dubuque, IA 52001For SaleMLS ID #155292, Vicki Bechen, Brissey Realty LLC. East Central Iowa AOR as distributed by MLS GRID
- $157,0003 bd2 ba1.6k sqft2071 N Main St, Dubuque, IA 52001For SaleMLS ID #20262721, Kurt Clements, ListWithFreedom.com. Northeast Iowa Regional BOR as distributed by MLS GRID
- $259,0003 bd1 ba1.4k sqft711 Laurel St, Dubuque, IA 52003For SaleMLS ID #154377, Beth Gilbreath, Century 21 Signature Real Estate. East Central Iowa AOR as distributed by MLS GRID
- $215,0002 bd2 ba1.1k sqft3165 Foothill Ct Unit G, Dubuque, IA 52001For SaleMLS ID #155380, Janice Esser, Remax Advantage. East Central Iowa AOR as distributed by MLS GRID
