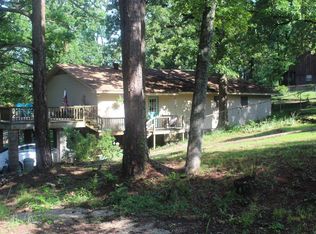
Lake Life + Small-Town Peace at Lake Millwood Welcome to 108 Sunset Dr in Saratoga, AR. This fully updated 3 bedroom, 2 bathroom home sits just steps from the Saratoga boat ramp at Lake Millwood. If you’ve been looking for a fisherman’s setup or a quiet place to unwind, this one checks the boxes. This home has already had the work done for you with new siding, fresh paint, and updated flooring throughout, giving it a clean, move-in ready feel. Outside, you’ll find two outbuildings plus a dedicated fish house, offering plenty of space for storage, gear, or hobbies. Start your mornings on the water and end your evenings on the porch watching the sun set over the lake. The setting here is quiet, peaceful, and built for anyone who enjoys the outdoors, whether that’s fishing, boating, or simply slowing things down. Located in the Mineral Springs School District, just 16 miles from Ashdown and 38 miles from Texarkana, you get the best of both worlds. Convenience when you need it and space when you don’t. If lake life has been calling, this is your opportunity to answer it.
Pending
$195,000
108 Sunset Dr, Saratoga, AR 71859
3beds
1,856sqft
:
Get pre-qualified$1,239/mo
Single Family Residence
Built in 1971
0.75 Acres Lot
$-- Zestimate®
$105/sqft
$-- HOA
What's special
Two outbuildingsDedicated fish houseUpdated flooring throughoutNew sidingFresh paint
- 90 days |
- 143 |
- 1 |
Zillow last checked:
Listing updated:
Listed by:
Valerie Solomon 903-278-6204,
Exp Realty 866-720-5056
Source: CARMLS,MLS#: 26017220
Facts & features
Interior
Bedrooms & bathrooms
- Bedrooms: 3
- Bathrooms: 2
- Full bathrooms: 2
Rooms
- Room types: None
Dining room
- Features: Living/Dining Combo, Breakfast Bar
Heating
- Electric
Cooling
- Electric
Appliances
- Included: Electric Range
Features
- Vaulted Ceiling(s), Primary Bedroom/Main Lv
- Flooring: Carpet, Vinyl
- Has fireplace: No
- Fireplace features: None
Interior area
- Total structure area: 1,856
- Total interior livable area: 1,856 sqft
Property
Parking
- Parking features: Parking Pad
Features
- Levels: Two
- Stories: 2
- Patio & porch: Deck
- Has view: Yes
- View description: Lake
- Has water view: Yes
- Water view: Lake
- Waterfront features: Lake
- Body of water: Lake: Millwood
Lot
- Size: 0.75 Acres
Details
- Parcel number: 19500006000, 00007, 00010
Construction
Type & style
- Home type: SingleFamily
- Architectural style: Traditional
- Property subtype: Single Family Residence
Materials
- Frame, Metal/Vinyl Siding
- Foundation: Slab
- Roof: Metal
Condition
- New construction: No
- Year built: 1971
Utilities & green energy
- Sewer: Septic Tank
- Water: Public
Community & HOA
Community
- Features: No Fee, Marina
- Subdivision: McKinney
HOA
- Has HOA: No
Location
- Region: Saratoga
Financial & listing details
- Price per square foot: $105/sqft
- Tax assessed value: $83,750
- Annual tax amount: $832
- Date on market: 4/30/2026
- Listing terms: VA Loan,FHA,Conventional,Cash,USDA Loan
- Road surface type: Gravel, Paved

Valerie Solomon
(903) 278-6204
By pressing Contact Agent, you agree that the real estate professional identified above may call/text you about your search, which may involve use of automated means and pre-recorded/artificial voices. You don't need to consent as a condition of buying any property, goods, or services. Message/data rates may apply. You also agree to our Terms of Use. Zillow does not endorse any real estate professionals. We may share information about your recent and future site activity with your agent to help them understand what you're looking for in a home.
Estimated market value
Not available
Estimated sales range
Not available
$1,289/mo
Price history
| Date | Event | Price |
|---|---|---|
| 5/28/2026 | Contingent | $195,000$105/sqft |
Source: eXp Realty #26017220 Report a problem | ||
| 5/28/2026 | Pending sale | $195,000$105/sqft |
Source: TMLS #204893 Report a problem | ||
| 4/30/2026 | Listed for sale | $195,000+343.2%$105/sqft |
Source: TMLS #204893 Report a problem | ||
| 3/25/1999 | Sold | $44,000$24/sqft |
Source: Agent Provided Report a problem | ||
Public tax history
| Year | Property taxes | Tax assessment |
|---|---|---|
| 2025 | -- | $16,750 |
| 2024 | $720 | $16,750 |
| 2023 | $720 +4.4% | $16,750 |
| 2022 | $690 +4.4% | $16,750 +4.4% |
| 2021 | $661 +10% | $16,049 +10% |
| 2020 | $601 +251.6% | $14,590 |
| 2019 | $171 -9.6% | $14,590 |
| 2018 | $189 | $14,590 |
| 2017 | $189 +14.9% | $14,590 +12.8% |
| 2016 | $165 +18.5% | $12,931 +5% |
| 2015 | $139 +47.1% | $12,315 +8.6% |
| 2014 | $94 | $11,337 |
| 2013 | $94 +68.4% | $11,337 +9.4% |
| 2012 | $56 | $10,359 |
| 2011 | $56 +70% | $10,359 +6% |
| 2010 | $33 | $9,770 |
| 2009 | $33 | $9,770 |
| 2008 | $33 | $9,770 |
Find assessor info on the county website
Monthly payment
Est. payment
Payment breakdown
Explore the cost of this home by adjusting the details. Changes won't be saved.Climate risks
Neighborhood: 71859
Nearby schools
GreatSchools rating
- 3/10Mineral Springs Elementary SchoolGrades: K-6Distance: 10.3 mi
- 3/10Mineral Springs High SchoolGrades: 7-12Distance: 10.3 mi
Schools provided by the listing agent
- Elementary: Mineral Sp
- Middle: Mineral Sp
- High: Mineral Sp
Source: CARMLS. This data may not be complete. We recommend contacting the local school district to confirm school assignments for this home.
- $7,150-- bd-- ba-- sqft112 Sunset Dr, Saratoga, AR 71859Off Market
- $116,400-- bd1 ba1.6k sqft164 Southlake Rd, Saratoga, AR 71859Off Market
- $159,0002 bd2 ba1.9k sqft104 Sunset Dr, Saratoga, AR 71859For Sale
- $1,800-- bd-- ba-- sqftSouthlake Rd, Saratoga, AR 71859Off Market
- $23,950-- bd1 ba784 sqftSouthlake Rd, Lake rd, AR 71859Off Market
- $1,550-- bd-- ba-- sqftSouthlake Rd, Lake rd, AR 71859Off Market
- $1,750-- bd-- ba-- sqftSouthlake Rd, Saratoga, AR 71859Off Market
- $7,650-- bd-- ba-- sqftS Lake Rd, Saratoga, AR 71859Off Market
Similar homes
- $185,0002 bd2 ba1.3k sqft118 Lake Fork Dr, Saratoga, AR 71859For Sale
 MLS ID #203273, Dan Butler. TMLS
 - $159,0002 bd2 ba1.9k sqft104 Sunset Dr, Saratoga, AR 71859For Sale
 MLS ID #25043646, Terry L Ray, Ray's Realty - Nashville. CARMLS
 - $139,0002 bd1 ba1k sqft109 Lost Ln, Saratoga, AR 71859For Sale
 MLS ID #26029924, James H Mounts, Smith & Mounts Realty. CARMLS
 - $125,0002 bd1 ba1.1k sqft114 Lake Fork Dr, Saratoga, AR 71859For Sale
 MLS ID #203281, Dan Butler. TMLS
 - $--3 bd2 ba1.9k sqft260 Pump Station Rd, Ashdown, AR 71822AuctionAuction.com 1
- $260,0002 bd1 ba1.5k sqft141 Lakeshore Rd, Saratoga, AR 71859For SaleMLS ID #25041938, Jackie Crider, Walker Realty. CARMLS
- $225,0002 bd3 ba1.4k sqft117 Old Millwood Rd, Ashdown, AR 71822For SaleMLS ID #26029977, James H Mounts, Smith & Mounts Realty. CARMLS
- $120,0002 bd2 ba1.2k sqft267 Southlake Rd, Saratoga, AR 71859For Sale By Owner
- $199,9004 bd2 ba1.8k sqft214 S 4th St, Wilton, AR 71865For SaleMLS ID #205418, Tracy Spradlin. TMLS
- $188,0003 bd3 ba2.3k sqft610 Burke St, Ashdown, AR 71822For SaleMLS ID #26029785, James H Mounts, Smith & Mounts Realty. CARMLS
- $199,0003 bd2 ba1.7k sqft401 N 10th St, Nashville, AR 71852For SaleMLS ID #26026314, Melinda S Bennett, Ray's Realty - Nashville. CARMLS
- $220,0003 bd2 ba2.4k sqft260 Frankies Ln, Ashdown, AR 71822For SaleMLS ID #26027350, Rachel Bradshaw, Smith & Mounts Realty. CARMLS
- $190,0003 bd2 ba1.5k sqft1550 Leona Dr, Ashdown, AR 71822For SaleMLS ID #26018017, Amanda Ables, Better Homes and Gardens Real Estate Infinity. CARMLS
- $199,0004 bd2 ba1.8k sqft249 E Hempstead St #326, Nashville, AR 71852For SaleMLS ID #25048323, Melinda S Bennett, Ray's Realty - Nashville. CARMLS
- $189,9003 bd2 ba1.3k sqft460 Dell St, Ashdown, AR 71822For Sale By Owner
- $225,0003 bd2 ba1.6k sqft1511 Leona Dr, Ashdown, AR 71822For SaleMLS ID #26029980, James H Mounts, Smith & Mounts Realty. CARMLS
- $148,9003 bd2 ba1.7k sqft1297 Highway 234, Ashdown, AR 71822For SaleMLS ID #26028006, Sandra K Brewster, Hale Real Estate Sales. CARMLS
- $199,0005 bd2 ba2.2k sqft103 Private Road 1252, Texarkana, AR 71854For SaleMLS ID #26016769, Jeanna Easley, Elite Realty Group. CARMLS
- $223,0004 bd3 ba2.3k sqft519 N 7th St, Nashville, AR 71852For SaleMLS ID #26027376, Noelle Couch, Murray And Company Realty. CARMLS
- $195,0003 bd2 ba1.2k sqft4807 Bradley St, Texarkana, AR 71854For SaleMLS ID #204594, Shamille Hendrix. TMLS
