Welcome to 108 Ticonderoga Road, where timeless craftsmanship, thoughtful design, and effortless luxury come together in one of the finest homes in Traditions of America at East Petersburg. Built for both everyday comfort and unforgettable entertaining, this home is filled with custom details that set it apart. Designer lighting, exposed wood beams, extensive built-ins, and high-end finishes create a warm, inviting atmosphere from the moment you step inside. The chef's kitchen is the centerpiece of the home, featuring an oversized quartz island, premium appliances, double wall ovens, a pot filler, custom cabinetry, a beverage station, and a fully customized walk-in pantry with abundant storage and prep space. The open layout flows seamlessly into the dining area and impressive great room, where soaring ceilings and a stunning floor-to-ceiling stone fireplace create the perfect gathering space. Behind glass barn doors, the private office offers floor-to-ceiling custom built-ins, making it an ideal space for working from home, reading, or pursuing your favorite hobbies. The first-floor primary suite is a true retreat, complete with a spa-inspired bath and 2 oversized boutique-style walk-in closet with custom organization. Upstairs, the expansive loft takes entertaining to another level. A custom wet bar anchors the space, making it perfect for hosting friends, watching the big game, or enjoying an evening cocktail. Whether you're entertaining a crowd or relaxing after a day at the clubhouse, this space was designed to be enjoyed. Life at Traditions of America is about more than a beautiful home. It's about enjoying resort-style amenities, an active social calendar, and the freedom that comes with low-maintenance living. At 108 Ticonderoga Road, every detail has already been thoughtfully finished. All that's left to do is move in and enjoy everything this exceptional home and community have to offer.
Pending
$825,000
108 Ticonderoga Rd, East Petersburg, PA 17520
3beds
3,185sqft
Condominium
Built in 2021
-- sqft lot
$826,700 Zestimate®
$259/sqft
$313/mo HOA
What's special
High-end finishesExpansive loftFirst-floor primary suiteTimeless craftsmanshipPrivate officeCustom detailsFloor-to-ceiling custom built-ins
- 45 days
- 98
- 2
Zillow last checked:
Listing updated:
Listed by:
Brittany Garner 908-705-2071,
Life Changes Realty Group (717) 621-2672,
Listing Team: The Garner/Bradshaw Team
Source: Bright MLS,MLS#: PALA2093234
Facts & features
Interior
Bedrooms & bathrooms
- Bedrooms: 3
- Bathrooms: 3
- Full bathrooms: 3
- Main level bathrooms: 2
- Main level bedrooms: 2
Basement
- Area: 0
Heating
- Heat Pump, Natural Gas
Cooling
- Central Air, Electric
Appliances
- Included: Microwave, Built-In Range, Dishwasher, Disposal, Double Oven, Refrigerator, Range Hood, Tankless Water Heater, Gas Water Heater
Features
- Has basement: No
- Number of fireplaces: 1
- Fireplace features: Stone
Interior area
- Total structure area: 3,185
- Total interior livable area: 3,185 sqft
- Finished area above ground: 3,185
- Finished area below ground: 0
Video & virtual tour
Property
Parking
- Total spaces: 4
- Parking features: Garage Faces Front, Driveway, Attached, Off Street
- Attached garage spaces: 2
- Has uncovered spaces: Yes
Accessibility
- Accessibility features: Accessible Entrance
Features
- Levels: Two
- Stories: 2
- Pool features: Community
Details
- Additional structures: Above Grade, Below Grade
- Parcel number: 2903367210204
- Zoning: RESIDENTIAL
- Special conditions: Standard
Construction
Type & style
- Home type: Condo
- Architectural style: Contemporary
- Property subtype: Condominium
Materials
- Frame, Stone, Vinyl Siding
- Foundation: Slab
Condition
- New construction: No
- Year built: 2021
Utilities & green energy
- Sewer: Public Sewer
- Water: Public
Community & HOA
Community
- Features: Pool
- Senior community: Yes
- Subdivision: Traditions Of America At East Petersburg
HOA
- Has HOA: Yes
- Amenities included: Bar/Lounge, Billiard Room, Clubhouse, Common Grounds, Community Center, Fitness Center, Game Room, Pool, Shuffleboard Court, Tennis Court(s), Sauna, Other, Jogging Path
- Services included: Common Area Maintenance, Maintenance Grounds, Snow Removal
- HOA fee: $313 monthly
- HOA name: HORST MANAGEMENT GROUP
Location
- Region: East Petersburg
- Municipality: EAST HEMPFIELD TWP
Financial & listing details
- Price per square foot: $259/sqft
- Tax assessed value: $463,800
- Annual tax amount: $11,042
- Date on market: 8/12/2026
- Listing agreement: Exclusive Right To Sell
- Listing terms: Cash,Conventional
- Ownership: Condominium
Estimated market value
$826,700
$785,000 - $868,000
$3,139/mo
Price history
| Date | Event | Price |
|---|---|---|
| 8/14/2026 | Pending sale | $825,000$259/sqft |
Source:  Bright MLS #PALA2093234 Report a problem Bright MLS #PALA2093234 Report a problem | ||
| 8/12/2026 | Listed for sale | $825,000+18.8%$259/sqft |
Source: Bright MLS #PALA2093234 Report a problem | ||
| 4/21/2022 | Sold | $694,473$218/sqft |
Source: Public Record Report a problem | ||
Public tax history
| Year | Property taxes | Tax assessment |
|---|---|---|
| 2026 | $11,042 +7.1% | $463,800 |
| 2025 | $10,310 +2.9% | $463,800 |
| 2024 | $10,023 +2% | $463,800 |
| 2023 | $9,823 | $463,800 |
Find assessor info on the county website
Monthly payment
Est. payment
Payment breakdown
Explore the cost of this home by adjusting the details. Changes won't be saved.Climate risks
Neighborhood: 17520
Nearby schools
Schools provided by the listing agent
- District: Hempfield
Source: Bright MLS. This data may not be complete. We recommend contacting the local school district to confirm school assignments for this home.
- $638,8002 bd2 ba2k sqft110 Ticonderoga Rd, East Petersburg, PA 17520Off Market
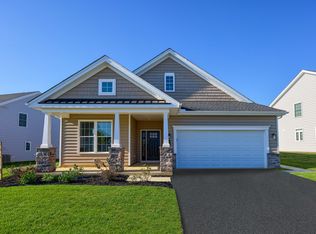
- $679,3003 bd3 ba3k sqft112 Ticonderoga Rd, East Petersburg, PA 17520Off Market
- $701,9003 bd3 ba3k sqft107 Ticonderoga Rd, East Petersburg, PA 17520Off Market
- $585,3004 bd3 ba2.4k sqft109 Ticonderoga Rd, East Petersburg, PA 17520Off Market
Similar homes
- $529,9003 bd3 ba2.4k sqft3003 Morning Thistle Ct, East Petersburg, PA 17520For Sale

 MLS ID #PALA2089164, Anne M Lusk, Lusk & Associates Sotheby's International Realty. Bright MLS
 - $819,9003 bd4 ba4.1k sqft309 Chadwyck Ln, Lititz, PA 17543For Sale
 MLS ID #PALA2092032, Anne M Lusk, Lusk & Associates Sotheby's International Realty. Bright MLS
 - from $733,9004 bd3 ba2.8k sqftCambridge Plan, Parkside, Lititz, PA 17543New Construction
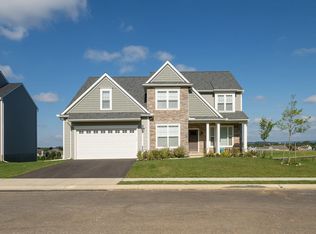 EGStoltzfus
 - from $811,8814 bd3 ba3.2k sqftEthan Plan, Aldwyn at Overlook, Lancaster, PA 17601New Construction
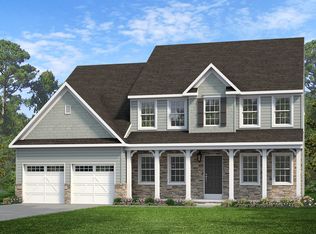 Keystone Custom Homes
 - $864,9004 bd4 ba3.8k sqft315 Goshawks Rd, Denver, PA 17517For SaleMLS ID #PALA2095908, Jason N. Bange, Iron Valley Real Estate of Lancaster. Bright MLS
- $799,9904 bd3 ba2.9k sqft1150 Groff Ln, Lancaster, PA 17601New ConstructionBright MLS
- $876,5003 bd3 ba2.3k sqft136 Stillcreek Rd #11, Millersville, PA 17551New ConstructionMLS ID #PALA2068732, Gretchen Raad, Berkshire Hathaway HomeServices Homesale Realty. Bright MLS
- $725,0004 bd4 ba4k sqft848 Huntington Pl, Lancaster, PA 17601For SaleMLS ID #PALA2092624, Carissa Garpstas, Keller Williams Elite. Bright MLS
- $814,9004 bd5 ba4.3k sqft1584 Harrisburg Ave, Mount Joy, PA 17552For SaleMLS ID #PALA2089162, Judy Stover, Iron Valley Real Estate of Central PA. Bright MLS
- $949,9005 bd4 ba3.5k sqft331 Cardinal Ct, East Earl, PA 17519For SaleMLS ID #PALA2091156, Shelby Hollinger, Kingsway Realty - Ephrata. Bright MLS
- $915,9004 bd4 ba3.8k sqftLOT 10 Conveyor Dr #A, Newmanstown, PA 17073New ConstructionMLS ID #PALN2024144, David Wissler, Coldwell Banker Realty. Bright MLS
- $674,9006 bd3 ba3.5k sqft117 Peregrine Pl, Denver, PA 17517For SaleMLS ID #PALA2093382, Ryan Reed, Realty ONE Group Unlimited. Bright MLS
