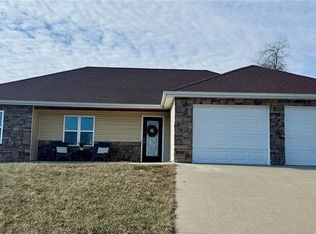
RANCH STYLE HOME WITH ENDLESS POTENTIAL. Located on a quiet cul-de-sac in a desirable neighborhood, this 3 bedroom 2 bath ranch style home is designed with accessibility in mind. The single level layout features wide doorways, no interior steps, and a spacious master suite with a private bath that includes a roll-in, ceramic tile shower. The open floor plan ensures easy mobility throughout the home. While the home needs some work, the list price reflects the opportunity to make it your own. Property being sold in its current as-is condition with no warranties or representations by the seller. Seller will not make any repairs or provide any inspections. Seller’s disclosure not available. #lovewhereyoulive
Closed
Listed by: Prestige Realty, Inc • Lisa J Kairy • 573-248-6267
Bought with: Prestige Realty, Inc
Price Unknown
108 Whippoorwill Ln, Hannibal, MO 63401
3beds
1,506sqft
Single Family Residence
Built in 2018
6,098 Square Feet Lot
$244,400 Zestimate®
$--/sqft
$1,841 Estimated rent
Home value
$244,400
Estimated sales range
Not available
$1,841/mo
Zestimate® history
Owner options
List your home for rent
$1,841/mo
Rent Zestimate®
Find your next renter with Zillow Rental Manager. Plus, with online applications, you can quickly screen prospective tenants – for free.
$1,841/mo
Rent Zestimate®
Refinance and save
Refinancing to a lower rate could help reduce your monthly payments and save thousands over the life of the loan.
Explore your selling options
Work with a Zillow partner agent
Leverage their expertise and Zillow's premium Showcase listings to get your home seen by more buyers.
Get startedList with your own agent
Get your home in front of millions of buyers by listing it on Zillow.
Learn how to do itSell it yourself
Take full control of how buyers see your home on Zillow by listing For Sale by Owner (FSBO).
List your homeWhat's special
Ranch style homeQuiet cul-de-sacOpen floor planSpacious master suitePrivate bathSingle level layoutRoll-in ceramic tile shower
Zillow last checked:
Listing updated:
Listed by:
Lisa J Kairy 573-248-6267,
Prestige Realty, Inc
Bought with:
Christina M Merrell, 2022012553
Prestige Realty, Inc
Source: MARIS,MLS#: 25002169 Originating MLS: Mark Twain Association of REALTORS
Originating MLS: Mark Twain Association of REALTORSFacts & features
Interior
Bedrooms & bathrooms
- Bedrooms: 3
- Bathrooms: 2
- Full bathrooms: 2
- Main level bathrooms: 2
- Main level bedrooms: 3
Primary bedroom
- Features: Floor Covering: Wood Engineered
- Level: Main
- Area: 196
- Dimensions: 14x14
Bedroom
- Features: Floor Covering: Carpeting
- Level: Main
- Area: 99
- Dimensions: 11x9
Bedroom
- Features: Floor Covering: Carpeting
- Level: Main
- Area: 99
- Dimensions: 11x9
Primary bathroom
- Features: Floor Covering: Ceramic Tile
- Level: Main
Bathroom
- Features: Floor Covering: Ceramic Tile
- Level: Main
Dining room
- Features: Floor Covering: Wood Engineered
- Level: Main
- Area: 96
- Dimensions: 12x8
Kitchen
- Features: Floor Covering: Wood Engineered
- Level: Main
- Area: 120
- Dimensions: 10x12
Laundry
- Features: Floor Covering: Wood Engineered
- Level: Main
- Area: 56
- Dimensions: 7x8
Living room
- Features: Floor Covering: Wood Engineered
- Level: Main
- Area: 342
- Dimensions: 18x19
Heating
- Heat Pump, Electric
Cooling
- Ceiling Fan(s), Central Air, Electric
Appliances
- Included: Dishwasher, Microwave, Range Hood, Electric Range, Electric Oven, Refrigerator, Stainless Steel Appliance(s), Electric Water Heater
- Laundry: Main Level
Features
- Kitchen/Dining Room Combo, Open Floorplan, Shower
- Flooring: Carpet, Hardwood
- Doors: French Doors
- Windows: Insulated Windows, Tilt-In Windows
- Basement: None
- Has fireplace: No
- Fireplace features: None
Interior area
- Total structure area: 1,506
- Total interior livable area: 1,506 sqft
- Finished area above ground: 1,506
Property
Parking
- Total spaces: 2
- Parking features: RV Access/Parking, Garage, Garage Door Opener
- Garage spaces: 2
Accessibility
- Accessibility features: Accessible Doors
Features
- Levels: One
- Patio & porch: Deck, Composite, Covered
- Exterior features: No Step Entry
Lot
- Size: 6,098 Square Feet
- Dimensions: 45 x 140 irr
- Features: Cul-De-Sac
Details
- Parcel number: 011.07.25.3.07.004.345
- Special conditions: Standard
Construction
Type & style
- Home type: SingleFamily
- Architectural style: Traditional,Ranch
- Property subtype: Single Family Residence
Materials
- Brick, Vinyl Siding
- Foundation: Slab
Condition
- Year built: 2018
Utilities & green energy
- Sewer: Public Sewer
- Water: Public
Community & HOA
Community
- Subdivision: Hummingbird Estates 3rd Add
Location
- Region: Hannibal
Financial & listing details
- Tax assessed value: $189,090
- Annual tax amount: $2,040
- Date on market: 1/20/2025
- Cumulative days on market: 31 days
- Listing terms: Cash,Conventional,Other
- Ownership: Private
- Road surface type: Concrete
Price history
| Date | Event | Price |
|---|---|---|
| 2/21/2025 | Sold | -- |
Source:  MARIS #25002169 Report a problem MARIS #25002169 Report a problem | ||
| 2/20/2025 | Pending sale | $230,000$153/sqft |
Source: MARIS #25002169 Report a problem | ||
| 1/21/2025 | Contingent | $230,000$153/sqft |
Source: MARIS #25002169 Report a problem | ||
| 1/20/2025 | Listed for sale | $230,000$153/sqft |
Source: MARIS #25002169 Report a problem | ||
Public tax history
| Year | Property taxes | Tax assessment |
|---|---|---|
| 2025 | $2,325 +6.6% | $35,930 +10% |
| 2024 | $2,180 +6.8% | $32,670 |
| 2023 | $2,040 +0.2% | $32,670 |
| 2022 | $2,036 +74.7% | $32,670 +61.7% |
| 2021 | $1,166 | $20,200 +10% |
| 2020 | $1,166 +287.5% | $18,360 +286.5% |
| 2019 | $301 | $4,750 |
Find assessor info on the county website
Neighborhood: 63401
Nearby homes
- $--3 bd2 ba1.5k sqft108 Whipporwill Ln, Hannibal, MO 63401Sold
- $15,000-- bd-- ba-- sqftNighthawk Ln, Hannibal, MO 63401Off Market
- $379,800-- bd1 ba2k sqft104 Whipporwill Ln, Hannibal, MO 63401Off Market
- $354,2003 bd1 ba1.7k sqft112 Nighthawk Ln, Hannibal, MO 63401Off Market
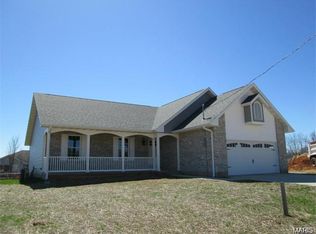
- $311,3004 bd3 ba1.7k sqft8 Hibiscus Ln, Hannibal, MO 63401Off Market
- $--3 bd3 ba2.5k sqft10 Hibiscus Ln, Hannibal, MO 63401Sold
- $18,150-- bd-- ba-- sqftWhippoorwill Ln, HANNIBAL, MO 63401Off Market
- $356,7005 bd3 ba3.5k sqft109 Bluebird, Hannibal, MO 63401Off Market
Nearby schools
GreatSchools rating
- 9/10Oakwood Elementary SchoolGrades: K-5Distance: 1.1 mi
- 4/10Hannibal Middle SchoolGrades: 6-8Distance: 1.9 mi
- 5/10Hannibal Sr. High SchoolGrades: 9-12Distance: 1.8 mi
Schools provided by the listing agent
- Elementary: Mark Twain Elem.
- Middle: Hannibal Middle
- High: Hannibal Sr. High
Source: MARIS. This data may not be complete. We recommend contacting the local school district to confirm school assignments for this home.
- Missouri
- Marion County
- Hannibal
- 63401
- 108 Whippoorwill Ln
