Skip main navigation
Closed
  • Listing Provided by: Prestige Realty, Inc
    Bought with: Prestige Realty, Inc
    Price Unknown

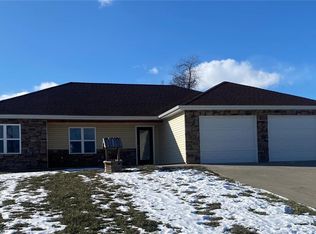
    108 Whipporwill Ln, Hannibal, MO 63401

    3beds
    1,506sqft
    Single Family Residence
    Built in 2018
    9,713.88 Square Feet Lot
    $261,000 Zestimate®
    $--/sqft
    $1,929 Estimated rent

    Home value

    $261,000

    Estimated sales range

    Not available

    $1,929/mo

    Zestimate® history
    Loading
    Loading...

    Owner options

    List your home for rent

    $1,929/mo

    Rent Zestimate®

    Find your next renter with Zillow Rental Manager. Plus, with online applications, you can quickly screen prospective tenants – for free.

    Learn more

    $1,929/mo

    Rent Zestimate®

    Refinance and save

    Refinancing to a lower rate could help reduce your monthly payments and save thousands over the life of the loan.

    See today's rates

    Explore your selling options

    Work with a Zillow partner agent

    Leverage their expertise and Zillow's premium Showcase listings to get your home seen by more buyers.

    Get started

    List with your own agent

    Get your home in front of millions of buyers by listing it on Zillow.

    Learn how to do it

    Sell it yourself

    Take full control of how buyers see your home on Zillow by listing For Sale by Owner (FSBO).

    List your home

    What's special

    New islandBrand new quartz countertopsFresh paintNew roofOpen floor planUpdated light fixturesSplit-bedroom layout
    This beautiful 3-bedroom, 2-bath ranch offers the perfect blend of comfort, style, and modern updates. Built in 2018, the home features an open floor plan ideal for entertaining, along with a split-bedroom layout that provides both privacy and functionality. The kitchen shines with brand-new quartz countertops, a new island, and plenty of space for gathering and everyday living. The primary suite serves as a peaceful retreat with a walk-in shower, while the secondary bedrooms feature new flooring and fresh, modern touches. You’ll love the updated light fixtures and fresh paint throughout, giving the entire home a bright, move-in-ready feel. With a new roof in 2023 and thoughtful updates throughout, all that’s left to do is settle in and start making memories.

    Zillow last checked:

    Listing updated:

    Listing Provided by:

    Christina M Merrell 573-406-4613,

    Prestige Realty, Inc

    Bought with:

    Christina M Merrell, 2022012553

    Prestige Realty, Inc

    Source: MARIS,MLS#: 25075747MLS LogoOriginating MLS: Mark Twain Association of REALTORS

    Facts & features

    Interior

    Bedrooms & bathrooms
    • Bedrooms: 3
    • Bathrooms: 2
    • Full bathrooms: 2
    • Main level bathrooms: 2
    • Main level bedrooms: 3
    Primary bedroom
    • Level: Main
    Bedroom 2
    • Level: Main
    Bedroom 3
    • Level: Main
    Primary bathroom
    • Level: Main
    Bathroom 2
    • Level: Main
    Dining room
    • Level: Main
    Kitchen
    • Level: Main
    Laundry
    • Level: Main
    Living room
    • Level: Main
    Heating
    • Forced Air
    Cooling
    • Central Air
    Appliances
    • Included: Stainless Steel Appliance(s), Dishwasher, Microwave, Electric Oven, Range, Refrigerator, Electric Water Heater
    Features
    • Kitchen Island, Open Floorplan, Solid Surface Countertop(s)
    • Has basement: No
    • Has fireplace: No
    Interior area
    • Total structure area: 1,506
    • Total interior livable area: 1,506 sqft
    • Finished area above ground: 1,506

    Property

    Parking
    • Total spaces: 2
    • Parking features: Garage - Attached
    • Attached garage spaces: 2
    Accessibility
    • Accessibility features: Accessible Central Living Area, Accessible Hallway(s), Visitor Bathroom
    Features
    • Levels: One
    Lot
    • Size: 9,713 sqft
    • Features: Cul-De-Sac
    Details
    • Parcel number: 011.07.25.3.07.004.345
    • Special conditions: Standard

    Construction

    Type & style
    • Home type: SingleFamily
    • Architectural style: Ranch
    • Property subtype: Single Family Residence
    Materials
    • Vinyl Siding
    Condition
    • Year built: 2018

    Utilities & green energy

    • Electric: 220 Volts
    • Sewer: Public Sewer
    • Water: Public
    • Utilities for property: Electricity Connected

    Community & neighborhood

    Location
    • Region: Hannibal
    • Subdivision: Hummingbird Ests Sub 3rd Add

    Other

    Other facts
    • Listing terms: Cash,Conventional,FHA,VA Loan

    Price history

    DateEventPrice
    4/27/2026Sold--
    Source: MARIS #25075747 Report a problem
    4/24/2026Pending sale$269,900$179/sqft
    Source: MARIS #25075747 Report a problem
    4/2/2026Contingent$269,900$179/sqft
    Source: MARIS #25075747 Report a problem
    3/12/2026Listed for sale$269,900$179/sqft
    Source: MARIS #25075747 Report a problem
    2/26/2026Contingent$269,900$179/sqft
    Source: MARIS #25075747 Report a problem
    2/18/2026Listed for sale$269,900-1.8%$179/sqft
    Source: MARIS #25075747 Report a problem
    1/31/2026Contingent$274,900$183/sqft
    Source: MARIS #25075747 Report a problem
    1/20/2026Price change$274,900-4.9%$183/sqft
    Source: MARIS #25075747 Report a problem
    1/12/2026Price change$289,000-2%$192/sqft
    Source: MARIS #25075747 Report a problem
    11/11/2025Listed for sale$295,000$196/sqft
    Source: MARIS #25075747 Report a problem

    Public tax history

    Tax history is unavailable.

    Neighborhood: 63401

    Nearby schools

    GreatSchools rating
    Schools provided by the listing agent
    • Elementary: Oakwood Elem.
    • Middle: Hannibal Middle
    • High: Hannibal Sr. High

    Source: MARIS. This data may not be complete. We recommend contacting the local school district to confirm school assignments for this home.