NEW THORNTON PLAN by TRUST HOMES TAILORED! Sits backed by tree line near cul-de-sac of established Simpsonville community minutes from all the action! Entryway features flex space/formal living room and separate dining room. Kitchen includes stainless built in gas appliances, quartz countertops with large island, tile backsplash, and 42"cabinets with crown moulding! Family room with fireplace looks out onto covered patio! Bedroom with private bath and walk in closet on first floor makes for great guest or in-law space. Walk up the hardwood tread turn back staircase with open spindles to loft and bonus room! Primary Suite on second floor has private access to second story covered deck! Primary bath has large full tile walk in shower, large walk in closet, dual comfort height vanities and linen closet! Second floor also offers 2 bedrooms with walk in closets and Jack and Jill bath set up, and a third bedroom with hall bath access and walk in closet! Additional features include in ground irrigation, upgraded light and plumbing fixtures, upgraded trim package, bronze color door hardware, and video door bell/smart switch tech package with structured wiring panel! *Front Elevation is example mock up*
New construction
$674,900
108 Woodland Chase Ct #6, Simpsonville, SC 29681
5beds
3,716sqft
Single Family Residence, Residential
Built in 2026
7,405 Square Feet Lot
$671,500 Zestimate®
$182/sqft
$-- HOA
What's special
Loft and bonus roomIn ground irrigationBronze color door hardwareTile backsplashFamily room with fireplaceCovered patioSecond story covered deck
- 70 days |
- 146 |
- 11 |
Zillow last checked:
Listing updated:
Listed by:
Sheridan Burgos 864-313-4456,
TRUST/SOUTH COAST HOMES,
Anita Stoddard,
TRUST/SOUTH COAST HOMES
Source: Greater Greenville AOR,MLS#: 1594667
Facts & features
Interior
Bedrooms & bathrooms
- Bedrooms: 5
- Bathrooms: 4
- Full bathrooms: 3
- 1/2 bathrooms: 1
- Main level bathrooms: 1
- Main level bedrooms: 1
Rooms
- Room types: Laundry, Loft, Bonus Room/Rec Room, Breakfast Area
Primary bedroom
- Area: 255
- Dimensions: 15 x 17
Bedroom 2
- Area: 156
- Dimensions: 12 x 13
Bedroom 3
- Area: 120
- Dimensions: 10 x 12
Bedroom 4
- Area: 143
- Dimensions: 13 x 11
Bedroom 5
- Area: 169
- Dimensions: 13 x 13
Primary bathroom
- Features: Double Sink, Full Bath, Shower Only, Walk-In Closet(s)
- Level: Second
Dining room
- Area: 140
- Dimensions: 10 x 14
Family room
- Area: 272
- Dimensions: 16 x 17
Kitchen
- Area: 285
- Dimensions: 15 x 19
Living room
- Area: 140
- Dimensions: 10 x 14
Bonus room
- Area: 272
- Dimensions: 16 x 17
Heating
- Forced Air, Multi-Units, Natural Gas
Cooling
- Central Air, Electric, Multi Units
Appliances
- Included: Gas Cooktop, Dishwasher, Disposal, Microwave, Double Oven, Gas Water Heater, Tankless Water Heater
- Laundry: 2nd Floor, Walk-in, Laundry Room
Features
- High Ceilings, Ceiling Fan(s), Ceiling Smooth, Tray Ceiling(s), Granite Counters, Walk-In Closet(s), Countertops – Quartz, Pantry
- Flooring: Carpet, Ceramic Tile, Luxury Vinyl
- Windows: Tilt Out Windows, Insulated Windows
- Basement: None
- Attic: Pull Down Stairs
- Number of fireplaces: 1
- Fireplace features: Gas Log
Interior area
- Total interior livable area: 3,716 sqft
Property
Parking
- Total spaces: 2
- Parking features: Attached, Garage Door Opener, Paved
- Attached garage spaces: 2
- Has uncovered spaces: Yes
Features
- Levels: Two
- Stories: 2
- Patio & porch: Patio, Front Porch, Rear Porch
Lot
- Size: 7,405 Square Feet
- Features: Sidewalk, Few Trees, Sprklr In Grnd-Full Yard, 1/2 Acre or Less
Details
- Parcel number: 0550350100500
Construction
Type & style
- Home type: SingleFamily
- Architectural style: Traditional
- Property subtype: Single Family Residence, Residential
Materials
- Brick Veneer, Hardboard Siding
- Foundation: Slab
- Roof: Architectural
Condition
- Under Construction
- New construction: Yes
- Year built: 2026
Details
- Builder model: Thornton D
- Builder name: Trust Homes Tailored
Utilities & green energy
- Sewer: Public Sewer
- Water: Public
- Utilities for property: Cable Available, Underground Utilities
Community & HOA
Community
- Features: Common Areas, Street Lights, Sidewalks
- Security: Smoke Detector(s)
- Subdivision: Woodland Chase
HOA
- Has HOA: Yes
- Services included: Street Lights, Restrictive Covenants
Location
- Region: Simpsonville
Financial & listing details
- Price per square foot: $182/sqft
- Date on market: 6/12/2026
Estimated market value
$671,500
$638,000 - $705,000
$3,171/mo
Price history
| Date | Event | Price |
|---|---|---|
| 6/12/2026 | Listed for sale | $674,900$182/sqft |
Source:  Greater Greenville AOR #1594667 Report a problem Greater Greenville AOR #1594667 Report a problem | ||
Public tax history
Tax history is unavailable.
Monthly payment
Est. payment
Payment breakdown
Explore the cost of this home by adjusting the details. Changes won't be saved.Climate risks
Neighborhood: 29681
Nearby schools
GreatSchools rating
- 8/10Bell's Crossing Elementary SchoolGrades: K-5Distance: 1.3 mi
- 6/10Riverside Middle SchoolGrades: 6-8Distance: 8.2 mi
- 8/10Fountain Inn HighGrades: 9-12Distance: 6 mi
Schools provided by the listing agent
- Elementary: Rudolph Gordon
- Middle: Rudolph Gordon
- High: Fountain Inn High
Source: Greater Greenville AOR. This data may not be complete. We recommend contacting the local school district to confirm school assignments for this home.
- $122,0007,405 sqft108 Woodland Chase Ct, Simpsonville, SC 29681Sold

- $565,6005 bd3 ba3.5k sqft104 Woodland Chase Ct, Simpsonville, SC 29681Off Market
- $463,2004 bd3 ba2.6k sqft112 Woodland Chase Ct, Simpsonville, SC 29681Off Market
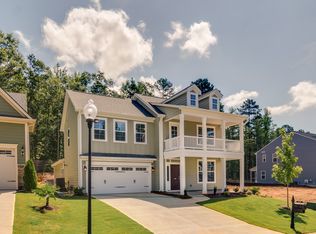
- $427,0003 bd3 ba2.2k sqft100 Woodland Chase Ct, Simpsonville, SC 29681Sold

- $507,9003 bd3 ba2k sqft116 Woodland Chase Ct, Simpsonville, SC 29681Off Market
- $570,0005 bd3 ba3.5k sqft105 Woodland Chase Ct, Simpsonville, SC 29681Sold
- $409,6003 bd3 ba2.2k sqft200 Arborwalk Ct #406, Simpsonville, SC 29681Off Market
- $466,9003 bd2 ba2.3k sqft109 Woodland Chase Ct, Simpsonville, SC 29681Off Market
A local agent can set up tours, give advice and negotiate with sellers.
A local lender can help you make sure your offer is ready when you are.
Similar homes
- $725,3935 bd4 ba3.6k sqft604 Timber Grove Dr, Simpsonville, SC 29681New Construction
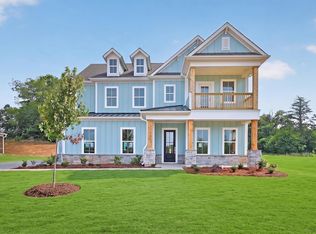 Greater Greenville AOR
 - $694,1774 bd4 ba3.9k sqft900 Cedarleaf Way, Simpsonville, SC 29681New Construction
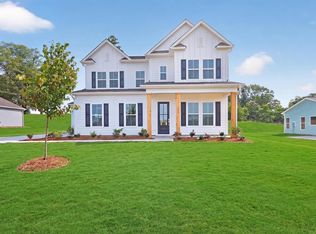 Greater Greenville AOR
 - $663,8174 bd3 ba2.9k sqft401 Rustic Outland Dr, Simpsonville, SC 29681New Construction
 Greater Greenville AOR
 - $685,9814 bd4 ba3k sqft403 Rustic Outland Dr, Simpsonville, SC 29681New Construction
 Greater Greenville AOR
 - $661,2523 bd2 ba2.4k sqft608 Timber Grove Dr, Simpsonville, SC 29681New ConstructionGreater Greenville AOR
- $798,5794 bd3 ba2.9k sqft700 Timber Grove Dr, Simpsonville, SC 29681New ConstructionGreater Greenville AOR
- $445,0005 bd3 ba3k sqft18 Larson Dr, Simpsonville, SC 29681For SaleMLS ID #1601029, Brandon Marin, Home Link Realty. Greater Greenville AOR
- $687,0005 bd5 ba4.3k sqft282 Castlebar St Lot 25, Reidville, SC 29388New ConstructionMLS ID #1585575, Alexis Rogers, Mungo Homes Properties, LLC. Greater Greenville AOR
- $687,0005 bd5 ba4.3k sqft282 Castlebar St, Woodruff, SC 29388New ConstructionSAR as distributed by MLS GRID
- $729,9005 bd4 ba3k sqft409 Jones Ave, Simpsonville, SC 29681New ConstructionMLS ID #1591855, Betty Pearce, Joy Real Estate. Greater Greenville AOR
- $699,0004 bd4 ba2.6k sqft413 Jones Ave, Simpsonville, SC 29681New ConstructionMLS ID #1592610, Betty Pearce, Joy Real Estate. Greater Greenville AOR
- from $613,5123 bd3 ba2.4k sqftWoodford Plan, Arbor Gate, Simpsonville, SC 29681New ConstructionKeystone Custom Homes
- from $603,2033 bd2 ba1.9k sqftArcadia Plan, Arbor Gate, Simpsonville, SC 29681New ConstructionKeystone Custom Homes
- $423,5563 bd3 ba2.3k sqft10 Whirlwind Way, Simpsonville, SC 29681New ConstructionMLS ID #1599722, Kevin White, DFH Realty Georgia, LLC. Greater Greenville AOR
- $585,0004 bd3 ba3k sqft201 Edwin Ellis Dr, Greer, SC 29651For SaleMLS ID #335553, LaTonda Barber, Ponce Realty Group. SAR as distributed by MLS GRID
- $745,0004 bd4 ba3.6k sqft305 Beckworth Dr, Taylors, SC 29687For SaleMLS ID #1597673, Barry Long, Landmark Properties, Inc.. Greater Greenville AOR
- $391,1893 bd3 ba2.1k sqft8 Whirlwind Way, Simpsonville, SC 29681New ConstructionMLS ID #1599724, Kevin White, DFH Realty Georgia, LLC. Greater Greenville AOR
- $875,0005 bd4 ba3.7k sqft1830 Reidville Sharon Rd, Greer, SC 29651New ConstructionMLS ID #338320, Sheridan Burgos, Trust/South Coast Homes LLC. SAR as distributed by MLS GRID
- $849,9004 bd4 ba3.4k sqft1820 Reidville Sharon Rd, Greer, SC 29651New ConstructionMLS ID #338316, Sheridan Burgos, Trust/South Coast Homes LLC. SAR as distributed by MLS GRID
- $875,0005 bd4 ba3.7k sqft1830 Reidville Sharon Rd #2, Greer, SC 29651New ConstructionMLS ID #1589682, Sheridan Burgos, TRUST/SOUTH COAST HOMES. Greater Greenville AOR
