Welcome to 1080 Bal Harbor Blvd., Unit 7C, where Waterfront Living and Punta Gorda’s Boating Lifestyle come together. This spacious 2-bedroom, 2-bath condo offers 1,114 square feet and Beautiful Water Views from the living area, both bedrooms, and the screened lanai. Catch your dinner right off the dock! Step inside to a comfortable, open floor plan filled with natural light. The kitchen flows into the dining area with convenient bar seating, creating an easy space for everyday living and entertaining. Both bedrooms are generously sized, and each enjoys its own relaxing water view. The screened lanai is the perfect place to start your morning with coffee, unwind at the end of the day, and enjoy the peaceful canal setting. Boaters will appreciate the first-come, first-served dockage and desirable location in the powerboat section, offering approximately 7-minute access to Charlotte Harbor. From there, enjoy some of Southwest Florida’s best boating, fishing, and waterfront destinations. The community also offers a heated swimming pool, and pet lovers will appreciate that two large dogs are permitted. Conveniently located near downtown Punta Gorda, Fishermen’s Village, restaurants, shopping, parks, biking, and walking paths. Whether you are looking for a full-time residence, seasonal getaway, or waterfront retreat, this condo offers the views, boating access, pet-friendly lifestyle, and Punta Gorda location buyers are looking for.
For sale
$189,000
1080 BAL HARBOR BOULEVARD #7C, PUNTA GORDA, FL 33950
2beds
1,114sqft
Condominium
Built in 1974
-- sqft lot
$-- Zestimate®
$170/sqft
$630/mo HOA
What's special
Screened lanaiHeated swimming pool
- 5 days |
- 361 |
- 20 |
Zillow last checked:
Listing updated:
Listed by:
Monica Vallee 941-457-4571,
FIVE STAR REALTY OF CHARLOTTE 941-637-6116
Source: Stellar MLS,MLS#: C7529160 Originating MLS: Port Charlotte
Originating MLS: Port Charlotte
Facts & features
Interior
Bedrooms & bathrooms
- Bedrooms: 2
- Bathrooms: 2
- Full bathrooms: 2
Primary bedroom
- Features: Walk-In Closet(s)
- Level: First
- Area: 165 Square Feet
- Dimensions: 15x11
Bedroom 2
- Features: Built-in Closet
- Level: First
- Area: 144 Square Feet
- Dimensions: 12x12
Primary bathroom
- Level: First
- Area: 40 Square Feet
- Dimensions: 8x5
Bathroom 2
- Level: First
- Area: 35 Square Feet
- Dimensions: 7x5
Balcony porch lanai
- Level: First
- Area: 96 Square Feet
- Dimensions: 24x4
Kitchen
- Level: First
- Area: 72 Square Feet
- Dimensions: 8x9
Laundry
- Level: First
- Area: 28 Square Feet
- Dimensions: 7x4
Living room
- Level: First
- Area: 143 Square Feet
- Dimensions: 13x11
Heating
- Central
Cooling
- Central Air
Appliances
- Included: Dishwasher, Dryer, Electric Water Heater, Microwave, Range, Refrigerator, Washer
- Laundry: Inside, Laundry Room, Same Floor As Condo Unit, Washer Hookup
Features
- Ceiling Fan(s), Eating Space In Kitchen, Kitchen/Family Room Combo, Living Room/Dining Room Combo, Open Floorplan, Solid Wood Cabinets, Split Bedroom, Thermostat, Walk-In Closet(s)
- Flooring: Tile
- Doors: Sliding Doors
- Windows: Window Treatments, Shutters
- Has fireplace: No
Interior area
- Total structure area: 1,114
- Total interior livable area: 1,114 sqft
Video & virtual tour
Property
Features
- Levels: One
- Stories: 1
- Exterior features: Balcony, Lighting, Sidewalk
- Has view: Yes
- View description: Water
- Water view: Water
- Waterfront features: Canal Front, Waterfront
Lot
- Size: 2.33 Acres
Details
- Parcel number: 412213551052
- Zoning: GM-15
- Special conditions: None
Construction
Type & style
- Home type: Condo
- Property subtype: Condominium
Materials
- Block
- Foundation: Slab
- Roof: Built-Up
Condition
- New construction: No
- Year built: 1974
Utilities & green energy
- Sewer: Public Sewer
- Water: Public
- Utilities for property: Public
Community & HOA
Community
- Features: Boat Slip, Canal Front, Dock, Water Access, Waterfront, Deed Restrictions, Pool, Sidewalks
- Pet fee: $0 monthly
- Subdivision: ISLANDER POINT
HOA
- Has HOA: Yes
- Services included: Common Area Taxes, Community Pool, Reserve Fund, Fidelity Bond, Insurance, Maintenance Structure, Maintenance Grounds, Manager, Pest Control, Pool Maintenance, Private Road, Sewer, Trash, Water
- HOA fee: $630 monthly
- HOA name: Alliant Management
Location
- Region: Punta Gorda
Financial & listing details
- Price per square foot: $170/sqft
- Annual tax amount: $1,703
- Date on market: 8/20/2026
- Cumulative days on market: 5 days
- Ownership: Fee Simple
- Total actual rent: 0
- Road surface type: Asphalt
Estimated market value
Not available
Estimated sales range
Not available
Not available
Price history
| Date | Event | Price |
|---|---|---|
| 8/20/2026 | Listed for sale | $189,000$170/sqft |
Source:  Stellar MLS #C7529160 Report a problem Stellar MLS #C7529160 Report a problem | ||
Public tax history
Tax history is unavailable.
Monthly payment
Est. payment
Payment breakdown
Explore the cost of this home by adjusting the details. Changes won't be saved.Climate risks
Neighborhood: 33950
Nearby schools
GreatSchools rating
- 8/10Sallie Jones Elementary SchoolGrades: PK-5Distance: 2.1 mi
- 4/10Punta Gorda Middle SchoolGrades: 6-8Distance: 2.5 mi
- 5/10Charlotte High SchoolGrades: 9-12Distance: 2.3 mi
- $198,0002 bd2 ba1.1k sqft1080 Bal Harbor Blvd UNIT 1C, Punta Gorda, FL 33950Sold

- $1,6252 bd2 ba1.1k sqft1080 Bal Harbor Blvd UNIT 4D, Punta Gorda, FL 33950For Rent
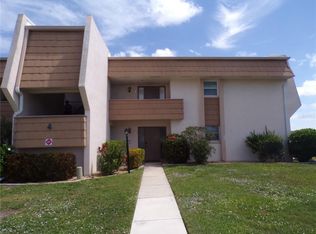
- $255,0002 bd2 ba1.1k sqft1080 Bal Harbor Blvd UNIT 7D, Punta Gorda, FL 33950Sold

- $159,0002 bd2 ba1.1k sqft1080 Bal Harbor Blvd UNIT 8A, Punta Gorda, FL 33950Sold

- $238,0002 bd2 ba1.1k sqft1080 Bal Harbor Blvd UNIT 9C, Punta Gorda, FL 33950Sold
- $250,0002 bd2 ba1.1k sqft1080 Bal Harbor Blvd UNIT 10B, Punta Gorda, FL 33950Sold
- $155,0002 bd2 ba1.1k sqft1080 Bal Harbor Blvd UNIT 10C, Punta Gorda, FL 33950Sold
- $165,0002 bd2 ba1.1k sqft1080 Bal Harbor Blvd UNIT 11C, Punta Gorda, FL 33950Sold
- $185,5002 bd2 ba1.1k sqft1080 Bal Harbor Blvd UNIT 12C, Punta Gorda, FL 33950Sold
A local agent can set up tours, give advice and negotiate with sellers.
Similar homes
- $189,9002 bd2 ba999 sqft2735 MAGDALINA DRIVE #2, PUNTA GORDA, FL 33950For Sale

 MLS ID #TB8508291, Alea French, REAL BROKER, LLC. Stellar MLS
 - $179,0002 bd2 ba1.1k sqft1080 BAL HARBOR BOULEVARD #11B, PUNTA GORDA, FL 33950For Sale
 MLS ID #C7516837, Luke Andreae, RE/MAX HARBOR REALTY. Stellar MLS
 - $189,9002 bd2 ba912 sqft2828 MAGNOLIA WAY, PUNTA GORDA, FL 33950For Sale
 MLS ID #C7529018, Sharon Kerr, COLDWELL BANKER SUNSTAR REALTY. Stellar MLS
 - $187,9002 bd2 ba994 sqft(Undisclosed Address), Punta Gorda, FL 33950For Sale

 MLS ID #2026025946, Susan Christiano, Elite Edge Fl Realty. Florida Gulf Coast MLS
 - $184,9002 bd2 ba1.1k sqft3627 BAL HARBOR BOULEVARD #111, PUNTA GORDA, FL 33950For SaleMLS ID #C7528693, Clifford Poch, RE/MAX PALM REALTY. Stellar MLS
- $199,0002 bd2 ba1.1k sqft311 GARVIN STREET #411B, PUNTA GORDA, FL 33950For SaleMLS ID #C7528791, Barbara Brunner, COLDWELL BANKER SUNSTAR REALTY. Stellar MLS
- $189,0002 bd1 ba826 sqft3221 WHITE IBIS COURT #C1, PUNTA GORDA, FL 33950For SaleMLS ID #C7527317, Barbara Mills-Schuchardt, RE/MAX HARBOR REALTY. Stellar MLS
- $210,0002 bd2 ba1.1k sqft1080 BAL HARBOR BOULEVARD #1A, PUNTA GORDA, FL 33950For SaleMLS ID #A4664953, Kristin Schutz, PREFERRED SHORE LLC. Stellar MLS
- $199,0002 bd2 ba1.2k sqft3224 WHITE IBIS COURT #B1-3, PUNTA GORDA, FL 33950For SaleMLS ID #C7521946, Bill Richey, FIVE STAR REALTY OF CHARLOTTE. Stellar MLS
- $179,0002 bd2 ba1k sqft1433 MEDITERRANEAN DRIVE #C, PUNTA GORDA, FL 33950For SaleMLS ID #V4949334, Lynn Byrne, 1ST FLORIDA REALTY LLC. Stellar MLS
- $174,9002 bd2 ba1.2k sqft3230 WHITE IBIS COURT #A1-2, PUNTA GORDA, FL 33950For SaleMLS ID #C7526234, Milan Fiser, RE/MAX HARBOR REALTY. Stellar MLS
- $190,0002 bd2 ba988 sqft710 Aqui Esta DR, PUNTA GORDA, FL 33950For Sale
 MLS ID #226013193, Yaima Perez, Mato Realty, LLC. SWFLMLS
 - $184,9002 bd2 ba1.1k sqft311 GARVIN STREET #401C, PUNTA GORDA, FL 33950For SaleMLS ID #C7525018, Scott Standriff, RE/MAX ALLIANCE GROUP. Stellar MLS
- $175,0002 bd2 ba999 sqft1020 W MARION AVENUE #41, PUNTA GORDA, FL 33950For SaleMLS ID #C7512951, Kevin McCauley, HERO REAL ESTATE & CO.. Stellar MLS
- $207,9002 bd2 ba1.1k sqft311 GARVIN STREET #205A, PUNTA GORDA, FL 33950For SaleMLS ID #C7514567, Karen Brock, MARINA PARK REALTY LLC. Stellar MLS
- $199,0002 bd1 ba826 sqft3221 WHITE IBIS COURT #D2, PUNTA GORDA, FL 33950For SaleMLS ID #C7524123, Luke Andreae, RE/MAX HARBOR REALTY. Stellar MLS
- $189,0002 bd1 ba1k sqft232 W HENRY STREET, PUNTA GORDA, FL 33950For SaleMLS ID #C7522021, Ryan Finnegan, MARINA PARK REALTY LLC. Stellar MLS
- $159,9002 bd2 ba1.1k sqft1217 AQUI ESTA DRIVE #8, PUNTA GORDA, FL 33950For SaleMLS ID #C7525531, Makenzie Maxwell, COLDWELL BANKER SUNSTAR REALTY. Stellar MLS
- $213,7502 bd2 ba1k sqft1400 MINEO DRIVE #12D, PUNTA GORDA, FL 33950For SaleMLS ID #C7526311, Kurt Mehl, RE/MAX HARBOR REALTY. Stellar MLS
- $240,0002 bd2 ba1.3k sqft601 SHREVE STREET #25A, PUNTA GORDA, FL 33950For SaleMLS ID #C7522383, Chadwick Knight, REALTY ONE GROUP MVP. Stellar MLS
