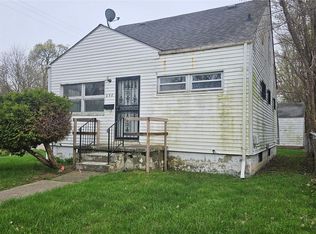
3 bedroom home in Beecher schools! This home features hardwood flooring, updated bathroom and kitchen, detached 1 car garage and a full basement with updated plumbing, water heater, fixtures, whole house water filtration system, all situated on a fenced lot! This is a Fannie Mae HomePath property and all info can be found on the HomePath website.
For sale
$51,000
1080 E Cornell Ave, Flint, MI 48505
3beds
950sqft
:
Get pre-qualifiedN/A
Single Family Residence
Built in 1954
9,583 Square Feet Lot
$-- Zestimate®
$54/sqft
$-- HOA
What's special
Full basementUpdated bathroomUpdated plumbingFenced lotHardwood flooring
- 145 days |
- 82 |
- 3 |
Zillow last checked:
Listing updated:
Listed by:
Michael Kennedy 810-397-3254,
ERA Prime Real Estate Group 810-214-4011
Source: MiRealSource,MLS#: 50200612 Originating MLS: East Central Association of REALTORS
Originating MLS: East Central Association of REALTORSFacts & features
Interior
Bedrooms & bathrooms
- Bedrooms: 3
- Bathrooms: 1
- Full bathrooms: 1
Bedroom 1
- Features: Wood
- Level: Entry
- Area: 110
- Dimensions: 10 x 11
Bedroom 2
- Features: Wood
- Level: Entry
- Area: 100
- Dimensions: 10 x 10
Bedroom 3
- Features: Wood
- Level: Entry
- Area: 90
- Dimensions: 10 x 9
Bathroom 1
- Features: Vinyl
- Level: Entry
- Area: 48
- Dimensions: 6 x 8
Kitchen
- Features: Vinyl
- Level: Entry
- Area: 168
- Dimensions: 12 x 14
Living room
- Features: Wood
- Level: Entry
- Area: 234
- Dimensions: 13 x 18
Heating
- Forced Air, Natural Gas
Features
- Flooring: Wood, Vinyl
- Basement: Unfinished
- Has fireplace: No
Interior area
- Total structure area: 1,900
- Total interior livable area: 950 sqft
- Finished area above ground: 950
- Finished area below ground: 0
Property
Parking
- Total spaces: 1
- Parking features: Detached
- Garage spaces: 1
Features
- Levels: One
- Stories: 1
- Frontage type: Road
- Frontage length: 60
Lot
- Size: 9,583 Square Feet
- Dimensions: 60 x 159
Details
- Parcel number: 1119503228
- Special conditions: Private
Construction
Type & style
- Home type: SingleFamily
- Architectural style: Ranch
- Property subtype: Single Family Residence
Materials
- Aluminum Siding
- Foundation: Basement
Condition
- Year built: 1954
Utilities & green energy
- Sewer: Public Sanitary
- Water: Public
Community & HOA
Community
- Subdivision: Northgate
HOA
- Has HOA: No
Location
- Region: Flint
Financial & listing details
- Price per square foot: $54/sqft
- Tax assessed value: $20,200
- Annual tax amount: $59
- Date on market: 3/3/2026
- Cumulative days on market: 134 days
- Listing agreement: Exclusive Right To Sell
- Listing terms: Cash
Estimated market value
Not available
Estimated sales range
Not available
$1,013/mo
Price history
| Date | Event | Price |
|---|---|---|
| 4/13/2026 | Listed for sale | $51,000$54/sqft |
Source:  MiRealSource #50200612 Report a problem MiRealSource #50200612 Report a problem | ||
| 4/2/2026 | Pending sale | $51,000$54/sqft |
Source: MiRealSource #50200612 Report a problem | ||
| 3/16/2026 | Listing removed | $750$1/sqft |
Source: Zillow Rentals Report a problem | ||
| 3/3/2026 | Listed for sale | $51,000-26.1%$54/sqft |
Source: MiRealSource #50200612 Report a problem | ||
| 3/2/2026 | Listed for rent | $750-16.7%$1/sqft |
Source: Zillow Rentals Report a problem | ||
| 1/1/2026 | Listing removed | $69,000$73/sqft |
Source:  Realcomp II #5050161957 Report a problem Realcomp II #5050161957 Report a problem | ||
| 1/28/2025 | Listing removed | $900$1/sqft |
Source: Zillow Rentals Report a problem | ||
| 1/17/2025 | Listed for rent | $900+33.3%$1/sqft |
Source: Zillow Rentals Report a problem | ||
| 11/26/2024 | Listed for sale | $69,000+762.5%$73/sqft |
Source: MiRealSource #50161957 Report a problem | ||
| 7/19/2023 | Listing removed | -- |
Source: Zillow Rentals Report a problem | ||
| 7/17/2023 | Price change | $675-15.6%$1/sqft |
Source: Zillow Rentals Report a problem | ||
| 5/11/2023 | Listed for rent | $800$1/sqft |
Source: Zillow Rentals Report a problem | ||
| 8/2/2016 | Sold | $8,000+1000.4%$8/sqft |
Source: MiRealSource #21171665 Report a problem | ||
| 2/1/2016 | Sold | $727$1/sqft |
Source: Public Record Report a problem | ||
Public tax history
| Year | Property taxes | Tax assessment |
|---|---|---|
| 2025 | $525 +2.8% | $10,100 +12.2% |
| 2024 | $510 | $9,000 +16.9% |
| 2023 | -- | $7,700 +28.3% |
| 2022 | -- | $6,000 +17.6% |
| 2021 | -- | $5,100 +4.1% |
| 2020 | -- | $4,900 +8.9% |
| 2019 | -- | $4,500 +4.7% |
| 2018 | $432 +94.4% | $4,300 |
| 2017 | $222 +0.6% | $4,300 +10.3% |
| 2016 | $221 | $3,900 |
| 2015 | $221 +424.9% | $3,900 +5.4% |
| 2014 | $42 | $3,700 -15.9% |
| 2012 | -- | $4,400 -2.2% |
| 2011 | -- | $4,500 -39.2% |
| 2010 | -- | $7,400 -16.9% |
| 2008 | $510 | $8,900 -3.3% |
| 2006 | -- | $9,200 |
| 2005 | -- | $9,200 |
| 2004 | -- | $9,200 |
| 2003 | -- | $9,200 |
| 2002 | -- | $9,200 |
| 2001 | -- | $9,200 |
| 2000 | -- | $9,200 |
Find assessor info on the county website
Monthly payment
Est. payment
Payment breakdown
Explore the cost of this home by adjusting the details. Changes won't be saved.Climate risks
Neighborhood: 48505
Nearby schools
GreatSchools rating
- 5/10Dailey Elementary SchoolGrades: PK-7Distance: 1.5 mi
- 2/10Beecher High SchoolGrades: 7-12Distance: 1.6 mi
Schools provided by the listing agent
- District: Beecher Community School District
Source: MiRealSource. This data may not be complete. We recommend contacting the local school district to confirm school assignments for this home.
- $16,000-- bd1 ba900 sqft1086 E Cornell Ave, Flint, MI 48505Off Market
- $5,000-- bd-- ba-- sqft1072 E Cornell Ave, Flint, MI 48505Off Market
- $14,400-- bd1 ba560 sqft1081 E Genesee Ave, Flint, MI 48505Off Market
- $20,600-- bd1 ba628 sqft1087 E Genesee Ave, Flint, MI 48505Off Market
- $28,600-- bd1 ba1.1k sqft1093 E Genesee Ave, Flint, MI 48505Off Market
- $49,200-- bd1 ba-- sqft1065 E Genesee Ave, Flint, MI 48505Off Market
- $40,000-- bd1 ba1.6k sqft1077 E Cornell Ave, Flint, MI 48505Off Market
- $17,800-- bd1 ba741 sqft1092 E Cornell Ave, Flint, MI 48505Off Market
A local agent can set up tours, give advice and negotiate with sellers.
Similar homes
- $49,9003 bd2 ba1k sqft258 E Hobson Ave, Flint, MI 48505For Sale
 MLS ID #20261036023, Bladimyr Aranda, Prime Real Estate & Associates. Realcomp II
 - $50,0003 bd-- ba906 sqft5709 Dupont St, Flint, MI 48505For Sale By Owner

- $54,9002 bd1 ba1.1k sqft4402 Crissman St, Flint, MI 48505For Sale
 MLS ID #20261053169, Sonny Kaushik, Ikon Property Group. Realcomp II
 - $50,0002 bd2 ba1k sqft5202 Dupont St, Flint, MI 48505For Sale
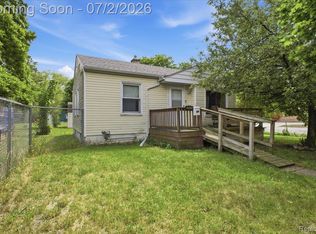 MLS ID #20261049169, AnnMarie Turdo, Anthony Djon Luxury Real Estate. Realcomp II
 - $30,0003 bd1 ba1.2k sqft1387 W Princeton Ave, Flint, MI 48505For SaleMLS ID #20261052800, Natalie Fox, Red Fox Realty LLC. Realcomp II
- $46,5002 bd1 ba720 sqft409 W Alma Ave, Flint, MI 48505For SaleMLS ID #20261024127, Darryl Howard Coolin, Howard Homes 4 You LLC. Realcomp II
- $59,9003 bd1 ba882 sqft3143 Maywood Dr, Flint, MI 48504For Sale
 MLS ID #50215556, Jessica Rickman, Rickman Real Estate. MiRealSource
 - $44,9003 bd1 ba878 sqft4701 Birchcrest Dr, Flint, MI 48504For SaleMLS ID #20261039037, Leann Bleckley, The Agency of Gateway. Realcomp II
- $52,0002 bd2 ba1k sqft2830 Reynolds St, Flint, MI 48503For SaleMLS ID #20261052835, Alyssa Pillsbury, Crown Real Estate Group. Realcomp II
- $44,9003 bd1 ba900 sqft3419 Seneca St, Flint, MI 48504For Sale
 MLS ID #26037084, Juie Akter, Greenridge Realty (Greenville). MichRIC
 - $50,0003 bd1 ba1.1k sqft925 Leland St, Flint, MI 48507For SaleMLS ID #50202056, Shannon Fulks, Epique Inc.. MiRealSource
- $39,9003 bd1 ba1.2k sqft3621 Winona St, Flint, MI 48504For SaleMLS ID #26037563, Ahmed ''Ali'' Khalil, Real Broker, LLC. MichRIC
- $49,9003 bd1 ba1k sqft644 Crawford St, Flint, MI 48507For SaleMLS ID #50205521, Amy Garza, HamadyRobinson, REALTORS®. MiRealSource
- $65,0003 bd2 ba934 sqft5611 Marja St, Flint, MI 48505For SaleMLS ID #26029772, Bernadette M Nomura, Turnkey Realty LLC. MichRIC
- $55,0003 bd1 ba858 sqft741 Freeman Ave, Flint, MI 48507For SaleMLS ID #20261055698, Esmeralda Puga, Exit Ahead Realty. Realcomp II
- $49,9002 bd2 ba1.1k sqft1838 Tebo St, Flint, MI 48503For SaleMLS ID #20261053567, Hersheylean Powell, RE/MAX Select. Realcomp II
- $39,9003 bd2 ba1.4k sqft3091 Bertha Ave, Flint, MI 48504For SaleMLS ID #20261028938, Leann Bleckley, The Agency of Gateway. Realcomp II
- $66,5003 bd2 ba1.4k sqft5610 Baldwin Blvd, Flint, MI 48505For SaleMLS ID #50162972, William N DeMars, Allstate Properties.com. MiRealSource
- $59,9002 bd1 ba990 sqft2434 Thornton Ave, Flint, MI 48504For SaleMLS ID #20261037509, Wilson Lahoud, Inca Realty, LLC. Realcomp II
- $--3 bd2 ba998 sqft3237 Whitney Ave, Flint, MI 48532AuctionAuction.com 1
