New Construction TO BE BUILT!!! This home can be ready early June 2025 if contracted early February. This Rambler style home features 2 levels of upscale, in-town living with lots of upgrades and the ability to finish the walk out basement. The main living area offers large open concept floor plan with luxury plank vinyl flooring. A separate dining area greets you as you enter the home with chandelier lighting and a view of the front porch. As you enter further the gourmet kitchen offers granite counters, large island with stool seating, stainless steel appliances and pendant lighting. The kitchen even has room for table seating. The cathedral ceiling and large picturesque windows give an abundance of light to the main room. On one side of the house you will find 2 bedrooms generous in size and with ample closet space. These rooms are shared by a hallway bath offering tile walls, ceramic flooring and vanity with storage. On the other side of the house the primary suite with recessed lighting, luxury bath and large walk in closet. The primary bath offers a large tile see thru shower, soaking tub and dual vanity with cultured marble tops. There is a mud / laundry room leading from the 2 car garage with cabinetry and counter top space. There is an option to complete the basement with a large rec room, additional den and bath and unfinished storage but it must be done during the original construction. The exterior of the home is a combination of siding and brick and the front porch is warm and inviting with recessed lighting. The builder offers a 2-10 builder warranty to all new clients upon completion of the home. Special incentives or credits may be applied when using the builders preferred lender and title company. Photos are of a previous home built in Agricopia and then staged.
Sold for $622,500
$622,500
1080 Llano Dr, La Plata, MD 20646
3beds
2,350sqft
Single Family Residence
Built in 2025
0.5 Acres Lot
$617,700 Zestimate®
$265/sqft
$3,718 Estimated rent
Home value
$617,700
$568,000 - $673,000
$3,718/mo
Zestimate® history
Owner options
List your home for rent
$3,718/mo
Rent Zestimate®
Find your next renter with Zillow Rental Manager. Plus, with online applications, you can quickly screen prospective tenants – for free.
$3,718/mo
Rent Zestimate®
Refinance and save
$4,206/mo
Est. payment
Refinancing to a lower rate could help reduce your monthly payments and save thousands over the life of the loan.
$4,206/mo
Est. payment
Explore your selling options
Work with a Zillow partner agent
Leverage their expertise and Zillow's premium Showcase listings to get your home seen by more buyers.
Get startedList with your own agent
Get your home in front of millions of buyers by listing it on Zillow.
Learn how to do itSell it yourself
Take full control of how buyers see your home on Zillow by listing For Sale by Owner (FSBO).
List your homeWhat's special
Additional denLarge walk in closetHallway bathLuxury bathCathedral ceilingRecessed lightingStainless steel appliances
Zillow last checked:
Listing updated:
Listed by:
Chris Coughlan 240-838-1334,
RE/MAX One
Bought with:
India Buckley
KW Metro Center
Source: Bright MLS,MLS#: MDCH2039736
Facts & features
Interior
Bedrooms & bathrooms
- Bedrooms: 3
- Bathrooms: 2
- Full bathrooms: 2
- Main level bathrooms: 2
- Main level bedrooms: 3
Basement
- Area: 2000
Heating
- Central, Forced Air, Heat Pump, Electric
Cooling
- Ceiling Fan(s), Central Air, Electric
Appliances
- Included: Microwave, Dishwasher, Disposal, Energy Efficient Appliances, Ice Maker, Oven/Range - Electric, Refrigerator, Stainless Steel Appliance(s), Water Heater, Electric Water Heater
- Laundry: Has Laundry, Hookup, Main Level
Features
- Soaking Tub, Bathroom - Walk-In Shower, Butlers Pantry, Ceiling Fan(s), Combination Kitchen/Dining, Combination Kitchen/Living, Family Room Off Kitchen, Open Floorplan, Kitchen - Gourmet, Kitchen - Table Space, Recessed Lighting, 9'+ Ceilings, Dry Wall, High Ceilings
- Flooring: Carpet, Ceramic Tile, Luxury Vinyl
- Doors: Six Panel
- Windows: Double Hung, Energy Efficient
- Basement: Connecting Stairway,Partial,Drainage System,Heated,Interior Entry,Exterior Entry,Rear Entrance,Sump Pump,Unfinished
- Has fireplace: No
Interior area
- Total structure area: 4,350
- Total interior livable area: 2,350 sqft
- Finished area above ground: 2,350
- Finished area below ground: 0
Property
Parking
- Total spaces: 4
- Parking features: Garage Faces Front, Oversized, Inside Entrance, Attached, Driveway
- Attached garage spaces: 2
- Uncovered spaces: 2
Accessibility
- Accessibility features: None
Features
- Levels: Two
- Stories: 2
- Exterior features: Lighting, Sidewalks, Street Lights
- Pool features: None
Lot
- Size: 0.5 Acres
Details
- Additional structures: Above Grade, Below Grade
- Parcel number: 0901362109
- Zoning: PUD
- Special conditions: Standard
Construction
Type & style
- Home type: SingleFamily
- Architectural style: Ranch/Rambler
- Property subtype: Single Family Residence
Materials
- Blown-In Insulation, CPVC/PVC, Stick Built
- Foundation: Concrete Perimeter
- Roof: Architectural Shingle
Condition
- Excellent
- New construction: Yes
- Year built: 2025
Details
- Builder model: Oak
- Builder name: ME Mohler Co. Inc.
Utilities & green energy
- Electric: 200+ Amp Service
- Sewer: Public Sewer
- Water: Public
- Utilities for property: Cable Available, Electricity Available, Phone Available, Sewer Available, Water Available, Underground Utilities
Community & HOA
Community
- Subdivision: Agricopia
HOA
- Has HOA: Yes
- Services included: Common Area Maintenance, Maintenance Grounds, Management, Recreation Facility
- HOA fee: $300 annually
- HOA name: AGRICOPIA HOA
Location
- Region: La Plata
- Municipality: La Plata
Financial & listing details
- Price per square foot: $265/sqft
- Tax assessed value: $103,800
- Annual tax amount: $1,759
- Date on market: 2/10/2025
- Listing agreement: Exclusive Right To Sell
- Listing terms: Cash,Conventional,FHA,VA Loan
- Ownership: Fee Simple
- Road surface type: Black Top
Price history
| Date | Event | Price |
|---|---|---|
| 7/22/2025 | Sold | $622,500+7.5%$265/sqft |
Source:  Bright MLS #MDCH2039736 Report a problem Bright MLS #MDCH2039736 Report a problem | ||
| 2/12/2025 | Pending sale | $579,000$246/sqft |
Source: Bright MLS #MDCH2039736 Report a problem | ||
| 2/10/2025 | Listed for sale | $579,000$246/sqft |
Source: Bright MLS #MDCH2039736 Report a problem | ||
Public tax history
Tax history is unavailable.
Neighborhood: 20646
Nearby homes
- $669,0005 bd4 ba4.3k sqft1084 Llano Dr, La Plata, MD 20646Sold
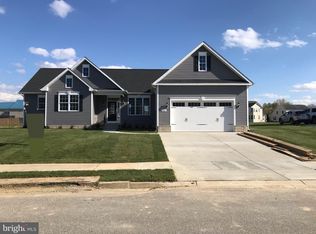
- $622,500-- bd-- ba-- sqft1080 Llano Dr, La Plata, MD 20646Sold
- $660,000-- bd-- ba-- sqft1084 Llano Dr, La Plata, MD 20646Sold
- $654,000-- bd-- ba2.7k sqft1088 Llano Dr, La Plata, MD 20646Sold
- $654,0004 bd3 ba2.6k sqft1088 Llano Dr, La Plata, MD 20646Sold
- $590,5003 bd2 ba3.9k sqft3109 Alfalfa Cir, La Plata, MD 20646Pending
- $499,700-- bd3 ba1.9k sqft1089 Llano Dr, La Plata, MD 20646Sold
- $490,0004 bd4 ba-- sqft1091 Llano Dr, La Plata, MD 20646Sold
Nearby schools
GreatSchools rating
- 7/10Mary Matula Elementary SchoolGrades: PK-5Distance: 0.3 mi
- 4/10Milton M. Somers Middle SchoolGrades: 6-8Distance: 1.7 mi
- 6/10La Plata High SchoolGrades: 9-12Distance: 0.2 mi
Schools provided by the listing agent
- District: Charles County Public Schools
Source: Bright MLS. This data may not be complete. We recommend contacting the local school district to confirm school assignments for this home.
Get a cash offer in 3 minutes
Find out how much your home could sell for in as little as 3 minutes with a no-obligation cash offer.
Estimated market value
$617,700
Get a cash offer in 3 minutes
Find out how much your home could sell for in as little as 3 minutes with a no-obligation cash offer.
Estimated market value
$617,700
- Maryland
- Charles County
- La Plata
- 20646
- 1080 Llano Dr
Nearby cities
Nearby zip codes
Other La Plata Topics
